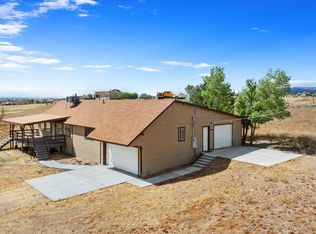
Experience the freedom of off-grid living without sacrificing comfort at this exceptional 2022 ranch home situated on 4.1 fully fenced acres in Paulden. Offering 1,746 square feet, 3 bedrooms, and 2 bathrooms, this thoughtfully designed property combines modern efficiency with authentic Arizona lifestyle appeal.Inside, you'll find an open-concept floor plan highlighted by beautiful Talavera tile accents, custom wood cabinetry, stainless steel appliances, energy-efficient features, and a stunning upgraded kitchen complete with a large island and handcrafted Southwestern details. The split-bedroom design offers privacy, while the spacious primary suite features a luxurious soaking tub and custom finishes.Built for sustainability and comfort, the home includes spray foam insulation, a highly engineered owned solar system with limited warranty, private well, owned water softener, Starlink internet, and infrastructure already in place for future APS electrical service when available.Outside, enjoy panoramic views, including Granite Mountain, spectacular Arizona sunsets, and dark night skies. Equestrian amenities include a 24x24 two-stall barn, pasture area, riding opportunities, RV pad with hookups, and plenty of room for horses, trailers, and recreational vehicles. A covered patio, mature landscaping, and peaceful surroundings complete this rare Northern Arizona retreat.Maintained dirt road. Private, efficient, and beautifully crafted, this is Arizona country living at its finest.
Under contract
$480,000
23962 N Headwaters Rd, Paulden, AZ 86334
3beds
1,746sqft
Single Family Residence
Built in 2022
4.1 Acres Lot
$475,600 Zestimate®
$275/sqft
$41/mo HOA
What's special
- 50 days |
- 125 |
- 3 |
Likely to sell faster than
Zillow last checked:
Listing updated:
Listed by:
Tera Lynn Wilson 928-566-9566,
Better Homes And Gardens Real Estate Bloomtree Realty
Source: PAAR as distributed by MLS GRID,MLS#: 1083408
Facts & features
Interior
Bedrooms & bathrooms
- Bedrooms: 3
- Bathrooms: 2
- Full bathrooms: 2
Heating
- Propane
Cooling
- Ceiling Fan(s), Central Air
Appliances
- Included: Dishwasher, Dryer, ENERGY STAR Qualified Appliances, Gas Range, Microwave, Refrigerator, Washer, Water Softener Owned
- Laundry: Wash/Dry Connection, Sink
Features
- Ceiling Fan(s), Solid Surface Counters, Eat-in Kitchen, Soaking Tub, Kit/Din Combo, Kitchen Island, Liv/Din Combo, Live on One Level, Master Downstairs, High Ceilings, Tile Counters
- Flooring: Tile, Vinyl
- Windows: Double Pane Windows, Pleated Shades, Screens, Vinyl Windows
- Basement: Slab
- Has fireplace: Yes
- Fireplace features: Wood Burning
Interior area
- Total structure area: 1,746
- Total interior livable area: 1,746 sqft
Property
Parking
- Total spaces: 2
- Parking features: Garage Door Opener, Driveway Gravel
- Attached garage spaces: 2
- Has uncovered spaces: Yes
Features
- Patio & porch: Covered
- Exterior features: Landscaping-Front, Landscaping-Rear, Level Entry, Storm Gutters
- Fencing: Perimeter
- Has view: Yes
- View description: Boulders, City, Granite Mountain, Juniper/Pinon, Mountain(s)
Lot
- Size: 4.1 Acres
- Topography: Corner Lot,Juniper/Pinon,Level,Other Trees,Rural,Views
Details
- Additional structures: Shed(s), Barn(s), Stable(s)
- Parcel number: 3
- Zoning: RCU-2A
- Horses can be raised: Yes
- Horse amenities: Barn, Corral(s), Shed, Trail Access, Turnout
Construction
Type & style
- Home type: SingleFamily
- Architectural style: Ranch
- Property subtype: Single Family Residence
Materials
- Frame, Other
- Roof: Composition
Condition
- Year built: 2022
Utilities & green energy
- Electric: 220 Volts
- Sewer: Septic Conv
- Water: Well, Private
- Utilities for property: Propane - Rent, Propane
Green energy
- Energy efficient items: Appliances, HVAC
Community & HOA
Community
- Security: Smoke Detector(s)
- Subdivision: Headwaters Ranch
HOA
- Has HOA: Yes
- HOA fee: $486 annually
- HOA phone: 928-308-4426
Location
- Region: Paulden
Financial & listing details
- Price per square foot: $275/sqft
- Tax assessed value: $395,480
- Annual tax amount: $2,125
- Date on market: 7/3/2026
- Cumulative days on market: 51 days
- Road surface type: Gravel
Estimated market value
$475,600
$452,000 - $499,000
$2,469/mo
Price history
| Date | Event | Price |
|---|---|---|
| 7/20/2026 | Contingent | $480,000$275/sqft |
Source:  PAAR as distributed by MLS GRID #1083408 Report a problem PAAR as distributed by MLS GRID #1083408 Report a problem | ||
| 7/3/2026 | Listed for sale | $480,000$275/sqft |
Source: PAAR as distributed by MLS GRID #1083408 Report a problem | ||
Public tax history
| Year | Property taxes | Tax assessment |
|---|---|---|
| 2025 | $2,033 +301% | $23,659 +5% |
| 2024 | $507 +117.4% | $22,532 +207.8% |
| 2023 | $233 | $7,320 |
Find assessor info on the county website
Monthly payment
Est. payment
Payment breakdown
Explore the cost of this home by adjusting the details. Changes won't be saved.Climate risks
Neighborhood: 86334
Nearby schools
GreatSchools rating
- NATerritorial Elementary SchoolGrades: PK-2Distance: 8.9 mi
- 2/10Heritage Middle SchoolGrades: 6-8Distance: 9.2 mi
- 5/10Chino Valley High SchoolGrades: PK,9-12Distance: 10.2 mi
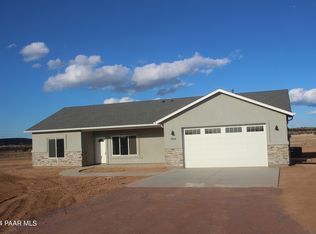
- $425,0003 bd2 ba1.4k sqft1454 E Sweet Grass Dr, Paulden, AZ 86334Sold
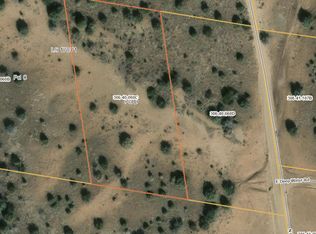
- $55,0002.13 acres2.13 Acres Off N Headwaters Rd #7, Paulden, AZ 86334Lot/Land
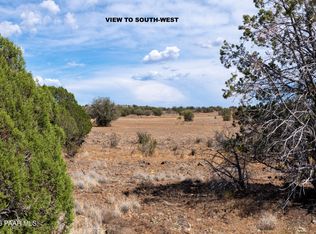
- $55,0002.13 acres2.13 Acres Off N, Paulden, AZ 86334Lot/Land
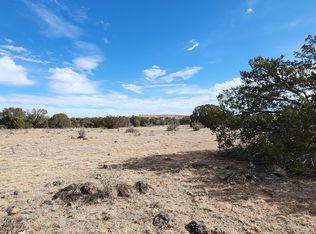
- $65,0008.38 acres30640006 N Headwaters Rd, Paulden, AZ 86334Sold
- $110,00016.3 acresG 15th Off, Paulden, AZ 86334Sold
- $840,0004 bd3 ba2.2k sqft1399 E Western Way, Paulden, AZ 86334For Sale
- $52,5002.03 acres094F N Headwaters Rd #8, Paulden, AZ 86334Lot/Land
- $52,5002.03 acres094F N Headwaters Rd, Paulden, AZ 86334Lot/Land
A local agent can set up tours, give advice and negotiate with sellers.
Similar homes
- $524,9003 bd2 ba2k sqft24760 N RJ Way, Paulden, AZ 86334For Sale
 MLS ID #7044156, Desiree Basua, Keller Williams Arizona Realty. ARMLS
 - $499,0003 bd2 ba1.4k sqft25955 N TUMBLEWEED Trail, Paulden, AZ 86334For Sale
 MLS ID #7046767, Daniel Walters, Better Homes and Gardens Real Estate BloomTree Realty. ARMLS
 - $449,9003 bd2 ba1.6k sqft21800 N Windy Hill Lane, Paulden, AZ 86334For Sale
 MLS ID #7050654, Desiree Basua, Keller Williams Arizona Realty. ARMLS
 - $496,0003 bd2 ba2k sqft3125 W BIG CHINO Road, Paulden, AZ 86334For Sale
 MLS ID #7020307, Codie Champie-Kennedy, Realty Executives Arizona Territory. ARMLS
 - $525,0003 bd2 ba2k sqft1285 W Kings Ct, Paulden, AZ 86334For Sale
 MLS ID #1083569, Tabitha R. Higgins, Realty ONE Group Mountain Desert. PAAR as distributed by MLS GRID
 - $575,0003 bd2 ba1.7k sqft26180 N Vineyard Lane, Paulden, AZ 86334For SaleMLS ID #7053412, Kathleen Rafters, RealtyONEGroup Mountain Desert. ARMLS
- $550,0003 bd2 ba1.5k sqft25800 N Poppy Dr, Paulden, AZ 86334For SaleMLS ID #1077164, Trent Montgomery Beaver, Better Homes And Gardens Real Estate Bloomtree Realty. PAAR as distributed by MLS GRID
- $429,0003 bd2 ba1.4k sqft925 W Gina Marie Blvd, Paulden, AZ 86334For SaleMLS ID #1075337, Nicole M Strong, Real Broker. PAAR as distributed by MLS GRID
- $719,9003 bd4 ba2.5k sqft875 W Little Ranch Rd, Paulden, AZ 86334For SaleMLS ID #1083581, Diane M Clarke, Realty ONE Group Mountain Desert. PAAR as distributed by MLS GRID
- $499,0004 bd3 ba2.2k sqft2337 W Hard Cider Trl, Paulden, AZ 86334For SaleMLS ID #1084234, Kevin Schmidt, Keller Williams Arizona Realty. PAAR as distributed by MLS GRID
- $599,0003 bd2 ba2.1k sqft3925 W Harvest Way, Paulden, AZ 86334For SaleMLS ID #1080222, Charles S. Clark, Clark Realty Homes and Land. PAAR as distributed by MLS GRID
- $625,0003 bd2 ba1.5k sqft610 W VALLERI ANN Road, Paulden, AZ 86334For SaleMLS ID #7031771, George Laughton, EveryPlace. ARMLS
- $349,9003 bd2 ba1.1k sqft435 W Rome Way, Paulden, AZ 86334New ConstructionMLS ID #1084266, Zachery Coleman, Realty ONE Group Mountain Desert. PAAR as distributed by MLS GRID
- $465,0003 bd2 ba2k sqft1708 W Arlene St, Chino Valley, AZ 86323For SaleMLS ID #1083846, Rose M Gowen, Keller Williams Arizona Realty. PAAR as distributed by MLS GRID
- $470,0004 bd2 ba1.6k sqft2510 N Hopi Ln, Chino Valley, AZ 86323For SaleMLS ID #1084272, Zachery Coleman, Realty ONE Group Mountain Desert. PAAR as distributed by MLS GRID
- $379,9003 bd2 ba1.2k sqft27179 N Wild Mountain Way, Paulden, AZ 86334For SaleMLS ID #1082649, Karla Suyapa Shafer, Keystone Real Estate & Management. PAAR as distributed by MLS GRID
- $290,0003 bd2 ba1.1k sqft1050 W Lingor Ln, Paulden, AZ 86334For SaleMLS ID #1082978, Jesse Barrios, My Home Group Real Estate. PAAR as distributed by MLS GRID
- $438,9003 bd2 ba1.4k sqft3975 N Gambels Ridge Dr, Chino Valley, AZ 86323For SaleMLS ID #1084329, Geoffrey Hyland, eXp Realty. PAAR as distributed by MLS GRID
- $480,0003 bd2 ba1.4k sqft954 Hope Ln, Chino Valley, AZ 86323For SaleMLS ID #1084317, Karla Suyapa Shafer, Keystone Real Estate & Management. PAAR as distributed by MLS GRID
- $500,0003 bd2 ba1.8k sqft3755 N Cactus Dr, Chino Valley, AZ 86323For SaleMLS ID #1082066, Josh Day, Better Homes And Gardens Real Estate Bloomtree Realty. PAAR as distributed by MLS GRID
