Single-level living, 1.57 acres, mountain views, and an attached 3-car garage, all brand new. Built by Meridian Construction, the home opens to vaulted ceilings and a great room centered on a tiled fireplace, flowing into a bright kitchen with a large island, pendant lighting, and stainless appliances, refrigerator included. The primary suite has a walk-in closet and a spa-style bath with a freestanding soaking tub, glass walk-in shower, and double vanity. Two more bedrooms, a second full bath, and a laundry room with sink complete the main floor, with no steps anywhere. Unwind on the covered patio facing the mountains. Central A/C, private well and septic, paved roads, and HOA snow removal for $400/yr. Minutes from the I-90 Huson exit for an easy drive to Frenchtown and Missoula.
Active
$729,500
23968 Summit Point Rd, Huson, MT 59846
3beds
1,850sqft
Single Family Residence
Built in 2026
1.57 Acres Lot
$725,800 Zestimate®
$394/sqft
$33/mo HOA
What's special
Single-level livingMountain viewsDouble vanityPendant lightingGlass walk-in showerLaundry room with sinkTwo more bedrooms
- 39 days
- 230
- 13
Zillow last checked:
Listing updated:
Listed by:
Jeremy Williams 406-531-1519,
Bannack Real Estate
Source: MRMLS,MLS#: 30077523
Facts & features
Interior
Bedrooms & bathrooms
- Bedrooms: 3
- Bathrooms: 2
- Full bathrooms: 2
Primary bedroom
- Level: Main
Bedroom 1
- Level: Main
Bedroom 2
- Level: Main
Laundry
- Level: Main
Heating
- Forced Air, Gas
Cooling
- Central Air
Appliances
- Included: Dishwasher, Microwave, Range, Refrigerator
- Laundry: Washer Hookup
Features
- Fireplace, Main Level Primary, Open Floorplan, Walk-In Closet(s)
- Basement: Crawl Space
- Number of fireplaces: 1
Interior area
- Total structure area: 1,850
- Total interior livable area: 1,850 sqft
- Finished area below ground: 0
Property
Parking
- Total spaces: 3
- Parking features: Garage - Attached
- Attached garage spaces: 3
Features
- Levels: One
- Stories: 1
- Patio & porch: Front Porch, Patio
- Exterior features: Propane Tank - Owned
- Has view: Yes
- View description: Mountain(s), Residential
Lot
- Size: 1.57 Acres
- Features: Back Yard, Front Yard, Level
- Topography: Level
Details
- Parcel number: 04242725201090000
- Special conditions: Standard
Construction
Type & style
- Home type: SingleFamily
- Architectural style: Ranch
- Property subtype: Single Family Residence
Materials
- Foundation: Poured
Condition
- New construction: Yes
- Year built: 2026
Details
- Builder name: Meridian Construction Company
Utilities & green energy
- Sewer: Private Sewer, Septic Tank
- Water: Private, Well
- Utilities for property: Electricity Connected, Propane
Community & HOA
Community
- Subdivision: Elk Valley Ranch Subdivision
HOA
- Has HOA: Yes
- Amenities included: Snow Removal
- Services included: Snow Removal
- HOA fee: $400 annually
- HOA name: Elk Valley Ranch
Location
- Region: Huson
Financial & listing details
- Price per square foot: $394/sqft
- Annual tax amount: $22
- Date on market: 8/28/2026
- Listing agreement: Exclusive Right To Sell
- Listing terms: Cash,Conventional,VA Loan
- Road surface type: Asphalt
Estimated market value
$725,800
$690,000 - $762,000
$2,862/mo
Price history
| Date | Event | Price |
|---|---|---|
| 8/28/2026 | Listed for sale | $729,500-3.1%$394/sqft |
Source:  MRMLS #30077523 Report a problem MRMLS #30077523 Report a problem | ||
| 8/28/2026 | Listing removed | $752,500$407/sqft |
Source: MRMLS #30076332 Report a problem | ||
| 8/6/2026 | Listed for sale | $752,500-1.3%$407/sqft |
Source: MRMLS #30076332 Report a problem | ||
| 8/6/2026 | Listing removed | $762,500$412/sqft |
Source: MRMLS #30073719 Report a problem | ||
| 7/27/2026 | Price change | $762,500-0.7%$412/sqft |
Source: MRMLS #30073719 Report a problem | ||
| 7/7/2026 | Price change | $767,500-0.6%$415/sqft |
Source: MRMLS #30073719 Report a problem | ||
| 6/24/2026 | Price change | $772,000-0.6%$417/sqft |
Source: MRMLS #30073719 Report a problem | ||
| 5/28/2026 | Price change | $777,000-1.3%$420/sqft |
Source: MRMLS #30069683 Report a problem | ||
| 4/6/2026 | Listed for sale | $787,000$425/sqft |
Source: MRMLS #30068090 Report a problem | ||
Public tax history
Tax history is unavailable.
Monthly payment
Est. payment
Payment breakdown
Explore the cost of this home by adjusting the details. Changes won't be saved.Climate risks
Neighborhood: 59846

Similar homes
- $729,0003 bd2 ba1.9k sqft15650 Ruby Ray Ln, Huson, MT 59846Active
 MLS ID #30078773, Liberty Ann DeGrandpre, Mission Valley Properties. MRMLS
 - $625,0002 bd2 ba1.5k sqft26900 Nine Mile Rd, Huson, MT 59846Active
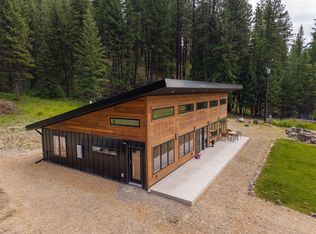 MLS ID #30079419, Jennifer Tolan, RE/MAX All Stars. MRMLS
 - $749,0003 bd2 ba2.3k sqft10100 The Ln, Missoula, MT 59808Active
 MLS ID #30079459, Theresa Kay Hamilton, Ink Realty Group. MRMLS
 - $675,0003 bd2 ba2k sqft15700 N Park Dr, Frenchtown, MT 59834Active
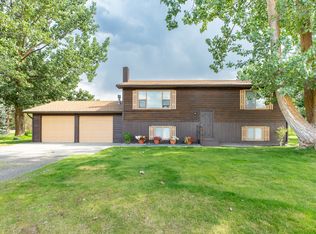 MLS ID #30077479, Shelly Evans, Missoula Realty. MRMLS
 - $850,0003 bd2 ba1.3k sqft22194 Spike Ln, Frenchtown, MT 59834ActiveMLS ID #30075865, Dawn Maddux, Engel & Völkers Western Frontier - Missoula. MRMLS
- $575,0004 bd2 ba2.1k sqft19507 Bryce Putnam Dr, Frenchtown, MT 59834ActiveMLS ID #30076730, Dakota Bateman, ERA Lambros Real Estate Missoula. MRMLS
- $700,0003 bd2 ba1.6k sqftNhn Alexander Ln, Frenchtown, MT 59834ActiveMLS ID #30059839, Blayne M Larson, PureWest Real Estate - Missoula. MRMLS
- $795,0004 bd3 ba2.2k sqft8915 Western Farms Rd, Missoula, MT 59808Active Under ContractMLS ID #30074207, Leland Reed, TheAgency Missoula. MRMLS
- $585,0003 bd2 ba1.4k sqft26445 Butler Creek Rd, Huson, MT 59846ActiveMLS ID #30075339, Stephen Stelling, Stelling & Associates. MRMLS
- $665,0003 bd2 ba1.5k sqft6895 Deschamps Ln, Missoula, MT 59808ActiveMLS ID #30075693, Kory Mytty, Windermere R E Missoula. MRMLS
- $699,0004 bd3 ba1.5k sqft93396 Us Highway 93, Arlee, MT 59821ActiveMLS ID #30073080, Jill J Ursua, Mission Valley Properties. MRMLS
- $575,0004 bd2 ba2.1k sqft13360 Us Highway 93 N, Missoula, MT 59808ActiveMLS ID #30075755, Tara Holloway, Epique Realty. MRMLS
- $725,0004 bd2 ba2.4k sqft1731 Humble Rd, Missoula, MT 59804ActiveMLS ID #30078422, Jamie Lynn Miller, ERA Lambros Real Estate Missoula. MRMLS
- $750,0004 bd3 ba2.1k sqft2521&-2527 Gleason St, Missoula, MT 59804ActiveMLS ID #30074834, Andrea Raulston, Keller Williams Western MT. MRMLS
- $779,9905 bd3 ba2.6k sqft10305 Sienna Loop, Missoula, MT 59808ActiveMLS ID #30079164, Dakota Bateman, ERA Lambros Real Estate Missoula. MRMLS
- $725,0004 bd3 ba2.4k sqft5512 Bonanza Pl, Missoula, MT 59808ActiveMLS ID #30078108, Clinton Roberts, Windermere R E Missoula. MRMLS
- $575,0004 bd2 ba1.6k sqft8253 Indreland Rd, Missoula, MT 59808Active Under ContractMLS ID #30075842, Cindy Waltz, Ink Realty Group. MRMLS
- $697,0004 bd3 ba2.1k sqft1185 Vicki Dr, Missoula, MT 59804Active Under ContractMLS ID #30074989, Courtney McFadden, ERA Lambros Real Estate Missoula. MRMLS
- $560,0003 bd2 ba1.7k sqft33209 Jocko Rd, Arlee, MT 59821Active Under ContractMLS ID #30075728, Jen Clement, Berkshire Hathaway HomeServices - Missoula. MRMLS
