Seller offering $17,000 incentives to buyers to use rate buy down, closing costs etc!
Welcome to Walker Farms, where luxury living meets accessibility! Not only are these town homes in a prime location, they are close to everything you need- shopping, dining, etc! The best part? BONUS ROOM AND A ROOF TOP PATIO (that's partially covered). This home has everything you need to include open living spaces, kitchen with stainless steel appliances including a refrigerator, quartz counters, modern backsplash, blinds and stunning cabinetry. Primary bedroom offers an en suite with a stunning tiled walk in shower AND oversized closet. This home speaks for itself and we are so excited to welcome you home to Walker Farms.
Active
$389,900
2397 Pea Ridge Rd, Clarksville, TN 37040
3beds
2,008sqft
Townhouse, Residential, Condominium
Built in 2025
-- sqft lot
$-- Zestimate®
$194/sqft
$160/mo HOA
What's special
Quartz countersOpen living spacesBonus roomOversized closetModern backsplashStunning cabinetry
- 132 days
- 11
- 0
Zillow last checked:
Listing updated:
Listed by:
Min Hee Park 360-389-0201,
Center Point Real Estate 931-378-0090
Source: RealTracs MLS as distributed by MLS GRID,MLS#: 3214432
Facts & features
Interior
Bedrooms & bathrooms
- Bedrooms: 3
- Bathrooms: 4
- Full bathrooms: 3
- 1/2 bathrooms: 1
Bedroom 1
- Features: Walk-In Closet(s)
- Level: Walk-In Closet(s)
- Area: 210 Square Feet
- Dimensions: 15x14
Bedroom 2
- Features: Extra Large Closet
- Level: Extra Large Closet
- Area: 121 Square Feet
- Dimensions: 11x11
Bedroom 3
- Features: Extra Large Closet
- Level: Extra Large Closet
- Area: 121 Square Feet
- Dimensions: 11x11
Primary bathroom
- Features: Double Vanity
- Level: Double Vanity
Kitchen
- Area: 112 Square Feet
- Dimensions: 16x7
Living room
- Area: 288 Square Feet
- Dimensions: 16x18
Other
- Features: Utility Room
- Level: Utility Room
- Area: 42 Square Feet
- Dimensions: 7x6
Recreation room
- Features: Third Floor
- Level: Third Floor
- Area: 270 Square Feet
- Dimensions: 18x15
Heating
- Central, Electric
Cooling
- Ceiling Fan(s), Central Air, Electric
Appliances
- Included: Electric Oven, Electric Range, Dishwasher, Disposal, Microwave, Stainless Steel Appliance(s)
Features
- Air Filter, Ceiling Fan(s), Smart Light(s), Smart Thermostat
- Flooring: Carpet, Laminate, Tile
- Basement: None
Interior area
- Total structure area: 2,008
- Total interior livable area: 2,008 sqft
- Finished area above ground: 2,008
Property
Parking
- Total spaces: 2
- Parking features: Garage Door Opener, Garage Faces Rear
- Attached garage spaces: 2
Features
- Levels: Three Or More
- Stories: 3
- Exterior features: Smart Light(s), Smart Lock(s)
Details
- Special conditions: Standard
- Other equipment: Air Purifier
Construction
Type & style
- Home type: Townhouse
- Property subtype: Townhouse, Residential, Condominium
- Attached to another structure: Yes
Materials
- Fiber Cement, Brick
Condition
- New construction: Yes
- Year built: 2025
Utilities & green energy
- Sewer: Public Sewer
- Water: Public
- Utilities for property: Electricity Available, Water Available
Community & HOA
Community
- Subdivision: Walker Farms
HOA
- Has HOA: Yes
- Services included: Maintenance Structure, Trash
- HOA fee: $160 monthly
Location
- Region: Clarksville
Financial & listing details
- Price per square foot: $194/sqft
- Annual tax amount: $2,944
- Date on market: 5/16/2026
- Electric utility on property: Yes
Estimated market value
Not available
Estimated sales range
Not available
Not available
Price history
| Date | Event | Price |
|---|---|---|
| 5/16/2026 | Listed for sale | $389,900$194/sqft |
Source:  RealTracs MLS as distributed by MLS GRID #3214432 Report a problem RealTracs MLS as distributed by MLS GRID #3214432 Report a problem | ||
| 5/16/2026 | Listing removed | $389,900$194/sqft |
Source: RealTracs MLS as distributed by MLS GRID #2975457 Report a problem | ||
| 5/12/2026 | Listing removed | $2,500$1/sqft |
Source: RealTracs MLS as distributed by MLS GRID #3044955 Report a problem | ||
| 11/12/2025 | Listed for rent | $2,500$1/sqft |
Source: RealTracs MLS as distributed by MLS GRID #3044955 Report a problem | ||
| 8/17/2025 | Listed for sale | $389,900$194/sqft |
Source: RealTracs MLS as distributed by MLS GRID #2975457 Report a problem | ||
Public tax history
Tax history is unavailable.
Monthly payment
Est. payment
Payment breakdown
Explore the cost of this home by adjusting the details. Changes won't be saved.Climate risks
Neighborhood: 37040
Nearby schools
Schools provided by the listing agent
- Elementary: Glenellen Elementary
- Middle: Kenwood Middle School
- High: Kenwood High School
Source: RealTracs MLS as distributed by MLS GRID. This data may not be complete. We recommend contacting the local school district to confirm school assignments for this home.
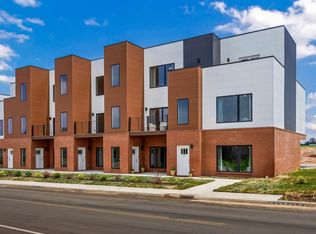
- $389,9003 bd4 ba2k sqft2399 Pea Ridge Rd, Clarksville, TN 37040New Construction
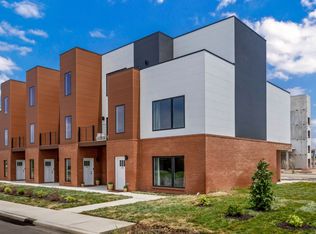
- $389,9003 bd4 ba2k sqft2395 Pea Ridge Rd, Clarksville, TN 37040New Construction
- $389,9003 bd4 ba2k sqft2401 Pea Ridge Rd, Clarksville, TN 37040New Construction
- $389,9003 bd4 ba2k sqft2393 Pea Ridge Rd, Clarksville, TN 37040Sold
Similar homes
- $389,9003 bd4 ba2k sqft2399 Pea Ridge Rd, Clarksville, TN 37040New Construction
 MLS ID #3214433, Chris Holderman. RealTracs MLS as distributed by MLS GRID
 - $389,9003 bd4 ba2k sqft2401 Pea Ridge Rd, Clarksville, TN 37040New ConstructionMLS ID #3214430, Sydney Burke. RealTracs MLS as distributed by MLS GRID
- $389,9003 bd4 ba2k sqft2395 Pea Ridge Rd, Clarksville, TN 37040New ConstructionMLS ID #3214431, Nancy Selesele. RealTracs MLS as distributed by MLS GRID
- $389,9003 bd4 ba2k sqft2381 Pea Ridge Rd, Clarksville, TN 37040New ConstructionMLS ID #3243705, Stephanie Wiggins. RealTracs MLS as distributed by MLS GRID
- $389,9003 bd4 ba2k sqft2375 Pea Ridge Rd, Clarksville, TN 37040New ConstructionMLS ID #3243702, Linda Singletary. RealTracs MLS as distributed by MLS GRID
- $389,9003 bd4 ba2k sqft2389 Pea Ridge Rd, Clarksville, TN 37040New ConstructionMLS ID #3243706, Linda Singletary. RealTracs MLS as distributed by MLS GRID
- $389,9003 bd4 ba2k sqft2373 Pea Ridge Rd, Clarksville, TN 37040New ConstructionMLS ID #3243700, Linda Singletary. RealTracs MLS as distributed by MLS GRID
- $389,9003 bd4 ba2k sqft2445 Pea Ridge Rd, Clarksville, TN 37040New ConstructionMLS ID #3220713, Linda Singletary. RealTracs MLS as distributed by MLS GRID
- $389,9003 bd4 ba2k sqft2447 Pea Ridge Rd, Clarksville, TN 37040New ConstructionMLS ID #3220714, Linda Singletary. RealTracs MLS as distributed by MLS GRID
- $389,9003 bd4 ba2k sqft2449 Pea Ridge Rd, Clarksville, TN 37040New ConstructionMLS ID #3220716, Linda Singletary. RealTracs MLS as distributed by MLS GRID
- $389,9003 bd4 ba2k sqft2431 Pea Ridge Rd, Clarksville, TN 37040New ConstructionMLS ID #3220720, Linda Singletary. RealTracs MLS as distributed by MLS GRID
- $389,9003 bd4 ba2k sqft2451 Pea Ridge Rd, Clarksville, TN 37040New ConstructionMLS ID #3220715, Linda Singletary. RealTracs MLS as distributed by MLS GRID
- $389,9003 bd4 ba2k sqft2433 Pea Ridge Rd, Clarksville, TN 37040New ConstructionMLS ID #3220718, Linda Singletary. RealTracs MLS as distributed by MLS GRID
- $389,9003 bd4 ba2k sqft2429 Pea Ridge Rd, Clarksville, TN 37040New ConstructionMLS ID #3220721, Linda Singletary. RealTracs MLS as distributed by MLS GRID
- $389,9003 bd4 ba2k sqft2441 Pea Ridge Rd, Clarksville, TN 37040New ConstructionMLS ID #3220719, Linda Singletary. RealTracs MLS as distributed by MLS GRID
- $389,9003 bd4 ba2k sqft2411 Pea Ridge Rd, Clarksville, TN 37040New ConstructionMLS ID #3011793, Linda Singletary. RealTracs MLS as distributed by MLS GRID
- $389,9003 bd4 ba2k sqft2413 Pea Ridge Rd, Clarksville, TN 37040New ConstructionMLS ID #3011790, Linda Singletary. RealTracs MLS as distributed by MLS GRID
- $389,9003 bd4 ba2k sqft2409 Pea Ridge Rd, Clarksville, TN 37040New ConstructionMLS ID #3011792, Linda Singletary. RealTracs MLS as distributed by MLS GRID
- $389,9003 bd4 ba2k sqft2415 Pea Ridge Rd, Clarksville, TN 37040New ConstructionMLS ID #3011794, Linda Singletary. RealTracs MLS as distributed by MLS GRID
- $389,9003 bd4 ba2k sqft2407 Pea Ridge Rd, Clarksville, TN 37040New ConstructionMLS ID #3011791, Joshua Fernandez. RealTracs MLS as distributed by MLS GRID
