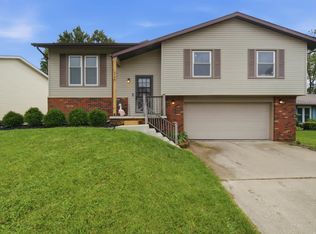
Welcome to this lovely split-level home in the desirable Richwoods School District! Filled with natural light, this well-maintained home offers a comfortable layout with inviting living spaces and numerous updates throughout. The main level features a spacious living room that flows seamlessly into the dining area, creating an ideal space for everyday living and entertaining. The bright, functional kitchen includes updated appliances, with the dishwasher approximately 5 years old and the remaining appliances less than 10 years old. Three bedrooms provide comfortable accommodations, including a primary bedroom with a convenient half bath. The tastefully updated hallway bathroom adds a fresh, modern touch. The lower level offers additional living space with family room and walk-out French doors leading directly to the large, fenced backyard. Step outside to enjoy the spacious yard or relax on the upper deck, perfect for entertaining, pets, or simply enjoying the outdoors. Numerous updates provide peace of mind, including replacement windows, a complete tear-off roof in 2017, radon mitigation system installed in 2016, furnace rebuilt in 2023, new A/C in 2023, fresh paint throughout, water filtration system, and 200-amp electrical service installed in 2026. (all ready for an EV charger) With its desirable location, abundant natural light, spacious yard, and extensive updates, this home is ready to welcome its next owners!
For sale
$225,000
7507 N Parliament Pl, Peoria, IL 61614
3beds
1,838sqft
Single Family Residence, Residential
Built in 1969
8,400 Square Feet Lot
$217,400 Zestimate®
$122/sqft
$-- HOA
What's special
Large fenced backyardTastefully updated hallway bathroomAbundant natural lightFresh paint throughoutFilled with natural lightSpacious yardBright functional kitchen
- 2 days |
- 615 |
- 39 |
Zillow last checked:
Listing updated:
Listed by:
Alex J Smith Mobile:309-657-5365,
Keller Williams Premier Realty,
Kelley Elward,
Keller Williams Premier Realty
Source: RMLS Alliance as distributed by MLS GRID,MLS#: PA1269215 Originating MLS: Peoria Area Association of Realtors
Originating MLS: Peoria Area Association of Realtors
Facts & features
Interior
Bedrooms & bathrooms
- Bedrooms: 3
- Bathrooms: 3
- Full bathrooms: 2
- 1/2 bathrooms: 1
Bedroom 1
- Level: Main
- Dimensions: 14ft 5in x 12ft 1in
Bedroom 2
- Level: Main
- Dimensions: 10ft 4in x 9ft 9in
Bedroom 3
- Level: Main
- Dimensions: 11ft 2in x 10ft 0in
Other
- Level: Main
- Dimensions: 12ft 1in x 10ft 1in
Family room
- Level: Lower
- Dimensions: 22ft 11in x 18ft 0in
Kitchen
- Level: Main
- Dimensions: 15ft 1in x 12ft 1in
Living room
- Level: Main
- Dimensions: 20ft 1in x 12ft 8in
Lower level
- Area: 492
Main level
- Area: 1346
Heating
- Forced Air
Cooling
- Central Air
Appliances
- Included: Dishwasher, Dryer, Range Hood, Range, Water Softener Owned, Washer, Gas Water Heater
Features
- Ceiling Fan(s)
- Windows: Replacement Windows, Blinds
- Has basement: No
- Number of fireplaces: 1
- Fireplace features: Decorative
Interior area
- Total structure area: 1,838
- Total interior livable area: 1,838 sqft
Property
Parking
- Total spaces: 2
- Parking features: Garage
- Garage spaces: 2
- Details: Number Of Garage Remotes: 1
Features
- Patio & porch: Deck
Lot
- Size: 8,400 Square Feet
- Dimensions: 120 x 70
- Features: Level
Details
- Additional structures: Shed(s)
- Parcel number: 1408155009
- Other equipment: Radon Mitigation System
Construction
Type & style
- Home type: SingleFamily
- Property subtype: Single Family Residence, Residential
Materials
- Frame, Vinyl Siding
- Roof: Shingle
Condition
- New construction: No
- Year built: 1969
Utilities & green energy
- Sewer: Public Sewer
- Water: Public
- Utilities for property: Cable Available
Community & HOA
Community
- Subdivision: Hawthorne Hills
Location
- Region: Peoria
Financial & listing details
- Price per square foot: $122/sqft
- Tax assessed value: $183,120
- Annual tax amount: $4,851
- Date on market: 8/12/2026
- Cumulative days on market: 3 days
Estimated market value
$217,400
$207,000 - $228,000
$2,129/mo
Price history
| Date | Event | Price |
|---|---|---|
| 8/12/2026 | Listed for sale | $225,000+56.3%$122/sqft |
Source:  RMLS Alliance as distributed by MLS GRID #PA1269215 Report a problem RMLS Alliance as distributed by MLS GRID #PA1269215 Report a problem | ||
| 10/27/2016 | Sold | $144,000$78/sqft |
Source: RMLS Alliance as distributed by MLS GRID #PA1176220 Report a problem | ||
Public tax history
| Year | Property taxes | Tax assessment |
|---|---|---|
| 2024 | $4,978 +5.8% | $61,040 +9% |
| 2023 | $4,704 +8.9% | $56,000 +10.3% |
| 2022 | $4,320 +2.6% | $50,790 +5% |
| 2021 | $4,212 +0.4% | $48,370 +1% |
| 2020 | $4,197 -1.7% | $47,890 -2% |
| 2019 | $4,271 +1.2% | $48,870 -1% |
| 2018 | $4,222 -12.1% | $49,350 -1% |
| 2017 | $4,806 | $49,850 |
| 2016 | -- | -- |
| 2015 | -- | -- |
| 2014 | -- | -- |
| 2013 | -- | -- |
Find assessor info on the county website
Monthly payment
Est. payment
Payment breakdown
Explore the cost of this home by adjusting the details. Changes won't be saved.Climate risks
Neighborhood: 61614
Nearby schools
GreatSchools rating
- 5/10Charles A Lindbergh Middle SchoolGrades: 5-8Distance: 1.2 mi
- 5/10Richwoods High SchoolGrades: 9-12Distance: 1.1 mi
- 6/10Kellar Primary SchoolGrades: K-4Distance: 1.4 mi
Schools provided by the listing agent
- High: Richwoods
Source: RMLS Alliance as distributed by MLS GRID. This data may not be complete. We recommend contacting the local school district to confirm school assignments for this home.
- $231,6003 bd2 ba1.7k sqft7503 N Parliament Pl, Peoria, IL 61614Off Market
- $229,8003 bd3 ba2k sqft1706 W Thames Dr, Peoria, IL 61614Off Market
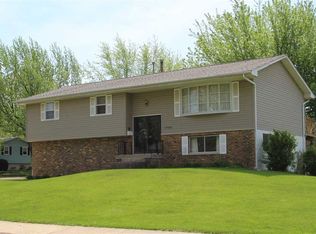
- $225,0003 bd4 ba2.8k sqft7506 N Parliament Pl, Peoria, IL 61614Sold

- $275,8003 bd3 ba2.5k sqft7504 N Piccadilly Pl, Peoria, IL 61614Off Market
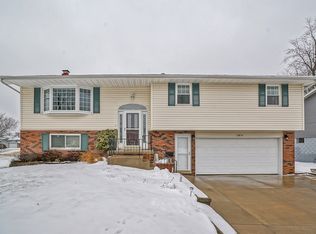
- $259,8004 bd3 ba2.4k sqft7425 N Parliament Pl, Peoria, IL 61614Off Market
- $259,0004 bd3 ba2.4k sqft7500 N Piccadilly Pl, Peoria, IL 61614Off Market
- $140,0002 bd2 ba1.7k sqft1712 W Thames Dr, Peoria, IL 61614Sold
- $231,9003 bd3 ba2.3k sqft7512 N Parliament Pl, Peoria, IL 61614Sold
A local agent can set up tours, give advice and negotiate with sellers.
A local lender can help you make sure your offer is ready when you are.
Similar homes
- $224,9003 bd2 ba1.6k sqft2709 W Huntington Dr, Peoria, IL 61614For Sale
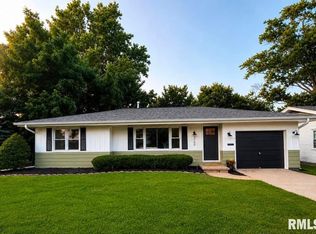
 MLS ID #PA1269219, Sara Skolaski, eXp Realty. RMLS Alliance as distributed by MLS GRID
 - $248,5003 bd2 ba1.6k sqft6604 N Parkwood Dr, Peoria, IL 61614For Sale
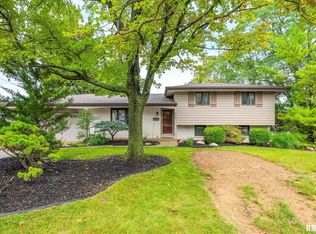 MLS ID #PA1269270, Micheline Maloof, Jim Maloof Realty, Inc.. RMLS Alliance as distributed by MLS GRID
 - $259,9004 bd3 ba1.5k sqft2715 W Huntington Dr, Peoria, IL 61614For Sale
 MLS ID #PA1269148, Marjan Tahamtan, Signature Heights Realty, LLC. RMLS Alliance as distributed by MLS GRID
 - $225,0003 bd2 ba1.7k sqft5108 W Timbervue Ct, Peoria, IL 61615For Sale
 MLS ID #PA1269164, Marilyn R Kohn, RE/MAX Traders Unlimited. RMLS Alliance as distributed by MLS GRID
 - $149,9003 bd2 ba1.3k sqft6210 N Northmoor Ct, Peoria, IL 61614For SaleMLS ID #PA1269227, Ric L Krupps, RE/MAX Traders Unlimited. RMLS Alliance as distributed by MLS GRID
- $224,9003 bd2 ba1.8k sqft5433 N James Rd, Peoria, IL 61615For SaleMLS ID #PA1268984, Jared O Brien, Jim Maloof Realty, Inc.. RMLS Alliance as distributed by MLS GRID
- $220,0003 bd2 ba1.8k sqft1814 W Latham Ln, Peoria, IL 61614For SaleMLS ID #PA1267629, Chris Rothan, eXp Realty. RMLS Alliance as distributed by MLS GRID
- $--3 bd2 ba975 sqft6219 N Randwick Rd, Peoria, IL 61615AuctionAuction.com 2
- $174,9004 bd2 ba1.5k sqft4236 N Prospect Rd, Peoria, IL 61614For SaleMLS ID #PA1269273, Jana Heffron, Keller Williams Premier Realty. RMLS Alliance as distributed by MLS GRID
- $225,0002 bd3 ba1.6k sqft1430 W Tomar Ct, Peoria, IL 61614For SaleMLS ID #PA1268391, Adam J Merrick, Adam Merrick Real Estate. RMLS Alliance as distributed by MLS GRID
- $250,0004 bd3 ba2.5k sqft1428 W Northmoor Rd, Peoria, IL 61614For SaleMLS ID #PA1268235, Jessica Ball, RE/MAX Traders Unlimited. RMLS Alliance as distributed by MLS GRID
- $149,9003 bd1 ba1.4k sqft5115 N Graceland Dr, Peoria, IL 61614NewMLS ID #12730802, Jenn Latzke, eXp Realty. MRED as distributed by MLS GRID
- $219,9003 bd1 ba1.8k sqft1407 W Sunnyview Dr, Peoria, IL 61614For SaleMLS ID #PA1268021, Brian J Monge, Jim Maloof Realty, Inc.. RMLS Alliance as distributed by MLS GRID
- $215,0004 bd3 ba2.6k sqft2717 W Castle Ct, Peoria, IL 61614For SaleMLS ID #PA1267349, Zachary Oyler, Keller Williams Premier Realty. RMLS Alliance as distributed by MLS GRID
- $209,9002 bd1 ba2k sqft336 W Barrington Rd, Peoria, IL 61614For SaleMLS ID #PA1269282, Holly LaHood, RE/MAX Traders Unlimited. RMLS Alliance as distributed by MLS GRID
- $224,9003 bd2 ba2.4k sqft4228 N Prospect Rd, Peoria, IL 61614For SaleMLS ID #PA1269002, Melissa R Stevenson, Keller Williams Revolution. RMLS Alliance as distributed by MLS GRID
- $230,0004 bd2 ba1.6k sqft820 W Teton Dr, Peoria, IL 61614For SaleMLS ID #PA1268116, Matthew Williams, eXp Realty. RMLS Alliance as distributed by MLS GRID
- $--3 bd2 ba1.2k sqft2414 N Northcrest Dr, Peoria, IL 61604AuctionAuction.com 2
- $245,0004 bd3 ba2.6k sqft3903 N Ashton Ave, Peoria, IL 61614For SaleMLS ID #PA1269110, Lisa Inman, Move Smart Realty. RMLS Alliance as distributed by MLS GRID
- $155,0003 bd1 ba1.6k sqft3702 W Creighton Ter, Peoria, IL 61615For SaleMLS ID #PA1269252, Sara Skolaski, eXp Realty. RMLS Alliance as distributed by MLS GRID
