Skip main navigation
For sale
  • $850,000

    23976 Bent Feather Road, Conifer, CO 80433

    3beds
    2,324sqft
    : 
    $5,257/mo
    Get pre-qualified
    Single Family Residence
    Built in 1983
    5.1 Acres Lot
    $-- Zestimate®
    $366/sqft
    $-- HOA

    What's special

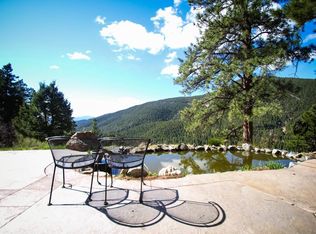
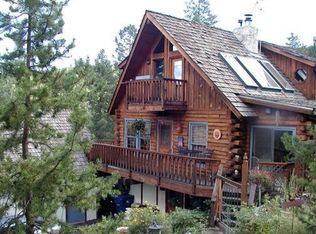
    This meticulously designed single-family residence presents an exceptional opportunity in the sought-after Conifer Meadows community of Conifer, Colorado. Spanning 2,324 square feet, this well-appointed home features 3 bedrooms and 2 full bathrooms, making it an ideal choice for discerning buyers seeking a peaceful retreat amidst nature. The home boasts a sophisticated open floor plan, highlighted by vaulted ceilings, new skylights and windows, recessed lighting, and wood-laminate flooring. The gourmet kitchen, equipped with stainless steel appliances, quartz counters, large island and an elegant green herringbone tile backsplash, seamlessly flows into the living area, which features a striking stone surround for the pellet stove. The primary suite offers a luxurious en-suite bathroom complete with a spacious shower and double vanity, while additional bedrooms and office provide flexibility for guests. Enhancing the appeal of this residence are its outdoor living spaces, including a spacious deck designed for entertaining, complemented by stunning mountain views. The two-car garage and energy-efficient features include new fire-resistant and woodpecker proof siding and exterior doors further elevate this property. 20 minutes to Red Rocks Amphitheatre and an hour to DIA with two possible routes. Easy home maintenance with a household use well, home generator, 6 person septic system, natural gas and composite decking. Situated in a community known for its access to world class outdoor recreation, parks, and hiking trails, this home represents a unique opportunity for those looking to invest in a tranquil lifestyle.
    36 days
    |
    1,053
    |
    112
    |

    Zillow last checked:

    Listing updated:

    Listed by:

    Kelly Dolph 303-912-0937 kellydolph@kw.com,

    Keller Williams Foothills Realty,

    Jodi Dolph 303-902-9968,

    Keller Williams Foothills Realty

    Source: REcolorado as distributed by MLS GRID,MLS#: 3862078MLS Logo

      Facts & features

      Interior

      Bedrooms & bathrooms
      • Bedrooms: 3
      • Bathrooms: 2
      • Full bathrooms: 1
      • 3/4 bathrooms: 1
      Bedroom
      • Description: Vaulted Ceiling, New Windows, Newer Flooring
      • Level: Upper
      Bedroom
      • Description: Vaulted Ceiling, New Windows, Newer Flooring
      • Level: Upper
      Bedroom
      • Description: Great View, Deck Access, Incredible Closet And Ensuite
      • Features: Primary Suite
      • Level: Basement
      Bathroom
      • Description: Gorgeous & Spacious Remodel
      • Level: Upper
      Bathroom
      • Description: Gorgeous Ensuite With Large Shower
      • Features: En Suite Bathroom
      • Level: Basement
      Den
      • Description: Rinai Heater Built-In As A Fireplace
      • Level: Basement
      Kitchen
      • Description: Complete Remodel
      • Level: Upper
      Laundry
      • Level: Basement
      Living room
      • Description: Vaulted Ceiling, New Windows, New Skylights, Pellet Stove, Wood Laminate Floring
      • Level: Upper
      Mud room
      • Description: Spacious Room With Closet And Tile Floors
      • Level: Basement
      Office
      • Description: Vaulted With Great Views
      • Level: Upper
      Sun room
      • Description: Great Dining Room Space
      • Level: Upper
      Heating
      • Baseboard, Electric, Natural Gas, Wood Stove
      Cooling
      • None
      Appliances
      • Included: Cooktop, Dishwasher, Disposal, Dryer, Gas Water Heater, Microwave, Oven, Refrigerator, Washer
      Features
      • Built-in Features, Ceiling Fan(s), Entrance Foyer, Five Piece Bath, High Ceilings, High Speed Internet, Kitchen Island, Open Floorplan, Primary Suite, Quartz Counters, Vaulted Ceiling(s), Walk-In Closet(s)
      • Flooring: Carpet, Laminate, Tile
      • Windows: Double Pane Windows, Skylight(s), Window Coverings
      • Basement: Finished
      • Number of fireplaces: 1
      • Fireplace features: Living Room, Pellet Stove
      Interior area
      • Total structure area: 2,324
      • Total interior livable area: 2,324 sqft
      • Finished area above ground: 1,422
      • Finished area below ground: 902

      Property

      Parking
      • Total spaces: 3
      • Parking features: Asphalt
      • Attached garage spaces: 2
      • Details: RV Spaces: 1
      Features
      • Levels: Two
      • Stories: 2
      • Patio & porch: Deck, Front Porch
      • Exterior features: Balcony, Lighting, Rain Gutters
      • Fencing: None
      • Has view: Yes
      • View description: Mountain(s)
      Lot
      • Size: 5.1 Acres
      • Features: Cul-De-Sac, Mountainous, Rock Outcropping, Sloped
      • Residential vegetation: Aspen, Brush, Heavily Wooded
      Details
      • Parcel number: 092221
      • Zoning: SR-2
      • Special conditions: Standard

      Construction

      Type & style
      • Home type: SingleFamily
      • Architectural style: Mountain Contemporary
      • Property subtype: Single Family Residence
      Materials
      • Cement Siding, Frame
      • Foundation: Slab
      • Roof: Composition
      Condition
      • Updated/Remodeled
      • Year built: 1983

      Utilities & green energy

      • Electric: 110V
      • Water: Well
      • Utilities for property: Electricity Connected, Internet Access (Wired), Natural Gas Connected

      Community & HOA

      Community
      • Security: Smoke Detector(s)
      • Subdivision: Conifer Meadows
      HOA
      • Has HOA: No
      Location
      • Region: Conifer

      Financial & listing details

      • Price per square foot: $366/sqft
      • Tax assessed value: $883,187
      • Annual tax amount: $5,086
      • Date on market: 6/24/2026
      • Listing terms: Cash,Conventional
      • Exclusions: Seller's Personal Property
      • Ownership: Individual
      • Electric utility on property: Yes
      • Road surface type: Paved

        Estimated market value

        Not available

        Estimated sales range

        Not available

        Not available

        Price history

        DateEventPrice
        7/22/2026Listed for sale$850,000$366/sqft
        Source: REcolorado as distributed by MLS GRID #3862078 Report a problem
        7/10/2026Pending sale$850,000$366/sqft
        Source: REcolorado as distributed by MLS GRID #3862078 Report a problem
        6/24/2026Listed for sale$850,000+57.4%$366/sqft
        Source: REcolorado as distributed by MLS GRID #3862078 Report a problem
        7/20/2018Sold$540,000+2.9%$232/sqft
        Source: Public Record Report a problem
        6/26/2018Pending sale$525,000$226/sqft
        Source: Keller Williams Foothills Realty #3305953 Report a problem
        6/21/2018Listed for sale$525,000+25.6%$226/sqft
        Source: KELLER WILLIAMS FOOTHILLS REALTY #3305953 Report a problem
        7/13/2015Sold$418,000-1.6%$180/sqft
        Source: Public Record Report a problem
        6/13/2015Pending sale$425,000$183/sqft
        Source: RE/MAX 100 INC #1577401 Report a problem
        6/8/2015Listed for sale$425,000$183/sqft
        Source: RE/MAX 100 INC #1577401 Report a problem
        5/19/2015Pending sale$425,000$183/sqft
        Source: RE/MAX 100 INC #1577401 Report a problem
        4/27/2015Listed for sale$425,000$183/sqft
        Source: Owner Report a problem
        5/5/2014Listing removed$425,000$183/sqft
        Source: Owner Report a problem
        4/25/2014Listed for sale$425,000+10.4%$183/sqft
        Source: Owner Report a problem
        6/23/2005Sold$385,000+57.1%$166/sqft
        Source: Public Record Report a problem
        1/5/1999Sold$245,000+19%$105/sqft
        Source: Public Record Report a problem
        9/30/1994Sold$205,900$89/sqft
        Source: Public Record Report a problem

        Public tax history

        YearProperty taxesTax assessment
        2025$4,731 -0.3%$55,199 +0.8%
        2024$4,745 +21.4%$54,738
        2023$3,910 -1.3%$54,738 +23.9%
        2022$3,963 +24.3%$44,193 -2.8%
        2021$3,189 $45,466 +23.7%
        2020$3,189 +3.5%$36,744
        2019$3,082 +5.9%$36,744 +5.3%
        2018$2,912 $34,901
        2017$2,912 +19%$34,901 +17.2%
        2016$2,446 $29,791
        2015$2,446 +3.5%$29,791 +9.2%
        2014$2,364 +1%$27,283
        2013$2,341 +2.3%$27,283 -3.1%
        2012$2,289 -8.9%$28,170
        2011$2,513 +0%$28,170 -9.6%
        2010$2,512 +2.7%$31,150
        2009$2,446 +0.4%$31,150 +2.8%
        2008$2,437 +6.4%$30,290
        2007$2,290 +0.2%$30,290 +7.8%
        2006$2,285 +3.4%$28,090 +5.8%
        2005$2,210 +10%$26,540
        2004$2,009 +10.5%$26,540
        2003$1,817 +2.1%$26,540 +12.3%
        2002$1,780 +5%$23,640 +16.6%
        2001$1,696 -1.1%$20,270
        2000$1,714 $20,270
        Find assessor info on the county website

        Monthly payment

        Est. payment

        Payment breakdown

        Explore the cost of this home by adjusting the details. Changes won't be saved.
        All calculations are estimates and provided by Zillow, Inc. for informational purposes only. Actual amounts may vary.
        HOA fees may include property taxes on listings classified as Co-Ops. Contact the listing agent and/or owner for fee details.
        Mortgage interest rates are dependent on a number of factors, including credit score, down payment, and repayment length. Interest rate data provided by Zillow Group Marketplace, Inc. as of 1/1/1970 from various mortgage lenders with which we have lead or other similar arrangements; the Estimated Payment is an average of those rates.
        See how much you could borrow to make a competitive offer.

        Climate risks

        Neighborhood: 80433

        Getting around

        0 / 100
        Car-Dependent

        Nearby schools

        GreatSchools rating
        Schools provided by the listing agent
        • Elementary: West Jefferson
        • Middle: West Jefferson
        • High: Conifer
        • District: Jefferson County R-1

        Source: REcolorado as distributed by MLS GRID. This data may not be complete. We recommend contacting the local school district to confirm school assignments for this home.

        A local agent can set up tours, give advice and negotiate with sellers.

        Browse local experts

        Similar homes