If you act quick, your new address could be in the Tinora School district well under the 250,000 price point!!! This four bedroom home has been refreshed this summer, seller has it move in ready! With new flooring, fresh paint, professionally shampooed carpeting along with trimmed and tidy landscaping! Eat in country kitchen & a formal dining room or use it as a family room, office or den!! Hallf bath on main level with two full baths on second level. Hall bathroom does need some finishing drywall work to the upperwalls. Big front yard, big back yard, big side yard. This one acre corner lot offers tons of out door space for baseball, soccer, ice rink, football games, you name it!! With the two extra out buildings you will have lots of storage for all the toy's & equipment!! Step in from a summer rainy day on the covered back patio.
Sold for $250,000
$250,000
23976 Coressel Rd, Defiance, OH 43512
4beds
1,944sqft
Single Family Residence
Built in 1974
1 Acres Lot
$233,800 Zestimate®
$129/sqft
$2,554 Estimated rent
Home value
$233,800
$222,000 - $245,000
$2,554/mo
Zestimate® history
Owner options
List your home for rent
$2,554/mo
Rent Zestimate®
Find your next renter with Zillow Rental Manager. Plus, with online applications, you can quickly screen prospective tenants – for free.
$2,554/mo
Rent Zestimate®
Refinance and save
$1,687/mo
Est. payment
Refinancing to a lower rate could help reduce your monthly payments and save thousands over the life of the loan.
$1,687/mo
Est. payment
Explore your selling options
Work with a Zillow partner agent
Leverage their expertise and Zillow's premium Showcase listings to get your home seen by more buyers.
Get startedList with your own agent
Get your home in front of millions of buyers by listing it on Zillow.
Learn how to do itSell it yourself
Take full control of how buyers see your home on Zillow by listing For Sale by Owner (FSBO).
List your homeWhat's special
Four bedroom homeFresh paintTrimmed and tidy landscapingOne acre corner lotBig side yardFormal dining roomBig front yard
Zillow last checked:
Listing updated:
Listed by:
Karol Yeager 419-784-4519,
Realty Five of Defiance
Bought with:
NORIS Member NON
NON MLS MEMBER
Source: NORIS,MLS#: 10009835
Facts & features
Interior
Bedrooms & bathrooms
- Bedrooms: 4
- Bathrooms: 3
- Full bathrooms: 2
- 1/2 bathrooms: 1
Bedroom 2
- Description: Freshly painted, new flooring.
- Level: Upper
- Dimensions: 10 x 11
Bedroom 3
- Description: Freshly painted, new flooring.
- Level: Upper
- Dimensions: 10 x 11
Bedroom 4
- Level: Upper
- Dimensions: 13 x 14
Other
- Description: Master bath.
- Level: Upper
- Dimensions: 14 x 14
Dining room
- Description: New flooring.
- Features: Formal Dining Room
- Level: Main
- Dimensions: 12 x 11
Kitchen
- Description: Eat in, new flooring.
- Features: Pantry
- Level: Main
- Dimensions: 17 x 11
Living room
- Description: Service Master cleaned July 2026
- Level: Main
- Dimensions: 22 x 12
Utility room
- Description: New flooring, fresh paint.
- Level: Main
- Dimensions: 8 x 6
Heating
- Baseboard, Ceiling, Electric
Cooling
- Ceiling Fan(s), Window Unit(s)
Appliances
- Included: Dishwasher, Microwave, Water Heater
- Laundry: Electric Dryer Hookup, Main Level
Features
- Ceiling Fan(s), Dual Closets, Eat-in Kitchen, Pantry, Primary Bathroom
- Flooring: Carpet, Laminate, Linoleum
- Doors: Door Screen(s), Storm Door(s)
- Windows: Shutters, Window Treatments
- Has basement: No
- Has fireplace: No
- Common walls with other units/homes: No Common Walls
Interior area
- Total structure area: 1,944
- Total interior livable area: 1,944 sqft
Property
Parking
- Total spaces: 5
- Parking features: Gravel, Additional Parking, Attached Garage, Driveway, Garage Door Opener
- Garage spaces: 2
- Has uncovered spaces: Yes
Features
- Patio & porch: Rear Patio, Covered Patio, Deck
- Exterior features: Lighting, Storage
- Has private pool: Yes
- Pool features: Above Ground
Lot
- Size: 1 Acres
- Dimensions: 1 Acre
- Features: Corner Lot, Landscaped
Details
- Additional structures: Garage(s), Outbuilding, Pole Barn
- Parcel number: K140023000900
- Other equipment: DC Well Pump
Construction
Type & style
- Home type: SingleFamily
- Architectural style: Traditional
- Property subtype: Single Family Residence
Materials
- Aluminum Siding
- Foundation: Crawl Space
- Roof: Shingle
Condition
- New construction: No
- Year built: 1974
Utilities & green energy
- Sewer: Septic Tank
- Water: Well
- Utilities for property: Electricity Connected, Underground Utilities
Community & HOA
Community
- Security: Security Lights
- Subdivision: None
HOA
- Has HOA: No
Location
- Region: Defiance
Financial & listing details
- Price per square foot: $129/sqft
- Tax assessed value: $167,030
- Annual tax amount: $2,051
- Date on market: 7/9/2026
- Listing terms: Cash,Conventional
- Electric utility on property: Yes
- Road surface type: Concrete, Paved
Price history
| Date | Event | Price |
|---|---|---|
| 8/28/2026 | Sold | $250,000+4.8%$129/sqft |
Source: NORIS #10009835 Report a problem | ||
| 8/24/2026 | Pending sale | $238,500$123/sqft |
Source: NORIS #10009835 Report a problem | ||
| 8/7/2026 | Contingent | $238,500$123/sqft |
Source: NORIS #10009835 Report a problem | ||
| 7/27/2026 | Price change | $238,500-2.5%$123/sqft |
Source: NORIS #10009835 Report a problem | ||
| 7/9/2026 | Listed for sale | $244,500$126/sqft |
Source: NORIS #10009835 Report a problem | ||
Public tax history
| Year | Property taxes | Tax assessment |
|---|---|---|
| 2024 | $2,051 +0.1% | $58,460 |
| 2023 | $2,050 +11.5% | $58,460 +33.3% |
| 2022 | $1,839 -1.1% | $43,870 |
| 2021 | $1,859 +1.4% | $43,870 |
| 2020 | $1,834 +16.7% | $43,870 +16.1% |
| 2019 | $1,571 -0.7% | $37,800 |
| 2018 | $1,583 | $37,800 +0% |
| 2017 | -- | $37,796 +8.6% |
| 2016 | $709 | $34,800 |
| 2015 | $709 | $34,800 |
| 2014 | $709 | $34,800 |
| 2013 | $709 | $34,800 0% |
| 2012 | $709 | $34,801 |
| 2011 | -- | $34,801 |
| 2010 | -- | -- |
| 2009 | -- | -- |
Find assessor info on the county website
Neighborhood: 43512
Nearby homes
- $10,120-- bd-- ba-- sqftSt Rt 66, Defiance, OH 43512Off Market
- $210,2002 bd2 ba1.4k sqft4084 N State Route 66, Defiance, OH 43512Off Market
- $107,5003 bd1 ba1.4k sqft3981 N State Route 66, Defiance, OH 43512Off Market
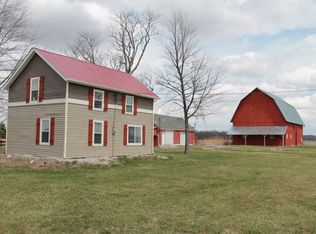
- $135,0003 bd2 ba1.7k sqft23892 Coressel Rd, Defiance, OH 43512Sold
- $8,010-- bd-- ba-- sqft23892 Coressel Rd, Defiance, OH 43512Off Market
- $260,0004 bd1 ba2.2k sqft23861 Coressel Rd, Defiance, OH 43512Sold
- $243,4003 bd1 ba1.5k sqft4123 N State Route 66, Defiance, OH 43512Off Market
- $143,4004 bd1 ba1.6k sqft4130 N State Route 66, Defiance, OH 43512Off Market
Nearby schools
GreatSchools rating
- 8/10Tinora Elementary SchoolGrades: K-4Distance: 2.7 mi
- 7/10Tinora Junior High SchoolGrades: 5-8Distance: 2.8 mi
- 7/10Tinora High SchoolGrades: 9-12Distance: 2.8 mi
Schools provided by the listing agent
- Elementary: Tinora
- Middle: Tinora
- High: Tinora
Source: NORIS. This data may not be complete. We recommend contacting the local school district to confirm school assignments for this home.


Get pre-qualified for a loan
At Zillow Home Loans, we can pre-qualify you in as little as 5 minutes with no impact to your credit score.An equal housing lender. NMLS #10287.
- Ohio
- Defiance County
- Defiance
- 43512
- 23976 Coressel Rd
