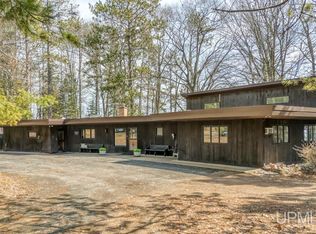
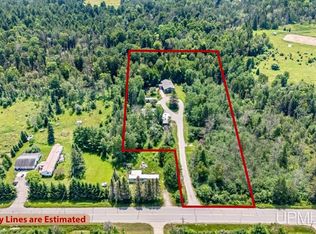
110 Acres in Flat Rock featuring a 2,500 sqft single family home and multiple outbuildings! Built in 2022, the home features a 40'x8' front covered porch, full walkout basement, 6 bedrooms on the second floor and wood floors throughout. Completely wrapped in metal, the home will provide you with peace of mind for years to come. A 2,400 sqft pole building built in 2019 with concrete floors, also featuring a metal roof and siding, is perfect for completing home projects and hobby work. There are two lean twos attached providing additional shelter for personal belongings. A large livestock barn features multiple stalls for your animals with concrete floors, a second floor for storage of feed, and a metal roof. The 30 acres of field has areas that are completely fenced in A drilled well was installed in 2019 giving the property access to water. An outhouse near the house features an 800 gallon holding tank.
For sale
$560,000
3624 21st Rd, Gladstone, MI 49837
6beds
0baths
2,560sqft
Est.:
Single Family Residence, Farm
Built in 2022
110 Acres Lot
$547,300 Zestimate®
$219/sqft
$-- HOA
What's special
Full walkout basementWood floors throughoutCompletely wrapped in metal
- 10 days |
- 1,299 |
- 62 |
Zillow last checked:
Listing updated:
Listed by:
LUCAS GESTWICKI 906-280-0570,
KEY REALTY DELTA COUNTY LLC 906-233-7455,
JAMIE BEAVER 906-399-9033,
KEY REALTY DELTA COUNTY LLC
Source: MiRealSource,MLS#: 50207786 Originating MLS: Upper Peninsula Assoc of Realtors
Originating MLS: Upper Peninsula Assoc of RealtorsTour with a local agent
Facts & features
Interior
Bedrooms & bathrooms
- Bedrooms: 6
- Bathrooms: 0
Rooms
- Room types: Living Room, Workshop
Bedroom
- Level: Second
- Area: 100
- Dimensions: 10 x 10
Bedroom 1
- Level: Second
- Area: 100
- Dimensions: 10 x 10
Bedroom 2
- Level: Second
- Area: 100
- Dimensions: 10 x 10
Bedroom 3
- Level: Second
- Area: 100
- Dimensions: 10 x 10
Bedroom 4
- Level: Second
- Area: 100
- Dimensions: 10 x 10
Bedroom 5
- Level: Second
- Area: 100
- Dimensions: 10 x 10
Heating
- Other, Wood
Cooling
- None
Appliances
- Included: None
Features
- Eat-in Kitchen
- Flooring: Hardwood
- Basement: Block,Full,Walk-Out Access
- Has fireplace: No
Interior area
- Total structure area: 3,840
- Total interior livable area: 2,560 sqft
- Finished area above ground: 2,560
- Finished area below ground: 0
Property
Parking
- Parking features: Unassigned, Heated Garage, Workshop in Garage
Features
- Levels: Two
- Stories: 2
- Patio & porch: Porch
- Fencing: Fence Owned
- Has view: Yes
- View description: Rural View
- Waterfront features: None
- Frontage type: Road
- Frontage length: 1908
Lot
- Size: 110 Acres
- Features: Wooded, Rural, Farm, Rolling/Hilly, Splits Available
Details
- Additional structures: Barn(s), Pole Barn, Workshop
- Additional parcels included: 21-007-119-016-00, 21-007-119-014-00
- Parcel number: 2100711901710
- Zoning description: Agricultural,Residential
- Special conditions: Private,Standard
- Horses can be raised: Yes
- Horse amenities: Barn
Construction
Type & style
- Home type: SingleFamily
- Architectural style: Conventional Frame
- Property subtype: Single Family Residence, Farm
Materials
- Metal Siding
- Foundation: Basement
Condition
- New construction: No
- Year built: 2022
Utilities & green energy
- Electric: Generator NOT Included
- Sewer: Holding Tank
- Water: Drilled Well
- Utilities for property: None, Water Available
Community & HOA
Community
- Subdivision: N/A
HOA
- Has HOA: No
Location
- Region: Gladstone
Financial & listing details
- Price per square foot: $219/sqft
- Tax assessed value: $537,800
- Annual tax amount: $6,750
- Date on market: 5/15/2026
- Listing agreement: Exclusive Right To Sell
- Listing terms: Cash,Conventional
Estimated market value
$547,300
$520,000 - $575,000
$1,384/mo
Price history
| Date | Event | Price |
|---|---|---|
| 5/15/2026 | Listed for sale | $560,000$219/sqft |
Source:  MiRealSource #50207786 Report a problem MiRealSource #50207786 Report a problem | ||
Public tax history
| Year | Property taxes | Tax assessment |
|---|---|---|
| 2025 | $5,597 -56.4% | $268,900 +18% |
| 2024 | $12,833 +570.7% | $227,900 +31.7% |
| 2023 | $1,913 +2.2% | $173,000 +117.1% |
| 2022 | $1,872 +5% | $79,700 +24.9% |
| 2021 | $1,784 | $63,800 -0.2% |
| 2020 | -- | $63,900 +450.9% |
| 2019 | -- | $11,600 |
| 2018 | -- | $11,600 |
| 2017 | -- | $11,600 |
| 2016 | -- | $11,600 +41.9% |
| 2014 | -- | $8,173 |
| 2013 | -- | $8,173 -2.7% |
| 2012 | -- | $8,400 |
| 2011 | -- | $8,400 |
Find assessor info on the county website
Monthly payment
Est. payment$--/mo
Payment breakdown
Explore the cost of this home by adjusting the details. Changes won't be saved.
All calculations are estimates and provided by Zillow, Inc. for informational purposes only. Actual amounts may vary.
HOA fees may include property taxes on listings classified as Co-Ops. Contact the listing agent and/or owner for fee details.
Mortgage interest rates are dependent on a number of factors, including credit score, down payment, and repayment length. Interest rate data provided by Zillow Group Marketplace, Inc. as of 1/1/1970 from various mortgage lenders with which we have lead or other similar arrangements; the Estimated Payment is an average of those rates.
See how much you could borrow to make a competitive offer.
Climate risks
Neighborhood: 49837
Nearby schools
GreatSchools rating
- NACameron Elementary SchoolGrades: K-2Distance: 6.8 mi
- 6/10Gladstone Area Middle SchoolGrades: 6-8Distance: 8 mi
- 7/10Gladstone Area High SchoolGrades: 9-12Distance: 6.4 mi
Schools provided by the listing agent
- District: Escanaba Area Public Schools
Source: MiRealSource. This data may not be complete. We recommend contacting the local school district to confirm school assignments for this home.
A local agent can set up tours, give advice and negotiate with sellers.
A local lender can help you make sure your offer is ready when you are.

- Michigan
- Delta County
- Cornell
- 49837
- 3624 21st Rd
Nearby cities
Nearby zip codes
Other Cornell Topics
