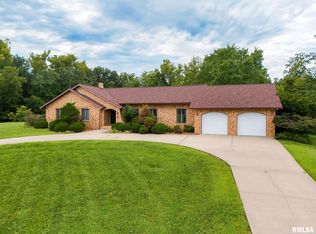
This one-of-a-kind home blends architectural details with modern updates. This 4-bedroom 2 bath home has such charm, with gorgeous hardwoods floors, abundance of windows boosting so much natural light and the custom built-ins are just a few of the many details that makes this house truly feel like a home. On the main floor you will find 3 bedrooms 2 baths a perfect kitchen with pantry, a formal dining area, a study/library and a gorgeous living room w/ fireplace. Step outside with your cup of coffee and sit back on your covered porch and enjoy the koi pond that overlooks your landscaped peaceful 5 acres. Home also has a partially finished basement for extra livable sq ft. New roof! Don't let this home get away call today for your private showing
For sale
$389,900
2398 Country Club Rd, Carbondale, IL 62901
4beds
3,437sqft
Single Family Residence, Residential
Built in 1978
5 Acres Lot
$368,200 Zestimate®
$113/sqft
$-- HOA
What's special
- 32 days
- 781
- 65
Zillow last checked:
Listing updated:
Listed by:
Nikki Rishel 618-713-5353,
Southern Illinois Realty Experts - Carbondale
Source: RMLS Alliance as distributed by MLS GRID,MLS#: PA1269437 Originating MLS: Peoria Area Association of Realtors
Originating MLS: Peoria Area Association of Realtors
Facts & features
Interior
Bedrooms & bathrooms
- Bedrooms: 4
- Bathrooms: 2
- Full bathrooms: 2
Bedroom 1
- Level: Main
- Dimensions: 15ft 0in x 11ft 0in
Bedroom 2
- Level: Main
- Dimensions: 12ft 0in x 11ft 7in
Bedroom 3
- Level: Main
- Dimensions: 11ft 0in x 9ft 0in
Bedroom 4
- Level: Basement
- Dimensions: 16ft 0in x 11ft 0in
Other
- Area: 400
Kitchen
- Level: Main
- Dimensions: 11ft 0in x 14ft 0in
Main level
- Area: 3037
Heating
- Forced Air
Cooling
- Central Air
Features
- Basement: Partially Finished
- Number of fireplaces: 1
- Fireplace features: Electric
Interior area
- Total structure area: 3,037
- Total interior livable area: 3,437 sqft
Property
Parking
- Total spaces: 2
- Parking features: Attached
- Attached garage spaces: 2
- Details: Number Of Garage Remotes: 0
Features
- Patio & porch: Porch
- Waterfront features: Creek
Lot
- Size: 5 Acres
- Dimensions: 233 x 233
- Features: Level
Details
- Additional structures: Shed(s)
- Parcel number: 1425451003
Construction
Type & style
- Home type: SingleFamily
- Architectural style: Craftsman
- Property subtype: Single Family Residence, Residential
Materials
- Frame, Vinyl Siding
- Foundation: Slab
- Roof: Shingle
Condition
- New construction: No
- Year built: 1978
Utilities & green energy
- Water: Aerator/Aerobic, Public
Community & HOA
Community
- Subdivision: None
Location
- Region: Carbondale
Financial & listing details
- Price per square foot: $113/sqft
- Tax assessed value: $292,491
- Annual tax amount: $93,356
- Date on market: 8/20/2026
- Cumulative days on market: 25 days
Estimated market value
$368,200
$350,000 - $387,000
$2,015/mo
Price history
| Date | Event | Price |
|---|---|---|
| 8/28/2026 | Listed for sale | $389,900+32.2%$113/sqft |
Source:  RMLS Alliance as distributed by MLS GRID #PA1269437 Report a problem RMLS Alliance as distributed by MLS GRID #PA1269437 Report a problem | ||
| 1/17/2025 | Sold | $295,000+5.4%$86/sqft |
Source:  MRED as distributed by MLS GRID #EB456173 Report a problem MRED as distributed by MLS GRID #EB456173 Report a problem | ||
| 12/15/2024 | Contingent | $280,000$81/sqft |
Source: RMLS Alliance as distributed by MLS GRID #EB456173 Report a problem | ||
| 12/11/2024 | Listed for sale | $280,000+62.8%$81/sqft |
Source: RMLS Alliance as distributed by MLS GRID #EB456173 Report a problem | ||
| 7/26/2016 | Sold | $172,000$50/sqft |
Source: Public Record Report a problem | ||
Public tax history
| Year | Property taxes | Tax assessment |
|---|---|---|
| 2025 | $9,356 +6.7% | $97,497 +9.8% |
| 2024 | $8,766 +9.5% | $88,788 +12.7% |
| 2023 | $8,004 +4.5% | $78,776 +9.1% |
| 2022 | $7,662 +3.4% | $72,206 +6.6% |
| 2021 | $7,412 +6% | $67,742 +1.2% |
| 2020 | $6,995 +6.5% | $66,934 +1.8% |
| 2019 | $6,567 +16.9% | $65,769 +6.7% |
| 2017 | $5,619 | $61,661 |
| 2016 | -- | $61,661 |
| 2015 | -- | $61,661 -6.8% |
| 2014 | -- | $66,144 |
| 2012 | -- | $66,144 |
| 2011 | -- | $66,144 -14.7% |
| 2010 | -- | $77,516 -2.1% |
| 2009 | $5,653 | $79,219 |
Find assessor info on the county website
Monthly payment
Est. payment
Payment breakdown
Explore the cost of this home by adjusting the details. Changes won't be saved.Climate risks
Neighborhood: 62901
Nearby schools
Schools provided by the listing agent
- High: Carbondale HS
Source: RMLS Alliance as distributed by MLS GRID. This data may not be complete. We recommend contacting the local school district to confirm school assignments for this home.
- $256,000-- bd1 ba-- sqft5067 W Pleasant Hill Rd, Carbondale, IL 62903Off Market
- $257,400-- bd1 ba-- sqft2421 Country Club Rd, Carbondale, IL 62901Off Market
- $284,100-- bd1 ba-- sqft61 Pleasant Ridge Trl, Carbondale, IL 62903Off Market
- $11,307-- bd-- ba-- sqft61 Pleasant Ridge Trl, Carbondale, IL 62903Off Market
Similar homes
- $394,0004 bd3 ba3.1k sqft2609 W Sunset Dr, Carbondale, IL 62901For Sale

 MLS ID #PA1269238, Aaron Coon, HOUSE 2 HOME REALTY. RMLS Alliance as distributed by MLS GRID
 - $--3 bd3 ba2.8k sqft3953 Country Club Rd, Carbondale, IL 62901Auction
 MLS ID #12752093, Jeff Doerr, DOERR AUCTION & REALTY, INC.. MRED as distributed by MLS GRID
 - $425,0006 bd5 ba4.3k sqft145 Apple Ln, Carbondale, IL 62901For Sale
 MLS ID #PA1269588, Alysa Bunting, Indigo Realty LLC. RMLS Alliance as distributed by MLS GRID
 - $360,0005 bd4 ba3k sqft604 N Beadle Dr, Carbondale, IL 62901Active
 MLS ID #12691929, Robert Davenport, RE/MAX REALTY CENTRAL. MRED as distributed by MLS GRID
 - $459,0004 bd2 ba2.4k sqft1319 Union Hill Rd, Carbondale, IL 62903For SaleMLS ID #PA1268733, Aaron Coon, HOUSE 2 HOME REALTY. RMLS Alliance as distributed by MLS GRID
- $209,0005 bd2 ba2.6k sqft39 Apple Orchard Rd, Carbondale, IL 62903For SaleMLS ID #PA1268697, Nikki Rishel, Southern Illinois Realty Experts - Carbondale. RMLS Alliance as distributed by MLS GRID
