Welcome to 2398 Fairway, where you’re not just buying a home—you’re becoming part of a community! Tucked at the end of a cul-de-sac in the Fairways of Sugar Creek, this 3-bedroom, 2.5-bath home combines comfortable everyday living with the fun, social atmosphere of a golf cart community surrounding Sugar Creek Golf Course.
Step inside to an inviting open floor plan filled with natural light and designed for easy living and entertaining. NEW carpet throughout gives the home a fresh feel, while the spacious layout provides plenty of room to gather with family and friends. The kitchen comes equipped with a dishwasher, microwave and electric range and flows easily into the main living areas.
Built in 2015, the home offers approximately 1,500 sq. ft. above grade, 3 bedrooms, 2 full baths and a half bath, plus an attached 2-car garage. The .38-acre lot adjoins a wooded area, creating a peaceful backdrop and a little extra privacy.
The full unfinished walk-out basement is a huge bonus, featuring a 9'+ pour, sump pump and plenty of storage space. Finish it in the future for additional living or entertaining space, a recreation room, home gym, office—or create the space that works best for you.
But what really makes this property special is the Sugar Creek lifestyle. Grab the golf cart and head out to enjoy the neighborhood, meet up with friends or spend the day at the golf course. Residents can enjoy community traditions and events throughout the year, including the annual Halloween golf cart parade, along with opportunities to participate in golf tournaments and other neighborhood activities. It’s the kind of community where people move in, put down roots and simply don’t want to leave!
Located in the Northwest R-I School District with convenient access to shopping, dining and major highways, you can enjoy a neighborhood atmosphere without giving up everyday convenience.
Open floor plan, abundant natural light, NEW carpet, walk-out basement, wooded backdrop, cul-de-sac setting, 2-car garage AND a golf cart community—2398 Fairway offers so much more than just a place to call home.
Bring the golf clubs, bring the golf cart and come experience life in the Fairways of Sugar Creek!
Active
Listed by: Route 66, REALTORS • Christa M Simpson • 636-795-3677
Price cut: $10K (9/29)
$330,000
2398 Fairway, High Ridge, MO 63049
3beds
1,500sqft
Single Family Residence
Built in 2015
0.38 Acres Lot
$-- Zestimate®
$220/sqft
$42/mo HOA
What's special
Cul-de-sac settingNew carpet throughoutAbundant natural light
- 32 days
- 1,146
- 122
Zillow last checked:
Listing updated:
Listed by:
Christa M Simpson 636-795-3677,
Route 66, REALTORS
Source: MARIS,MLS#: 26058220 Originating MLS: St. Louis Association of REALTORS
Facts & features
Interior
Bedrooms & bathrooms
- Bedrooms: 3
- Bathrooms: 3
- Full bathrooms: 2
- 1/2 bathrooms: 1
- Main level bathrooms: 1
Primary bedroom
- Level: Upper
- Area: 132
- Dimensions: 12x11
Bedroom 2
- Area: 100
- Dimensions: 10x10
Bedroom 3
- Area: 100
- Dimensions: 10x10
Dining room
- Level: Main
- Area: 91
- Dimensions: 13x7
Kitchen
- Level: Main
- Area: 156
- Dimensions: 13x12
Living room
- Level: Main
- Area: 72
- Dimensions: 18x4
Heating
- Electric
Cooling
- Ceiling Fan(s), Central Air, Electric, Exhaust Fan
Appliances
- Included: Dishwasher, Microwave, Electric Range
- Laundry: In Bathroom
Features
- Doors: Panel Door(s), Pocket Door(s), Sliding Doors
- Basement: Storage Space,Sump Pump,Unfinished,Walk-Out Access
- Has fireplace: No
Interior area
- Total interior livable area: 1,500 sqft
- Finished area above ground: 1,500
Property
Parking
- Total spaces: 2
- Parking features: Concrete
- Attached garage spaces: 2
Features
- Levels: One and One Half
- Patio & porch: Porch
- Fencing: Partial,Wrought Iron
- Has view: Yes
- View description: Trees/Woods
Lot
- Size: 0.38 Acres
- Features: Adjoins Wooded Area
Details
- Parcel number: 036.013.01001001.47
- Special conditions: Standard
Construction
Type & style
- Home type: SingleFamily
- Architectural style: Traditional
- Property subtype: Single Family Residence
Materials
- Vinyl Siding
- Foundation: Concrete Perimeter
- Roof: Architectural Shingle
Condition
- Year built: 2015
Utilities & green energy
- Electric: 220 Volts, Ameren
- Sewer: Public Sewer
- Water: Public
- Utilities for property: Cable Available, Electricity Connected, Natural Gas Available, Sewer Connected, Underground Utilities, Water Connected
Community & HOA
Community
- Subdivision: Fairways/Sugar Crk 03
HOA
- Has HOA: Yes
- Amenities included: None
- Services included: Snow Removal
- HOA fee: $500 annually
- HOA name: The Fairways of Sugar Creek HOA
Location
- Region: High Ridge
Financial & listing details
- Price per square foot: $220/sqft
- Tax assessed value: $224,900
- Annual tax amount: $3,042
- Date on market: 9/19/2026
- Cumulative days on market: 32 days
- Listing terms: Cash,Conventional,FHA
- Electric utility on property: Yes
Estimated market value
Not available
Estimated sales range
Not available
Not available
Price history
| Date | Event | Price |
|---|---|---|
| 9/29/2026 | Price change | $330,000-2.9%$220/sqft |
Source:  MARIS #26058220 Report a problem | ||
| 9/25/2026 | Price change | $340,000-2.9%$227/sqft |
Source: MARIS #26058220 Report a problem | ||
| 9/19/2026 | Listed for sale | $350,000$233/sqft |
Source: MARIS #26058220 Report a problem | ||
Public tax history
| Year | Property taxes | Tax assessment |
|---|---|---|
| 2025 | $3,042 +6.6% | $42,700 +8.1% |
| 2024 | $2,852 +0.5% | $39,500 |
| 2023 | $2,837 +8.7% | $39,500 +8.8% |
| 2022 | $2,609 +0.6% | $36,300 |
| 2021 | $2,593 +9% | $36,300 +11.7% |
| 2020 | $2,378 +0.1% | $32,500 |
| 2019 | $2,375 | $32,500 |
| 2018 | $2,375 +8% | $32,500 |
| 2017 | $2,199 | $32,500 +364.3% |
| 2016 | $2,199 +117.7% | $7,000 |
| 2015 | $1,010 | $7,000 |
| 2013 | $1,010 | $7,000 |
| 2004 | -- | $7,000 +3400% |
| 2003 | -- | $200 -97.1% |
| 2002 | -- | $7,000 |
Find assessor info on the county website
Monthly payment
Est. payment
Payment breakdown
Explore the cost of this home by adjusting the details. Changes won't be saved.Climate risks
Neighborhood: 63049
Nearby schools
Schools provided by the listing agent
- Elementary: Murphy Elem.
- Middle: Wood Ridge Middle School
- High: Northwest High
Source: MARIS. This data may not be complete. We recommend contacting the local school district to confirm school assignments for this home.


Similar homes
- $352,9003 bd2 ba1.5k sqft2 Aspen Ii At Whispering Pnes, High Ridge, MO 63049New Construction
 MLS ID #26063829, Pamela Chyba, ListWithFreedom.com Inc. MARIS
- $299,9002 bd3 ba1.9k sqft2714 Royal Oak Dr, High Ridge, MO 63049For Sale
 MLS ID #26049831, Sidney P Florence, Main Key Realty LLC. MARIS
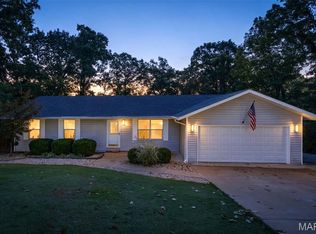
- $331,5004 bd3 ba1.3k sqft2160 Forest Ln, Arnold, MO 63010For Sale
 MLS ID #26063113, Clint D McCormack, Berkshire Hathaway HomeServices Select Properties. MARIS
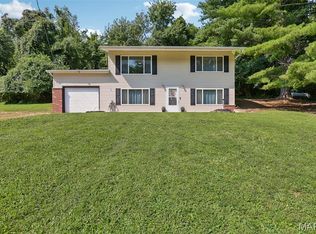
- $220,0003 bd2 ba1.4k sqft2101 Linnus Dr, High Ridge, MO 63049For Sale
 MLS ID #26052040, Lisa Rozier, Nettwork Global. MARIS
- $355,9004 bd3 ba1.9k sqft2 Sterling At Whispering Pnes, High Ridge, MO 63049New ConstructionMLS ID #26029558, Pamela Chyba, ListWithFreedom.com Inc. MARIS
- $250,0004 bd1 ba1.1k sqft6204 Maxwell Ln, High Ridge, MO 63049For SaleMLS ID #26045862, Jay Cammon, Three Doors LLC. MARIS
- $349,9002 bd2 ba1.7k sqft2 Maple At Whispering Pnes, High Ridge, MO 63049New ConstructionMLS ID #26029463, Pamela Chyba, ListWithFreedom.com Inc. MARIS
- $341,9003 bd3 ba1.7k sqft2 Berwick At Winding Mdws, Fenton, MO 63026New ConstructionMLS ID #26063391, Pamela Chyba, ListWithFreedom.com Inc. MARIS
- $344,9003 bd2 ba1.5k sqft2 Aspen Ii At Winding Mdws, Fenton, MO 63026New ConstructionMLS ID #26063400, Pamela Chyba, ListWithFreedom.com Inc. MARIS
- $325,9004 bd3 ba1.9k sqft2 BBLT Royal Ii At Bear Rdg, House Springs, MO 63051New ConstructionMLS ID #26050779, Pamela Chyba, ListWithFreedom.com Inc. MARIS
- $302,9003 bd3 ba1.7k sqft2 BBLT Berwick At Bear Rdg, House Springs, MO 63051New ConstructionMLS ID #26050686, Pamela Chyba, ListWithFreedom.com Inc. MARIS
- $365,0003 bd2 ba1.5k sqft777 Creek View Dr, Fenton, MO 63026For SaleMLS ID #26055963, Brian Preston, Elevate Realty, LLC. MARIS
- $305,9003 bd2 ba1.5k sqft2 BBLT Aspen Ii At Bear Rdg, House Springs, MO 63051New ConstructionMLS ID #26050682, Pamela Chyba, ListWithFreedom.com Inc. MARIS
- $289,9994 bd1 ba1.9k sqft6271 Cedar Hill Rd, Cedar Hill, MO 63016For SaleMLS ID #26067015, Sarah M Jackson, Realty Executives Premiere. MARIS
- $344,9003 bd3 ba1.9k sqft3750 Lemay Woods Dr, Saint Louis, MO 63129For SaleMLS ID #26059179, Kimberly M DeLapp, Realty Executives of St. Louis. MARIS
- $309,9002 bd2 ba1.1k sqft2 Aspen At Winding Mdws, Fenton, MO 63026New ConstructionMLS ID #26063373, Pamela Chyba, ListWithFreedom.com Inc. MARIS
- $350,0003 bd3 ba1.6k sqft9854 E Concord Rd, Saint Louis, MO 63128For SaleMLS ID #26049271, Shpresa Kurti, The Hermann London Group LLC. MARIS
- $310,0003 bd2 ba1.4k sqft3051 Nettie Dr, Saint Louis, MO 63129For SaleMLS ID #26050465, Angela Jett, Epique Realty. MARIS
- $369,0004 bd3 ba2k sqft1419 Appleton Ct, Arnold, MO 63010For SaleMLS ID #26065192, Cynthia L Cann, Nettwork Global. MARIS
- $304,9003 bd2 ba1.5k sqft223 Williamsburg Dr, Crystal City, MO 63019For SaleMLS ID #26066370, Amber D Lewis-Barron, Gateway Real Estate. MARIS
