Skip main navigation
Pending
  • Listed by: BHGRE HAVEN PROPERTIES • Jill Turnbow • Contact: 805-909-2005
    $825,000

    2398 Ross Rd, Cambria, CA 93428

    3beds
    1,343sqft
    : 
    $5,247/mo
    Get pre-qualified
    Single Family Residence
    Built in 1975
    5,500 Square Feet Lot
    $839,700 Zestimate®
    $614/sqft
    $-- HOA

    What's special

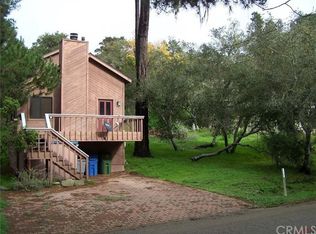
    Nestled among the trees, this lovingly maintained single-level home offers the comfort, privacy, and natural beauty that make Cambria so special. With 3 bedrooms and 2 updated baths, the home features beautiful hardwood floors throughout, a remodeled kitchen with abundant cabinetry, and an easy, move-in-ready floor plan. The inviting living room is anchored by a cozy fireplace, creating the perfect place to unwind, while the separate dining area is ideal for gatherings with family and friends. The thoughtfully designed kitchen provides generous storage and workspace, making meal preparation both practical and enjoyable. The primary suite opens to a peaceful terraced backyard with a stone patio—an ideal spot for morning coffee or a relaxing evening. Out front, the spacious deck invites you to enjoy the surrounding forest setting and watch the local wildlife pass by. A pleasant surprise is the oversized garage. Currently configured for one vehicle with extensive storage and workspace, it has the potential to accommodate two cars with the addition of a second garage door. Recent improvements include a Generac backup generator, a LifeSource whole-house water filtration system, and a furnace equipped with an integrated air purification system, adding comfort and peace of mind year-round. Whether you're looking for a full-time residence or a peaceful coastal retreat, this home offers the relaxed Cambria lifestyle you've been dreaming of.
    29 days
    |
    1,865
    |
    106
    |

    Likely to sell faster than

    Zillow last checked:

    Listing updated:

    Listed by:

    Jill Turnbow DRE #01226752 805-909-2005,

    BHGRE HAVEN PROPERTIES

    Source: CRMLS,MLS#: SC26159232MLS LogoOriginating MLS: California Regional MLS

      Facts & features

      Interior

      Bedrooms & bathrooms
      • Bedrooms: 3
      • Bathrooms: 2
      • Full bathrooms: 2
      • Main level bathrooms: 2
      • Main level bedrooms: 3
      Rooms
      • Room types: Kitchen, Laundry, Living Room, Primary Bedroom
      Primary bedroom
      • Features: Primary Suite
      Bathroom
      • Features: Remodeled
      Kitchen
      • Features: Remodeled, Updated Kitchen
      Heating
      • Central
      Cooling
      • None, Attic Fan
      Appliances
      • Included: Dishwasher, Disposal, Gas Range, Microwave, Refrigerator, Dryer, Washer
      • Laundry: Laundry Room
      Features
      • Ceiling Fan(s), Quartz Counters, Recessed Lighting, Unfurnished, Primary Suite
      • Flooring: Wood
      • Doors: French Doors
      • Windows: Double Pane Windows, Skylight(s)
      • Has fireplace: Yes
      • Fireplace features: Gas, Living Room
      • Common walls with other units/homes: No Common Walls
      Interior area
      • Total interior livable area: 1,343 sqft

      Property

      Parking
      • Total spaces: 1
      • Parking features: Direct Access, Door-Single, Garage Faces Front, Garage, Garage Door Opener
      • Attached garage spaces: 1
      Accessibility
      • Accessibility features: None
      Features
      • Levels: One
      • Stories: 1
      • Entry location: left side
      • Patio & porch: Stone, Terrace
      • Exterior features: Rain Gutters
      • Pool features: None
      • Spa features: None
      • Fencing: None
      • Has view: Yes
      • View description: Neighborhood, Trees/Woods
      Lot
      • Size: 5,500 Square Feet
      • Features: 0-1 Unit/Acre
      Details
      • Parcel number: 024123041
      • Special conditions: Standard

      Construction

      Type & style
      • Home type: SingleFamily
      • Property subtype: Single Family Residence
      Materials
      • Foundation: Combination
      • Roof: Composition
      Condition
      • Turnkey
      • New construction: No
      • Year built: 1975

      Utilities & green energy

      • Electric: Standard
      • Sewer: Public Sewer
      • Water: Public
      • Utilities for property: Electricity Connected, Natural Gas Connected, Sewer Connected, Water Connected

      Community & HOA

      Community
      • Features: Hiking, Preserve/Public Land
      • Security: Security System, Carbon Monoxide Detector(s), Smoke Detector(s)
      • Subdivision: Lodge Hill(430)
      Location
      • Region: Cambria

      Financial & listing details

      • Price per square foot: $614/sqft
      • Tax assessed value: $633,324
      • Date on market: 7/29/2026
      • Cumulative days on market: 29 days
      • Listing terms: Cash,Cash to New Loan,Conventional
      • Inclusions: All appliances, cabinet in laundry

        Estimated market value

        $839,700

        $798,000 - $882,000

        $3,399/mo

        Price history

        DateEventPrice
        8/3/2026Pending sale$825,000$614/sqft
        Source: CRMLS #SC26159232 Report a problem
        7/29/2026Listed for sale$825,000+53.3%$614/sqft
        Source: CRMLS #SC26159232 Report a problem
        6/8/2017Sold$538,000+1.7%$401/sqft
        Source: Public Record Report a problem
        5/10/2017Pending sale$529,000$394/sqft
        Source: Re/Max Pines by the Sea #SC17100238 Report a problem
        5/8/2017Listed for sale$529,000$394/sqft
        Source: Re/Max Pines by the Sea #SC17100238 Report a problem

        Public tax history

        YearProperty taxesTax assessment
        2026-- $633,324 +2%
        2025$6,820 +2.3%$620,907 +2%
        2024$6,666 +1.8%$608,734 +2%
        2023$6,549 +2%$596,799 +2%
        2022$6,420 +1.5%$585,098 +2%
        2021$6,323 +1.2%$573,626 +1%
        2020$6,249 +2%$567,745 +2%
        2019$6,128 +2%$556,614 +2%
        2018$6,006 +574.3%$545,700 +742.4%
        2017$891 +2.1%$64,776 +2%
        2016$872 $63,507 +1.5%
        2015$872 +4.3%$62,554 +2%
        2014$836 $61,330 +2.5%
        2012-- $59,858 +2%
        2011-- $58,685 +0.8%
        2010-- $58,247 -0.2%
        2009-- $58,387 +2%
        2008-- $57,243 +2%
        2007-- $56,121 +2%
        2006-- $55,022 +2%
        2005-- $53,945 +2%
        2004-- $52,888 +1.9%
        2003-- $51,920 +2%
        2002-- $50,903 +2%
        2001-- $49,906
        Find assessor info on the county website

        Monthly payment

        Est. payment

        Payment breakdown

        Explore the cost of this home by adjusting the details. Changes won't be saved.
        All calculations are estimates and provided by Zillow, Inc. for informational purposes only. Actual amounts may vary.
        HOA fees may include property taxes on listings classified as Co-Ops. Contact the listing agent and/or owner for fee details.
        See how much you could borrow to make a competitive offer.

        Climate risks

        Neighborhood: 93428

        Getting around

        11 / 100
        Car-Dependent
        2 / 100
        Somewhat Bikeable

        Nearby schools

        GreatSchools rating

        A local agent can set up tours, give advice and negotiate with sellers.

        A local lender can help you make sure your offer is ready when you are.

        Browse local experts

        Similar homes

          1. Local buyer's agents are ready to help