

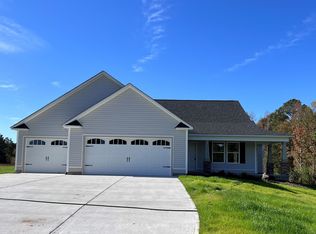
Cute Tiny Home situated on 5.88 Acres and seller financing available! Perfect for homesteading or building something new. The tiny home features studio style living space, tall ceilings, built in shelving, granite countertops, full bath and laundry area. Situated on a nearly 6 acre buildable lot, this tiny home is a great opportunity for homesteading or building your own custom home!
For sale
$199,900
295 Byrdtown Rd, Benson, NC 27504
1beds
298sqft
Single Family Residence
Built in 2020
6 Acres Lot
$192,900 Zestimate®
$671/sqft
$-- HOA
What's special
Tall ceilingsStudio style living spaceGranite countertopsLaundry areaBuilt in shelving
- 2 days
- 553
- 61
Likely to sell faster than
Zillow last checked:
Listing updated:
Listed by:
Ashley Wilson DeWeese 919-539-2238,
Keller Williams Legacy,
Janie Hairston 919-306-3433,
Keller Williams Legacy
Source: Doorify MLS,MLS#: 10198547
Facts & features
Interior
Bedrooms & bathrooms
- Bedrooms: 1
- Bathrooms: 1
- Full bathrooms: 1
- Main level bedrooms: 1
Primary bedroom
- Level: Main
- Area: 88 Square Feet
- Dimensions: 8.0 x 11.0
Primary bathroom
- Level: Main
- Area: 55 Square Feet
- Dimensions: 5.0 x 11.0
Kitchen
- Level: Main
- Area: 88 Square Feet
- Dimensions: 8.0 x 11.0
Heating
- Forced Air
Cooling
- Electric, Wall Unit(s)
Appliances
- Included: Electric Range, Refrigerator
- Laundry: Main Level
Features
- Built-in Features, Chandelier, High Ceilings, Open Floorplan
- Flooring: Luxury Vinyl
- Windows: Double Pane Windows
- Common walls with other units/homes: No Common Walls
Interior area
- Total structure area: 298
- Total interior livable area: 298 sqft
- Finished area above ground: 298
- Finished area below ground: 0
Video & virtual tour
Property
Parking
- Total spaces: 3
- Parking features: Gravel, Open, On Site
- Uncovered spaces: 3
Features
- Levels: One
- Stories: 1
- Patio & porch: Front Porch
- Fencing: None
- Has view: Yes
- View description: Trees/Woods
Lot
- Size: 6 Acres
- Features: Many Trees
- Residential vegetation: Wooded
Details
- Parcel number: 01E08016G
- Zoning: RAG
- Special conditions: Standard
Construction
Type & style
- Home type: SingleFamily
- Architectural style: Traditional
- Property subtype: Single Family Residence
Materials
- Vinyl Siding
- Foundation: Crawlspace
- Roof: Architectural Shingle
Condition
- New construction: No
- Year built: 2020
Utilities & green energy
- Sewer: Septic Tank
- Water: Well
- Utilities for property: Electricity Connected, Septic Connected
Community & HOA
HOA
- Has HOA: No
Location
- Region: Benson
Financial & listing details
- Price per square foot: $671/sqft
- Tax assessed value: $294,680
- Annual tax amount: $1,841
- Date on market: 10/15/2026
- Listing agreement: Exclusive Right To Sell
- Listing terms: Cash,Conventional,USDA Loan
Estimated market value
$192,900
$183,000 - $203,000
$1,001/mo
Price history
| Date | Event | Price |
|---|---|---|
| 10/15/2026 | Listed for sale | $199,900+11.1%$671/sqft |
Source:  Doorify MLS #10198547 Report a problem Doorify MLS #10198547 Report a problem | ||
| 10/13/2023 | Sold | $180,000-13%$604/sqft |
Source: Doorify MLS #2516539 Report a problem | ||
| 9/13/2023 | Pending sale | $207,000$695/sqft |
Source: Doorify MLS #2516539 Report a problem | ||
| 6/15/2023 | Listed for sale | $207,000$695/sqft |
Source: Doorify MLS #2516539 Report a problem | ||
| 4/6/2023 | Listing removed | -- |
Source: Doorify MLS #2484307 Report a problem | ||
| 3/13/2023 | Price change | $207,000-10%$695/sqft |
Source: Doorify MLS #2484307 Report a problem | ||
| 3/1/2023 | Price change | $230,000-4.2%$772/sqft |
Source: Doorify MLS #2484307 Report a problem | ||
| 2/2/2023 | Price change | $240,000-4%$805/sqft |
Source: Doorify MLS #2484307 Report a problem | ||
| 12/8/2022 | Listed for sale | $250,000$839/sqft |
Source: Doorify MLS #2484307 Report a problem | ||
| 11/30/2022 | Pending sale | $250,000$839/sqft |
Source: Doorify MLS #2484307 Report a problem | ||
| 11/18/2022 | Listed for sale | $250,000-37.5%$839/sqft |
Source: Doorify MLS #2484307 Report a problem | ||
| 11/16/2022 | Listing removed | -- |
Source: Owner Report a problem | ||
| 9/3/2022 | Listed for sale | $400,000+809.1%$1,342/sqft |
Source: Owner Report a problem | ||
| 7/20/2017 | Sold | $44,000$148/sqft |
Source: Public Record Report a problem | ||
Public tax history
| Year | Property taxes | Tax assessment |
|---|---|---|
| 2025 | $1,871 +95.8% | $294,680 +149.8% |
| 2024 | $955 +36.4% | $117,960 |
| 2023 | $700 -4.8% | $117,960 |
| 2022 | $736 +41.8% | $117,960 +34.8% |
| 2021 | $519 +5.1% | $87,530 +52.4% |
| 2020 | $494 | $57,420 |
| 2019 | $494 +26.5% | $57,420 +29.5% |
| 2018 | $390 | $44,350 |
| 2017 | $390 | $44,350 |
| 2016 | $390 | $44,350 |
| 2015 | $390 | $44,350 |
Find assessor info on the county website
Monthly payment
Est. payment
Payment breakdown
Explore the cost of this home by adjusting the details. Changes won't be saved.Climate risks
Neighborhood: 27504
Nearby schools
Schools provided by the listing agent
- Elementary: Johnston - Benson Elementary
- Middle: Johnston - Benson Middle
- High: Johnston - South Johnston High
Source: Doorify MLS. This data may not be complete. We recommend contacting the local school district to confirm school assignments for this home.