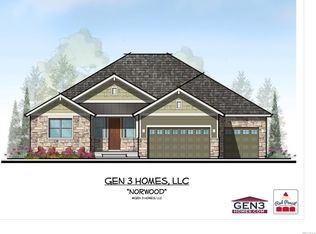
One owner, zero compromises. Every inch of this ranch-style home is sublime…custom built to exacting standards that have been maintained with love by its first-and-only owners. On a large corner lot backing to the Broadlands Golf Course and across from the community pool, this is peak Colorado living.
Nothing sets a luxury tone like a well-done kitchen, and this one takes it to a new level with top-of-the-line appliances, a fireclay farmhouse sink, and a huge, leathered-granite island with seating space to gather around. Gleaming backsplash tile carries to the ceiling, and banks of pristine espresso cabinetry provide ample storage. The adjacent dining area’s glass siders open to the covered, screened porch for an outdoor living room, plus a custom-built pergola covering an additional patio surrounded by impeccable landscaping with a water feature, garden beds, grape vines, and a hot tub.
An expansive indoor living room with vaulted ceilings is ready to wow guests as you catch up around the fireplace. All the interiors are lined in wood floors, including the opulent owner’s suite with backyard views, a tray ceiling, new windows and a jaw-dropping bathroom with a claw-foot tub, designer tile work, two vanities and a double shower with bench. And check out the celeb-worthy walk-in closet!
In the front of the home is a beautiful study with a walk-in closet and a guest room with a full bath (all of which could easily be converted into separate living quarters if you wish).
The finished 4-car garage has epoxied floors and tons of space, while inside a mud room/laundry room provides a sink, bench and hooks for a warm welcome home. Enjoy a whole-house water filtration and humidifier, plus advanced security. If you ever want to expand, an enormous, unfinished basement with lots of light awaits.
Coming soon 08/19
$1,150,000
13891 Broadlands Lane, Broomfield, CO 80023
3beds
4,239sqft
Single Family Residence
Built in 2018
0.27 Acres Lot
$1,060,100 Zestimate®
$271/sqft
$47/mo HOA
What's special
- 3 days |
- 457 |
- 21 |
Zillow last checked:
Listing updated:
Listed by:
Grant Muller 720-289-1799,
eXp Realty, LLC
Source: REcolorado as distributed by MLS GRID,MLS#: 5476145
Facts & features
Interior
Bedrooms & bathrooms
- Bedrooms: 3
- Bathrooms: 3
- Full bathrooms: 2
- 1/2 bathrooms: 1
- Main level bathrooms: 3
- Main level bedrooms: 3
Bedroom
- Level: Main
Bedroom
- Level: Main
Bedroom
- Level: Main
Bathroom
- Level: Main
Bathroom
- Level: Main
Bathroom
- Level: Main
Dining room
- Level: Main
Family room
- Level: Main
Kitchen
- Level: Main
Heating
- Forced Air, Natural Gas
Cooling
- Central Air
Features
- Eat-in Kitchen, Entrance Foyer, Five Piece Bath, Granite Counters, High Ceilings, Kitchen Island, Open Floorplan, Pantry, Primary Suite, Smoke Free, Walk-In Closet(s)
- Flooring: Carpet, Tile, Wood
- Basement: Interior Entry,Partial,Unfinished
- Number of fireplaces: 1
- Fireplace features: Family Room, Gas, Gas Log
Interior area
- Total structure area: 4,239
- Total interior livable area: 4,239 sqft
- Finished area above ground: 2,317
- Finished area below ground: 0
Video & virtual tour
Property
Parking
- Total spaces: 4
- Parking features: Garage - Attached
- Attached garage spaces: 4
Features
- Levels: One
- Stories: 1
- Patio & porch: Covered, Front Porch
- Exterior features: Gas Valve, Water Feature
- Has spa: Yes
- Spa features: Spa/Hot Tub
Lot
- Size: 0.27 Acres
- Features: Corner Lot, Landscaped, Level, Sprinklers In Front, Sprinklers In Rear
Details
- Parcel number: R8873223
- Zoning: PUD
- Special conditions: Standard
Construction
Type & style
- Home type: SingleFamily
- Architectural style: Contemporary
- Property subtype: Single Family Residence
Materials
- Cement Siding, Frame, Stone
- Roof: Composition
Condition
- Year built: 2018
Utilities & green energy
- Sewer: Public Sewer
- Water: Public
Community & HOA
Community
- Subdivision: The Broadlands
HOA
- Has HOA: Yes
- Amenities included: Clubhouse, Pool
- Services included: Trash
- HOA fee: $140 quarterly
- HOA name: Broadlands Homeowners Assoc
- HOA phone: 303-233-1018
Location
- Region: Broomfield
Financial & listing details
- Price per square foot: $271/sqft
- Tax assessed value: $1,179,680
- Annual tax amount: $9,826
- Date on market: 8/19/2026
- Listing terms: Cash,Conventional,FHA,Jumbo,VA Loan
- Exclusions: Freezer In Basement, Sauna, Shelf In Laundry Room.
- Ownership: Individual
Estimated market value
$1,060,100
$1.01M - $1.11M
$3,466/mo
Price history
| Date | Event | Price |
|---|---|---|
| 1/10/2019 | Listing removed | $796,720-0.8%$188/sqft |
Source: Massey Real Estate LLC #846638 Report a problem | ||
| 1/9/2019 | Sold | $803,030+0.8%$189/sqft |
Source:  IRES as distributed by MLS GRID #846638 Report a problem IRES as distributed by MLS GRID #846638 Report a problem | ||
| 6/8/2018 | Price change | $796,720+4.3%$188/sqft |
Source: Massey Real Estate LLC #846638 Report a problem | ||
| 5/17/2018 | Price change | $763,700+0.7%$180/sqft |
Source: Massey Real Estate LLC #846638 Report a problem | ||
| 4/12/2018 | Listed for sale | $758,700$179/sqft |
Source: Massey Real Estate LLC #846638 Report a problem | ||
Public tax history
| Year | Property taxes | Tax assessment |
|---|---|---|
| 2025 | $7,798 +0.8% | $79,040 +10.9% |
| 2024 | $7,733 +19.1% | $71,270 -3.6% |
| 2023 | $6,491 -3% | $73,930 +36.1% |
| 2022 | $6,691 +3.4% | $54,340 |
| 2021 | $6,471 0% | $54,340 +4.6% |
| 2020 | $6,474 +48.8% | $51,950 -0.7% |
| 2019 | $4,352 | $52,320 +54.5% |
| 2018 | $4,352 +16.1% | $33,860 +6.6% |
| 2017 | $3,748 | $31,750 |
Find assessor info on the county website
Monthly payment
Est. payment
Payment breakdown
Explore the cost of this home by adjusting the details. Changes won't be saved.Climate risks
Neighborhood: Broadlands
Nearby schools
GreatSchools rating
- 8/10Coyote Ridge Elementary SchoolGrades: K-5Distance: 0.3 mi
- 7/10Westlake Middle SchoolGrades: 6-8Distance: 1.3 mi
- 9/10Legacy High SchoolGrades: 9-12Distance: 1.2 mi
Schools provided by the listing agent
- Elementary: Coyote Ridge
- Middle: Westlake
- High: Legacy
- District: Adams 12 5 Star Schl
Source: REcolorado as distributed by MLS GRID. This data may not be complete. We recommend contacting the local school district to confirm school assignments for this home.
- $1,240,9003 bd3 ba2.3k sqft13881 Broadlands Ln, Broomfield, CO 80023Off Market
- $1,173,3003 bd3 ba4k sqft13871 Broadlands Ln, Broomfield, CO 80023Off Market
- $17,5001.35 acresBroadlands Ln, Broomfield, CO 80023Off Market
- $1,012,2005 bd5 ba2.6k sqft13883 Muirfield Cir, Broomfield, CO 80023Off Market
- $1,140,1003 bd3 ba4.5k sqft13861 Broadlands Ln, Broomfield, CO 80023Off Market
- $260,0009,483 sqft13873 Muirfield Cir, Broomfield, CO 80023Off Market
- $1,343,2005 bd5 ba4.9k sqft13910 Westhampton Ct, Broomfield, CO 80023Off Market
- $1,153,6005 bd4 ba4.6k sqft13920 Westhampton Ct, Broomfield, CO 80023Off Market
A local agent can set up tours, give advice and negotiate with sellers.
Similar homes
- $1,195,0006 bd5 ba4.5k sqft13951 Crestone Circle, Broomfield, CO 80023For Sale

 MLS ID #3953693, Ambierre Rediger, Ridley Homes LLC. REcolorado as distributed by MLS GRID
 - $1,200,0003 bd4 ba4.3k sqft14060 Turnberry Ct, Broomfield, CO 80023For Sale

 MLS ID #1065879, Marissa Stockreef, Dream Climbers Inc. IRES as distributed by MLS GRID
 - $989,0003 bd3 ba3.6k sqft14090 Turnberry Ct, Broomfield, CO 80023For Sale
 MLS ID #1057359, Karolyn Merrill, RE/MAX of Boulder, Inc. IRES as distributed by MLS GRID
 - $899,0006 bd4 ba4.4k sqft14338 Lakeview Ln, Broomfield, CO 80023For Sale
 MLS ID #1066242, Bob Grotluschen & Susie Donahue, RE/MAX of Boulder, Inc. IRES as distributed by MLS GRID
 - $625,0003 bd3 ba2.6k sqft14310 Kevin Court, Broomfield, CO 80023For SaleMLS ID #3601167, Lisa Reyna, Serhant Colorado LLC. REcolorado as distributed by MLS GRID
- $999,9004 bd3 ba6.3k sqft4566 Castle Circle, Broomfield, CO 80023For SaleMLS ID #3026140, Jonas Markel, Orchard Brokerage LLC. REcolorado as distributed by MLS GRID
- $999,9805 bd5 ba5k sqft13858 Muirfield Circle, Broomfield, CO 80023For SaleMLS ID #9029120, Michael Kim, Homes Denver Home Searches.com. REcolorado as distributed by MLS GRID
- $1,125,0004 bd4 ba5.1k sqft14941 Nighthawk Lane, Broomfield, CO 80023For SaleMLS ID #3066529, Jill Laudermilk, RE/MAX Northwest Inc. REcolorado as distributed by MLS GRID
- $1,200,0006 bd5 ba5.7k sqft14125 Whitney Circle, Broomfield, CO 80023For SaleMLS ID #6728812, Bryant Henderson, Keller Williams DTC. REcolorado as distributed by MLS GRID
- $999,9005 bd4 ba4.1k sqft4920 Meadow Mountain Drive, Broomfield, CO 80023For SaleMLS ID #2458808, Christy Hepp, eXp Realty, LLC. REcolorado as distributed by MLS GRID
- $1,595,0005 bd4 ba6.1k sqft1610 Tiverton Avenue, Broomfield, CO 80023For SaleMLS ID #1566501, Brad Brallier, LIV Sotheby's International Realty. REcolorado as distributed by MLS GRID
- $1,250,0005 bd5 ba4.8k sqft14802 Snowcrest Drive, Broomfield, CO 80023For SaleMLS ID #9677231, Haylie Evans, Your Castle Real Estate Inc. REcolorado as distributed by MLS GRID
- $900,0004 bd4 ba4.5k sqft13885 Dogleg Lane, Broomfield, CO 80023For SaleMLS ID #6583600, Donna M. Demis, Demis Realty Inc. REcolorado as distributed by MLS GRID
- $899,9005 bd5 ba4.3k sqft1370 Bellaire St, Broomfield, CO 80020For SaleMLS ID #1066552, Robert Kois, Kois Real Estate. IRES as distributed by MLS GRID
- $1,390,0005 bd3 ba4.3k sqft14149 Whitney Circle, Broomfield, CO 80023For SaleMLS ID #5535492, Kellen Harmon, Blueshift Real Estate Services LLC. REcolorado as distributed by MLS GRID
- $975,0005 bd4 ba3.4k sqft14363 Waterside Ln, Broomfield, CO 80023For SaleMLS ID #1065486, Jennifer Arbuckle, RE/MAX Northwest. IRES as distributed by MLS GRID
- $875,0004 bd4 ba4.2k sqft4703 Sunlight Lane, Broomfield, CO 80023For SaleMLS ID #1989947, Agnes Stein, Stein Real Estate Ltd. REcolorado as distributed by MLS GRID
- $924,9003 bd3 ba3.2k sqft14144 Blue River Trail, Broomfield, CO 80023For SaleMLS ID #4119216, Kellen Harmon, Blueshift Real Estate Services LLC. REcolorado as distributed by MLS GRID
- $--3 bd3 ba2.2k sqft14 Cedar Ct, Broomfield, CO 80020AuctionAuction.com 2
- $825,0004 bd3 ba3.7k sqft4527 Maroon Cir, Broomfield, CO 80023For SaleMLS ID #1061537, David Elmblad, Coldwell Banker Realty-Boulder. IRES as distributed by MLS GRID
