Some homes can be updated. This setting cannot be replicated. Welcome to 10817 Bear Cub Drive, perfectly positioned on one of Skyestone’s premier lots with dedicated open space and unobstructed mountain views.
This thoughtfully designed 2-bedroom + den, 2-bath home combines beautifully updated finishes with easy main-level living and a location that truly sets it apart. Inside, the light-filled open floor plan features a beautifully appointed kitchen with crisp white cabinetry, quartz countertops, stainless steel appliances, double ovens, a gas cooktop and an oversized island that opens seamlessly to the dining and living areas. Expansive windows bring in abundant natural light while framing the surrounding open space and Colorado landscape.
The spacious primary suite offers a comfortable retreat with an ensuite bath, while the second bedroom is ideal for guests. A separate den with French doors provides the perfect home office, study or flexible bonus space.
Downstairs, the unfinished basement offers incredible potential for future expansion with room for additional bedrooms, recreation space, a home gym, workshop or abundant storage.
Outside, the setting is the true standout. Backing directly to dedicated open space with sweeping, unobstructed mountain views, the home offers a sense of privacy and openness that is increasingly hard to find.
Located in Skyestone, Broomfield’s sought-after 55+ community, residents enjoy an active lifestyle, community amenities, nearby trails and convenient access throughout the northwest metro area.
Beautifully updated, exceptionally located and offering room to grow, 10817 Bear Cub Drive is a rare opportunity to own one of the most desirable homesites in Skyestone.
Coming soon 09/03
$689,900
10817 Bear Cub Drive, Broomfield, CO 80021
2beds
2,261sqft
Single Family Residence
Built in 2019
3,545 Square Feet Lot
$-- Zestimate®
$305/sqft
$323/mo HOA
What's special
- 20 hours
- 67
- 5
Zillow last checked:
Listing updated:
Listed by:
Lyndsey Geiger 303-720-9836 lyndsey.geiger@compass.com,
Compass Colorado, LLC - Boulder
Source: REcolorado as distributed by MLS GRID,MLS#: 6055761
Facts & features
Interior
Bedrooms & bathrooms
- Bedrooms: 2
- Bathrooms: 2
- 3/4 bathrooms: 2
- Main level bathrooms: 2
- Main level bedrooms: 2
Bedroom
- Features: Primary Suite
- Level: Main
Bedroom
- Level: Main
Bathroom
- Features: Primary Suite
- Level: Main
Bathroom
- Level: Main
Den
- Level: Main
Kitchen
- Level: Main
Laundry
- Level: Main
Living room
- Level: Main
Utility room
- Level: Basement
Heating
- Forced Air, Hot Water
Cooling
- Central Air
Appliances
- Included: Dishwasher, Disposal, Double Oven, Dryer, Gas Water Heater, Microwave, Range, Refrigerator
Features
- High Ceilings, Kitchen Island, Open Floorplan, Primary Suite, Quartz Counters, Smart Thermostat, Walk-In Closet(s)
- Flooring: Tile, Vinyl
- Windows: Window Coverings
- Basement: Unfinished
Interior area
- Total structure area: 2,261
- Total interior livable area: 2,261 sqft
- Finished area above ground: 1,445
- Finished area below ground: 0
Property
Parking
- Total spaces: 2
- Parking features: Concrete
- Attached garage spaces: 2
Features
- Levels: One
- Stories: 1
- Patio & porch: Deck
- Exterior features: Gas Valve
- Fencing: None
Lot
- Size: 3,545 Square Feet
Details
- Parcel number: R8873333
- Zoning: PUD
- Special conditions: Standard
Construction
Type & style
- Home type: SingleFamily
- Architectural style: Traditional
- Property subtype: Single Family Residence
Materials
- Brick
Condition
- Year built: 2019
Details
- Builder name: Taylor Morrison
Utilities & green energy
- Electric: 220 Volts
- Sewer: Public Sewer
- Utilities for property: Cable Available, Electricity Connected, Natural Gas Connected
Community & HOA
Community
- Senior community: Yes
- Subdivision: Skyestone
HOA
- Has HOA: Yes
- Amenities included: Clubhouse, Fitness Center, Playground, Pool
- Services included: Reserve Fund, Exterior Maintenance w/out Roof, Irrigation, Maintenance Grounds, Road Maintenance, Snow Removal, Trash
- HOA fee: $323 monthly
- HOA name: PMP Gateway
- HOA phone: 720-410-5200
Location
- Region: Broomfield
Financial & listing details
- Price per square foot: $305/sqft
- Tax assessed value: $639,870
- Annual tax amount: $4,961
- Date on market: 9/3/2026
- Listing terms: 1031 Exchange,Cash,Conventional,FHA,VA Loan
- Exclusions: Seller's Personal Property And Interior/Exterior Camera's.
- Ownership: Individual
- Electric utility on property: Yes
Estimated market value
Not available
Estimated sales range
Not available
Not available
Price history
| Date | Event | Price |
|---|---|---|
| 1/28/2019 | Sold | $477,880$211/sqft |
Source: Public Record Report a problem | ||
Public tax history
| Year | Property taxes | Tax assessment |
|---|---|---|
| 2025 | $5,042 0% | $42,880 -6.7% |
| 2024 | $5,043 +25.2% | $45,970 -3.6% |
| 2023 | $4,028 -2.5% | $47,680 +42% |
| 2022 | $4,133 -2.9% | $33,570 |
| 2021 | $4,257 +25.3% | $33,570 +14.8% |
| 2020 | $3,397 +141.1% | $29,230 +23.7% |
| 2019 | $1,409 | $23,630 +145.9% |
| 2018 | $1,409 +81.5% | $9,610 +71.6% |
| 2017 | $776 | $5,600 |
Find assessor info on the county website
Monthly payment
Est. payment
Payment breakdown
Explore the cost of this home by adjusting the details. Changes won't be saved.Climate risks
Neighborhood: Great Western Park
Nearby schools
Schools provided by the listing agent
- Elementary: Lukas
- Middle: Wayne Carle
- High: Standley Lake
- District: Jefferson County R-1
Source: REcolorado as distributed by MLS GRID. This data may not be complete. We recommend contacting the local school district to confirm school assignments for this home.
Similar homes
- $685,0005 bd3 ba2.9k sqft11932 W 106th Place, Broomfield, CO 80021For Sale
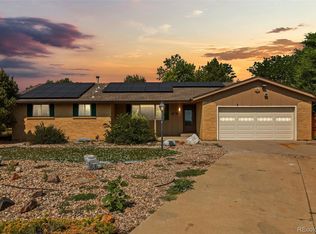
 MLS ID #7419139, Tobias Trujillo, Ed Prather Real Estate. REcolorado as distributed by MLS GRID
 - $609,5003 bd3 ba1.9k sqft11933 Skyview Lane, Broomfield, CO 80021For Sale
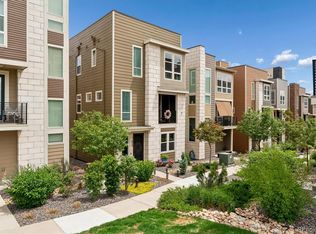 MLS ID #4367285, Nadine Kirk, RE/MAX Alliance. REcolorado as distributed by MLS GRID
 - $635,0003 bd3 ba1.9k sqft11909 Mountview Ln, Broomfield, CO 80021For Sale
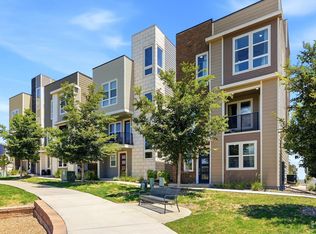
 MLS ID #1063122, Rene Vellinga, RE/MAX Alliance-Boulder. IRES as distributed by MLS GRID
 - $685,0003 bd3 ba2.5k sqft10754 W 107th Circle, Broomfield, CO 80021For Sale
 MLS ID #5888633, Tara Armijo, Milehimodern. REcolorado as distributed by MLS GRID
 - $595,0003 bd3 ba1.7k sqft9722 Independence Street, Broomfield, CO 80021For SaleMLS ID #3197914, Jim Weichselbaum, Legacy 100 Real Estate Partners LLC. REcolorado as distributed by MLS GRID
- $740,0004 bd3 ba2.3k sqft12439 W 84th Drive, Arvada, CO 80005For SaleMLS ID #7322912, Kathleen Ball, Orchard Brokerage LLC. REcolorado as distributed by MLS GRID
- $605,0003 bd2 ba1.7k sqft9127 Ellis Way, Arvada, CO 80005For SaleMLS ID #9710292, Jorgen Christiansen, Urban Realty LLC. REcolorado as distributed by MLS GRID
- $639,0004 bd3 ba2.2k sqft9153 W 103rd Avenue, Westminster, CO 80021For SaleMLS ID #1640119, Zach Trevor, HomeSmart Realty. REcolorado as distributed by MLS GRID
- $585,0003 bd2 ba2.7k sqft10020 Lee St, Broomfield, CO 80021For SaleMLS ID #1067048, Ryan Andre, Sears Real Estate. IRES as distributed by MLS GRID
- $575,0004 bd2 ba1.7k sqft11156 W 104th Drive, Broomfield, CO 80021For SaleMLS ID #2174236, Kyle Guenther, Century 21 Signature Realty North, Inc.. REcolorado as distributed by MLS GRID
- $739,9004 bd3 ba2.3k sqft9145 Ellis Way, Arvada, CO 80005For SaleMLS ID #1067004, Katelyn Kessler, Keller Williams Avenues Realty. IRES as distributed by MLS GRID
- $712,5004 bd3 ba3.3k sqft9753 Carr Circle, Westminster, CO 80021For SaleMLS ID #3423849, Bryan Bolduc, Coldwell Banker Realty - NoCo. REcolorado as distributed by MLS GRID
- $775,0003 bd2 ba3.3k sqft8607 Holman Cir, Arvada, CO 80005For SaleMLS ID #1067372, Lydia Creasey, RE/MAX Alliance-Olde Town. IRES as distributed by MLS GRID
- $665,0004 bd3 ba1.9k sqft8547 Union Circle, Arvada, CO 80005For SaleMLS ID #7123817, The Hartmann & Rodriguez Group, Redfin Corporation. REcolorado as distributed by MLS GRID
- $587,5004 bd3 ba1.5k sqft9801 Garrison Court, Broomfield, CO 80021For SaleMLS ID #9237459, Dustin Beezub, Beezub Realty Group, LLC. REcolorado as distributed by MLS GRID
- $825,0003 bd3 ba2.5k sqft2141 Dailey St, Superior, CO 80027For SaleMLS ID #1067378, Michelle Bodin, LIV Sotheby's Intl Realty. IRES as distributed by MLS GRID
- $725,0003 bd2 ba1.7k sqft14462 W 91st Lane, Arvada, CO 80005For SaleMLS ID #8765168, Stephanie Iannone, Compass Colorado, LLC - Boulder. REcolorado as distributed by MLS GRID
- $775,0004 bd3 ba3.3k sqft8648 Coors St, Arvada, CO 80005For SaleMLS ID #1067348, Lydia Creasey, RE/MAX Alliance-Olde Town. IRES as distributed by MLS GRID
- $475,0003 bd2 ba1.6k sqft10391 W 107th Circle, Broomfield, CO 80021For SaleMLS ID #2270691, Donna M. Demis, Demis Realty Inc. REcolorado as distributed by MLS GRID
- $570,0004 bd2 ba1.7k sqft9202 W 94th Avenue, Westminster, CO 80021For SaleMLS ID #5345552, Colin Dart, Milehimodern. REcolorado as distributed by MLS GRID
