Exceptional Craftsman-style home offering the perfect blend of style, comfort, and functionality. Ideally situated on a quiet, non-through street with no rear neighbors, this home offers convenient access to The Village, shopping, dining, parks, and everyday amenities. This beautifully maintained single-level home features 4 bedrooms, 2 bathrooms, attractive stone accents, soaring 10-foot ceilings, and laminate flooring throughout the main living areas. The open-concept layout is centered around a stunning kitchen with granite countertops, abundant cabinetry, and generous workspace, flowing seamlessly into the spacious dining and living areas—perfect for entertaining or everyday living. The private primary suite features dual granite vanities, an oversized soaking tub, a large shower, and a spacious walk-in closet. A desirable split-bedroom floor plan provides added privacy, while the versatile fourth bedroom works beautifully as a home office, den, or guest room. Step outside to the large covered patio and fully fenced backyard, offering an inviting space to relax, play, or entertain. With beautiful finishes, a thoughtful single-level layout, peaceful setting, and convenient Meridian location, this is a home you won’t want to miss!
New
$589,900
1496 E Strauss Dr, Meridian, ID 83646
4beds
2baths
2,067sqft
Single Family Residence
Built in 2016
6,969 Square Feet Lot
$582,500 Zestimate®
$285/sqft
$46/mo HOA
What's special
Desirable split-bedroom floor planThoughtful single-level layoutOpen-concept layoutBeautiful finishesAttractive stone accentsPeaceful settingLarge shower
- 1 day |
- 161 |
- 9 |
Likely to sell faster than
Zillow last checked:
Listing updated:
Listed by:
David Argon Main:208-376-2122,
1st Place Realty, LLC
Source: IMLS,MLS#: 98997305
Facts & features
Interior
Bedrooms & bathrooms
- Bedrooms: 4
- Bathrooms: 2
- Main level bathrooms: 2
- Main level bedrooms: 4
Primary bedroom
- Level: Main
- Area: 210
- Dimensions: 15 x 14
Bedroom 2
- Level: Main
- Area: 132
- Dimensions: 11 x 12
Bedroom 3
- Level: Main
- Area: 110
- Dimensions: 10 x 11
Bedroom 4
- Level: Main
- Area: 110
- Dimensions: 10 x 11
Heating
- Forced Air, Natural Gas
Cooling
- Central Air
Appliances
- Included: Gas Water Heater, Dishwasher, Disposal, Microwave, Oven/Range Freestanding
Features
- Bath-Master, Bed-Master Main Level, Split Bedroom, Den/Office, Formal Dining, Great Room, Double Vanity, Walk-In Closet(s), Breakfast Bar, Pantry, Number of Baths Main Level: 2
- Flooring: Carpet
- Has basement: No
- Has fireplace: Yes
- Fireplace features: Gas
Interior area
- Total structure area: 2,067
- Total interior livable area: 2,067 sqft
- Finished area above ground: 2,067
- Finished area below ground: 0
Video & virtual tour
Property
Parking
- Total spaces: 2
- Parking features: Attached, Driveway
- Attached garage spaces: 2
- Has uncovered spaces: Yes
- Details: Garage: 22x26
Features
- Levels: One
- Fencing: Vinyl
Lot
- Size: 6,969 Square Feet
- Dimensions: 114 x 60
- Features: Standard Lot 6000-9999 SF, Irrigation Available, Sidewalks, Auto Sprinkler System, Full Sprinkler System, Pressurized Irrigation Sprinkler System, Irrigation Sprinkler System
Details
- Parcel number: R1311110190
Construction
Type & style
- Home type: SingleFamily
- Property subtype: Single Family Residence
Materials
- Frame, Masonry, HardiPlank Type
- Roof: Composition
Condition
- Year built: 2016
Utilities & green energy
- Water: Public
- Utilities for property: Sewer Connected
Community & HOA
Community
- Subdivision: Casa Bella
HOA
- Has HOA: Yes
- HOA fee: $550 annually
Location
- Region: Meridian
Financial & listing details
- Price per square foot: $285/sqft
- Tax assessed value: $524,600
- Annual tax amount: $1,800
- Date on market: 8/13/2026
- Ownership: Fee Simple,Fractional Ownership: No
- Road surface type: Paved
Estimated market value
$582,500
$553,000 - $612,000
$2,753/mo
Price history
Price history is unavailable.
Public tax history
| Year | Property taxes | Tax assessment |
|---|---|---|
| 2025 | $1,669 -4.4% | $524,600 +14% |
| 2024 | $1,746 -19.7% | $460,300 +2.3% |
| 2023 | $2,176 +9.6% | $449,900 -15.9% |
| 2022 | $1,985 +2.2% | $534,800 +32.2% |
| 2021 | $1,942 -21.5% | $404,600 +21.5% |
| 2020 | $2,476 +15.1% | $333,000 +1.2% |
| 2019 | $2,150 +30.5% | $328,900 +15.7% |
| 2018 | $1,647 +327.9% | $284,200 +41.4% |
| 2017 | $385 | $201,000 +235% |
| 2016 | $385 | $60,000 -11.8% |
| 2015 | $385 | $68,000 |
Find assessor info on the county website
Monthly payment
Est. payment
Payment breakdown
Explore the cost of this home by adjusting the details. Changes won't be saved.Climate risks
Neighborhood: 83646
Nearby schools
GreatSchools rating
- 10/10Prospect Elementary SchoolGrades: PK-5Distance: 0.7 mi
- 9/10Heritage Middle SchoolGrades: 6-8Distance: 0.9 mi
- 9/10Rocky Mountain High SchoolGrades: 9-12Distance: 1.8 mi
Schools provided by the listing agent
- Elementary: Discovery
- Middle: Heritage Middle School
- High: Rocky Mountain
- District: West Ada School District
Source: IMLS. This data may not be complete. We recommend contacting the local school district to confirm school assignments for this home.
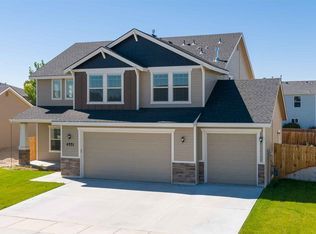
- $556,8003 bd2 ba2k sqft1478 E Strauss Dr, Meridian, ID 83646Off Market
- $623,1004 bd2 ba2.8k sqft1522 E Strauss Dr, Meridian, ID 83646Off Market
- $--4 bd4 ba2.6k sqft1456 E Strauss Dr, Meridian, ID 83646Sold

- $521,0003 bd2 ba1.8k sqft1544 E Strauss Dr, Meridian, ID 83646Off Market
- $649,9003 bd2 ba2.3k sqft1489 E Strauss Dr, Meridian, ID 83646Off Market
- $560,7004 bd2 ba2k sqft1434 E Strauss Dr, Meridian, ID 83646Off Market
- $--3 bd2 ba1.8k sqft1511 E Strauss Dr, Meridian, ID 83646Sold
- $555,0004 bd2 ba1.8k sqft1467 E Strauss Dr, Meridian, ID 83646Off Market
A local agent can set up tours, give advice and negotiate with sellers.
Similar homes
- $--4 bd3 ba2.8k sqft871 W Bacall St #50, Meridian, ID 83646Auction
 Auction.com 2
 - $615,0004 bd2 ba2k sqft451 W Laughton Dr, Meridian, ID 83646Active
 MLS ID #98996201, Chase Dolan, THG Real Estate. IMLS
 - $554,9004 bd3 ba2.1k sqft1902 E Mountain Man Dr, Meridian, ID 83646Active
 MLS ID #98995026, Austin Wall, Four Seasons Residential Realty. IMLS
 - $599,0004 bd3 ba2.3k sqft1013 E Legacy View Dr, Meridian, ID 83646Active
 MLS ID #98995895, Willie Lafrades, John L Scott Boise. IMLS
 - $550,0004 bd2 ba2.2k sqft4275 N Rhodes Ave, Meridian, ID 83646ActiveMLS ID #98996685, Sheila Smith, RE/MAX Capital City. IMLS
- $569,0004 bd3 ba2.6k sqft5326 N Isla Ave, Meridian, ID 83646ActiveMLS ID #98994811, Eva Hoopes, Silvercreek Realty Group. IMLS
- $599,9002 bd2 ba2.2k sqft238 E Burney Glen Dr, Meridian, ID 83646ActiveMLS ID #98996146, Kit Fitzgerald, Equity Northwest Real Estate. IMLS
- from $599,9904 bd2 ba2k sqftThe Snowbrush Plan, Pebblebrook, Meridian, ID 83646New ConstructionHayden Homes
- $534,9004 bd3 ba2.2k sqft4844 N Schubert Ave, Meridian, ID 83646Price ChangeMLS ID #98994158, Joseph Martinez, Silvercreek Realty Group. IMLS
- $565,0004 bd3 ba2k sqft464 W Anton Dr, Meridian, ID 83646ActiveMLS ID #98995698, James Moser, Boise Premier Real Estate. IMLS
- $598,5004 bd3 ba2.6k sqft221 E Ensenada Dr, Meridian, ID 83646ActiveMLS ID #98975577, Anna Maria Slemp, Fathom Realty. IMLS
- $590,0003 bd2 ba1.5k sqft4087 N Heritage View Ave, Meridian, ID 83646ActiveMLS ID #98994504, Karyn Henson, Rock & Associates Inc. IMLS
- $632,0003 bd2 ba1.8k sqft6138 N Arctic Fox Way, Meridian, ID 83646NewIMLS
- $524,9003 bd3 ba2.5k sqft1237 E Star Dr, Meridian, ID 83646ActiveMLS ID #98996726, Stephanie Huffman, exp Realty, LLC. IMLS
- $610,0003 bd4 ba2.5k sqft4220 N Bryce Canyon Ave, Meridian, ID 83646ActiveMLS ID #98995847, Tina Upton, Homes of Idaho. IMLS
- $642,0003 bd2 ba2k sqft6070 N Arctic Fox, Meridian, ID 83646NewMLS ID #98997307, Tiffany Hyatt, Homes of Idaho. IMLS
- $675,0004 bd3 ba2.9k sqft14496 W Barclay St, Boise, ID 83713NewMLS ID #98997430, Matt Bauscher, Amherst Madison. IMLS
- $675,0004 bd3 ba2.9k sqft811 E Silver Torch St, Meridian, ID 83646ActiveMLS ID #98992540, Nicole Cherry, Homes of Idaho. IMLS
- $681,0004 bd3 ba2.3k sqft863 W Malbar St, Meridian, ID 83646NewIMLS
- $430,0003 bd3 ba1.5k sqft952 E Hawk St, Meridian, ID 83646NewMLS ID #98997507, Jake Conklin, JPAR Live Local. IMLS
