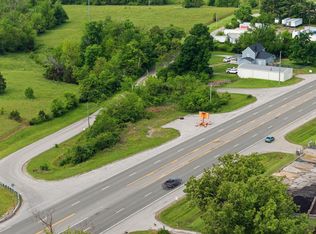
The charm of an older home is sometimes hard to beat. Step back into a time when families gathered together, kids played outside, and afternoons could be spent fishing in your own pond. This 3-bedroom (flex room was used as 4th), 2-bath brick home sits on 2.30 acres surrounded by mature trees and offers plenty of room both inside and out. Inside, you'll find character throughout, including real hardwood flooring in much of the home, generously sized rooms, and a beautiful wood staircase that serves as a standout feature. The flexible floor plan allows you to make the space your own, whether you need a light-filled Florida-style room, formal dining area, spacious mudroom, home office, or additional gathering space. Outside, enjoy a large back deck covered by a pergola, perfect for relaxing or entertaining. The covered front porch offers another inviting place to enjoy your morning coffee, visit with friends, or simply unwind. A large driveway provides ample parking for family and guests without feeling crowded. With 2.30 acres, mature trees, a pond, and plenty of room for everyone, this property offers the space, character, and charm that can be so hard to find in newer homes. Close to I-75 and only 3 miles from the Robert R. Martin By-pass!
For sale
$285,000
2399 Irvine Rd, Road, KY 40475
3beds
2,523sqft
Single Family Residence
Built in 1950
2.31 Acres Lot
$355,100 Zestimate®
$113/sqft
$-- HOA
What's special
Beautiful wood staircaseFlexible floor planSurrounded by mature treesCovered front porchGenerously sized roomsReal hardwood flooring
- 15 hours
- 242
- 21
Zillow last checked:
Listing updated:
Listed by:
Tina Neal 859-302-0259,
RE/MAX Elite Realty,
Tina Neal Home Team - Tina Neal 859-302-0259,
RE/MAX Elite Realty
Source: Imagine MLS,MLS#: 26023621
Facts & features
Interior
Bedrooms & bathrooms
- Bedrooms: 3
- Bathrooms: 2
- Full bathrooms: 2
Primary bedroom
- Level: First
Primary bedroom
- Level: First
Bedroom 2
- Level: Second
Bedroom 3
- Level: Second
Bathroom 1
- Level: First
Bathroom 2
- Level: Second
Family room
- Level: First
Kitchen
- Level: First
Living room
- Level: First
Other
- Level: Second
Other
- Level: First
Utility room
- Level: First
Heating
- Heat Pump
Cooling
- Heat Pump
Appliances
- Included: Dishwasher, Refrigerator, Range
- Laundry: Electric Dryer Hookup, Main Level, Washer Hookup
Features
- Ceiling Fan(s)
- Flooring: Ceramic Tile, Hardwood, Vinyl
- Doors: Storm Door(s)
- Basement: Sump Pump,Unfinished
- Has fireplace: No
Interior area
- Total structure area: 2,523
- Total interior livable area: 2,523 sqft
- Finished area above ground: 2,523
- Finished area below ground: 0
Property
Parking
- Parking features: Driveway
- Has uncovered spaces: Yes
Features
- Levels: One and One Half
- Fencing: None
- Has view: Yes
- View description: Rural, Trees/Woods
Lot
- Size: 2.31 Acres
- Features: Many Trees
Details
- Additional structures: Shed(s)
- Parcel number: 008100000035A
Construction
Type & style
- Home type: SingleFamily
- Architectural style: Craftsman
- Property subtype: Single Family Residence
Materials
- Vinyl Siding, Brick
- Foundation: Block, Slab
- Roof: Shingle
Condition
- Year built: 1950
Utilities & green energy
- Sewer: Septic Tank
- Water: Public
- Utilities for property: Electricity Connected, Water Connected
Community & HOA
Community
- Subdivision: Rural
HOA
- Has HOA: No
Location
- Region: Road
Financial & listing details
- Price per square foot: $113/sqft
- Tax assessed value: $260,000
- Annual tax amount: $2,452
- Date on market: 8/28/2026
Estimated market value
$355,100
$302,000 - $405,000
$1,863/mo
Price history
| Date | Event | Price |
|---|---|---|
| 8/28/2026 | Listed for sale | $285,000$113/sqft |
Source:  Imagine MLS #26023621 Report a problem Imagine MLS #26023621 Report a problem | ||
Public tax history
| Year | Property taxes | Tax assessment |
|---|---|---|
| 2025 | $2,452 +11.3% | $260,000 +13% |
| 2024 | $2,204 -1.2% | $230,000 |
| 2023 | $2,231 -0.3% | $230,000 |
| 2022 | $2,238 -1.8% | $230,000 |
| 2021 | $2,279 -0.3% | $230,000 +2.2% |
| 2018 | $2,287 +1.1% | $225,000 |
| 2017 | $2,262 +0.8% | $225,000 |
| 2016 | $2,244 +2.5% | $225,000 |
| 2015 | $2,190 +1.7% | $225,000 |
| 2014 | $2,153 | $225,000 |
| 2012 | $2,153 -0.2% | $225,000 |
| 2011 | $2,158 | $225,000 |
Find assessor info on the county website
Monthly payment
Est. payment
Payment breakdown
Explore the cost of this home by adjusting the details. Changes won't be saved.Climate risks
Neighborhood: 40475
Nearby schools
Schools provided by the listing agent
- Elementary: Waco
- Middle: Clark-Moores
- High: Madison Central
Source: Imagine MLS. This data may not be complete. We recommend contacting the local school district to confirm school assignments for this home.
Similar homes
- $270,0003 bd2 ba1.3k sqft110 Primrose Cir, Richmond, KY 40475For Sale

 MLS ID #26023416, Tina Witt, Keller Williams Legacy Group. Imagine MLS
 - $275,0003 bd2 ba1.5k sqft213 Eastway Dr, Richmond, KY 40475For Sale
 MLS ID #26023175, Nancy Robertson, Coldwell Banker McMahan. Imagine MLS
 - $335,0003 bd2 ba1.7k sqft124 Dallas Dr, Richmond, KY 40475For Sale
 MLS ID #26023168, Stacey A Kelly, CENTURY 21 Advantage Realty. Imagine MLS
 - $324,9003 bd2 ba1.7k sqft893 Charlie Norris Rd, Richmond, KY 40475For Sale
 MLS ID #26018907, Devin Azbill, Berkshire Hathaway HomeServices Foster Realtors. Imagine MLS
 - $289,9003 bd2 ba1.4k sqft471 Southern Cross Dr, Richmond, KY 40475For SaleMLS ID #26022732, Andrea Kelley, National Real Estate. Imagine MLS
- $279,0003 bd3 ba1.6k sqft641 Jennifer Dr, Richmond, KY 40475For SaleMLS ID #26021898, Delzie J Kelly, Keller Williams Legacy Group. Imagine MLS
- $320,0004 bd3 ba2.1k sqft118 Primrose Cir, Richmond, KY 40475For SaleMLS ID #26020814, Gerson Luna, Tru Life Real Estate. Imagine MLS
- $285,0004 bd2 ba2.1k sqft105 Mildred Ct, Richmond, KY 40475For SaleMLS ID #26019563, Sharon Ben David, Berkshire Hathaway de Movellan Properties. Imagine MLS
- $325,0003 bd2 ba1.9k sqft206 Eastway Dr, Richmond, KY 40475For SaleMLS ID #26021895, Nadine J Allmond, Southern Legacy Realty. Imagine MLS
- $299,9992 bd2 ba3k sqft2670 Oakley Wells Rd, Richmond, KY 40475For SaleMLS ID #26014010, Tina Witt, Keller Williams Legacy Group. Imagine MLS
- $315,0003 bd3 ba2.8k sqft249 Sunset Ave, Richmond, KY 40475For SaleMLS ID #26015417, Cynthia Trgo, Diamond Real Estate Group, Inc. Imagine MLS
- $269,9003 bd2 ba1.2k sqft479 Southern Cross Dr, Richmond, KY 40475For SaleMLS ID #26019504, Jacob Grant, The Real Estate Co.. Imagine MLS
- $279,5003 bd3 ba1.7k sqft101 Lynwood Dr, Richmond, KY 40475For SaleMLS ID #26012527, Stephanie L Anglin, Century 21 Pinnacle. Imagine MLS
- $300,0003 bd2 ba1.8k sqft416 Worthington Pl, Richmond, KY 40475For SaleMLS ID #26021435, Dixie Marz, Century 21 Pinnacle. Imagine MLS
- $359,0003 bd2 ba2.7k sqft113 Longview Dr, Richmond, KY 40475For SaleMLS ID #26022458, Bradford Queen, Bluegrass Sotheby's International Realty. Imagine MLS
- $285,0003 bd2 ba1.4k sqft4008 N Cross Point Ct, Richmond, KY 40475For SaleMLS ID #26019478, Diana L Nash, Bluegrass Home Group. Imagine MLS
- $325,0003 bd2 ba1.6k sqft343 Lacey Mae Way, Richmond, KY 40475For SaleMLS ID #26018194, William Schlosser, Coldwell Banker McMahan. Imagine MLS
- $315,0003 bd2 ba1.4k sqft6013 Arbor Woods Way, Richmond, KY 40475For SaleMLS ID #26022594, Emily Robbins, eXp Realty, LLC. Imagine MLS
- $349,9004 bd3 ba2.3k sqft203 Primrose Cir, Richmond, KY 40475For SaleMLS ID #26022932, Debbie L Clark, CENTURY 21 Advantage Realty. Imagine MLS
- $355,0003 bd2 ba1.5k sqft117 Fireside Dr, Richmond, KY 40475For SaleMLS ID #26021443, Angela Stamper, RE/MAX Elite Lexington. Imagine MLS
