Welcome home to this beautifully updated property in Bardstown, Kentucky—the Bourbon Capital of the World! Located in an established subdivision with picturesque views of rolling farmland from the back patio, this property offers a wonderful blend of neighborhood living and peaceful country scenery. Thoughtful updates can be found throughout the interior. The living room is centered around a beautifully remodeled fireplace, creating a warm and inviting gathering space. The fully remodeled primary suite is a true highlight, featuring new carpet with Tempur-Pedic padding underneath for added comfort, and a completely renovated primary bath with a large oversized shower and fresh modern finishes. Situated on approximately 1.19 acres, the property also features a three-car garage with plenty of room for vehicles, storage, hobbies, or a workshop. With extensive updates, generous space, beautiful views, and a desirable Bardstown location, this home offers the best of comfortable neighborhood living with a touch of Kentucky country charm.
For sale
$475,000
111 Presley Dr, Bardstown, KY 40004
3beds
2,138sqft
Single Family Residence
Built in 2017
1.19 Acres Lot
$462,900 Zestimate®
$222/sqft
$-- HOA
What's special
Fresh modern finishesLarge oversized showerBeautiful viewsFully remodeled primary suiteCompletely renovated primary bath
- 1 day |
- 383 |
- 17 |
Zillow last checked:
Listing updated:
Listed by:
Robyn Colly 502-627-0203,
Schuler Bauer Real Estate Services ERA Powered
Source: Metro Search Inc. LLC DBA Apex MLS,MLS#: 1726384
Facts & features
Interior
Bedrooms & bathrooms
- Bedrooms: 3
- Bathrooms: 2
- Full bathrooms: 2
Primary bedroom
- Level: First
Bedroom
- Level: First
Bedroom
- Level: First
Primary bathroom
- Level: First
Full bathroom
- Level: First
Dining area
- Level: First
Kitchen
- Level: First
Laundry
- Level: First
Living room
- Level: First
Heating
- Heat Pump
Cooling
- Central Air
Features
- Basement: None
- Number of fireplaces: 1
Interior area
- Total structure area: 2,138
- Total interior livable area: 2,138 sqft
- Finished area above ground: 2,138
- Finished area below ground: 0
Property
Parking
- Total spaces: 3
- Parking features: Attached, Entry Side, Driveway
- Attached garage spaces: 3
- Has uncovered spaces: Yes
Features
- Stories: 1
- Patio & porch: Patio, Porch
Lot
- Size: 1.19 Acres
- Features: Irregular Lot, Cul-De-Sac, Wooded
Details
- Additional structures: Outbuilding
- Parcel number: 7000000131.87
Construction
Type & style
- Home type: SingleFamily
- Architectural style: Ranch
- Property subtype: Single Family Residence
Materials
- Brick Veneer
- Foundation: Concrete Perimeter
- Roof: Shingle
Condition
- Year built: 2017
Utilities & green energy
- Sewer: Septic Tank
- Water: Public
- Utilities for property: Electricity Connected
Community & HOA
Community
- Subdivision: Castle Cove
HOA
- Has HOA: No
Location
- Region: Bardstown
Financial & listing details
- Price per square foot: $222/sqft
- Tax assessed value: $405,000
- Annual tax amount: $2,876
- Date on market: 8/14/2026
- Electric utility on property: Yes
Estimated market value
$462,900
$440,000 - $486,000
$2,261/mo
Price history
| Date | Event | Price |
|---|---|---|
| 8/14/2026 | Listed for sale | $475,000+17.3%$222/sqft |
Source:  Metro Search Inc. LLC DBA Apex MLS #1726384 Report a problem Metro Search Inc. LLC DBA Apex MLS #1726384 Report a problem | ||
| 1/27/2023 | Sold | $405,000-2.4%$189/sqft |
Source: Metro Search Inc. LLC DBA Apex MLS #1623614 Report a problem | ||
| 11/15/2022 | Pending sale | $415,000$194/sqft |
Source: Metro Search Inc. LLC DBA Apex MLS #1623614 Report a problem | ||
| 10/31/2022 | Price change | $415,000-2.4%$194/sqft |
Source: Metro Search Inc. LLC DBA Apex MLS #1623614 Report a problem | ||
| 10/6/2022 | Listed for sale | $425,000+58.1%$199/sqft |
Source: Metro Search Inc. LLC DBA Apex MLS #1623614 Report a problem | ||
| 4/26/2017 | Sold | $268,853+781.5%$126/sqft |
Source: Public Record Report a problem | ||
| 10/17/2016 | Sold | $30,500$14/sqft |
Source: Public Record Report a problem | ||
Public tax history
| Year | Property taxes | Tax assessment |
|---|---|---|
| 2024 | $2,876 | $405,000 +50.6% |
| 2023 | $2,876 -2.3% | $268,850 |
| 2022 | $2,945 -1.3% | $268,850 |
| 2021 | $2,983 +0.2% | $268,850 |
| 2020 | $2,978 -2.7% | $268,850 |
| 2019 | $3,059 -2% | $268,850 |
| 2018 | $3,121 | $268,850 -0.8% |
| 2017 | -- | $271,150 +1255.8% |
| 2016 | -- | $20,000 |
Find assessor info on the county website
Monthly payment
Est. payment
Payment breakdown
Explore the cost of this home by adjusting the details. Changes won't be saved.Climate risks
Neighborhood: 40004
Nearby schools
GreatSchools rating
- 5/10Foster Heights Elementary SchoolGrades: K-5Distance: 5.2 mi
- 4/10Old Kentucky Home Middle SchoolGrades: 6-8Distance: 4.4 mi
- 7/10Nelson County High SchoolGrades: 9-12Distance: 4.2 mi
- $469,9003 bd2 ba2.1k sqft109 Presley Dr, Bardstown, KY 40004Sold

- $446,300-- bd-- ba-- sqft100 Bryson Dr, Bardstown, KY 40004Off Market
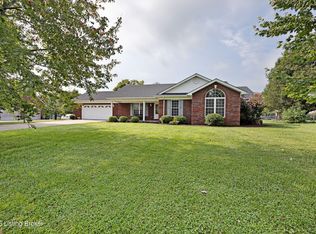
- $261,100-- bd-- ba-- sqft112 Presley Dr, Bardstown, KY 40004Off Market
- $470,700-- bd-- ba-- sqft107 Presley Dr, Bardstown, KY 40004Off Market
- $376,0003 bd2 ba1.9k sqft110 Presley Dr, Bardstown, KY 40004Sold
- $443,1003 bd2 ba2k sqft102 Bryson Dr, Bardstown, KY 40004Off Market
- $429,9003 bd2 ba1.7k sqft101 Bryson Dr, Bardstown, KY 40004Sold
- $370,900-- bd-- ba-- sqft99 Bryson Dr, Bardstown, KY 40004Off Market
A local agent can set up tours, give advice and negotiate with sellers.
A local lender can help you make sure your offer is ready when you are.
Similar homes
- $449,0005 bd4 ba2.4k sqft184 Old Bloomfield Rd, Bardstown, KY 40004For Sale

 MLS ID #1726149, Ronald W Duke, KY Real Estate Sales & Finance. Metro Search Inc. LLC DBA Apex MLS
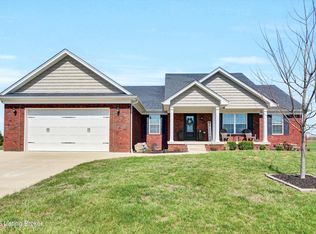
 - $299,9003 bd2 ba1.5k sqft1007 Bryan Dr, Bardstown, KY 40004For Sale
 MLS ID #1726042, Missy Boblitt, Demaree & Hubbard. Metro Search Inc. LLC DBA Apex MLS
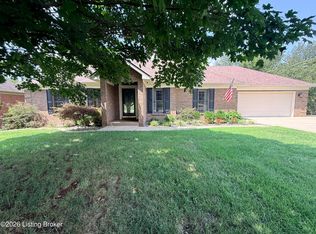
 - $475,0003 bd2 ba1.8k sqft104 Millwood Way, Bardstown, KY 40004For Sale
 MLS ID #1712340, Jason P Ellison, Robinson Realty Services, LLC. Metro Search Inc. LLC DBA Apex MLS
 - $435,0003 bd3 ba2.4k sqft912 Woods Run Rd, Bardstown, KY 40004For Sale
 MLS ID #1726430, Winona Ridgway, Ridgway Real Estate Group. Metro Search Inc. LLC DBA Apex MLS
 - $430,0003 bd2 ba1.6k sqft5400 Springfield Rd, Bardstown, KY 40004For SaleMLS ID #1714643, Christina Waldeck, Legacy Real Estate Investment Group, LLC.. Metro Search Inc. LLC DBA Apex MLS
- $674,9003 bd2 ba1.8k sqft4898 Springfield Rd, Bardstown, KY 40004For SaleMLS ID #1726204, Mike Ballard, Area One Realty, LLC. Metro Search Inc. LLC DBA Apex MLS
- $400,0003 bd2 ba2.2k sqft435 Ed Pile Rd, Bardstown, KY 40004For SaleMLS ID #HK2602773, Aaron Pennington, PENNINGTON PROPERTIES. HKMLS
- $424,9003 bd2 ba1.9k sqft136 Millwood Way, Bardstown, KY 40004For SaleMLS ID #1720404, Jason P Ellison, Robinson Realty Services, LLC. Metro Search Inc. LLC DBA Apex MLS
- $438,9003 bd3 ba1.5k sqftLOT 4 Carlisle Dr, Bardstown, KY 40004For SaleMLS ID #1725793, Austyn Cheatham, Real Broker, LLC. Metro Search Inc. LLC DBA Apex MLS
- $375,0004 bd2 ba1.9k sqft109 Batsell Dr, Bardstown, KY 40004For SaleMLS ID #1723131, Andrew Rudd, United Real Estate Louisville. Metro Search Inc. LLC DBA Apex MLS
- $490,0003 bd2 ba1.7k sqft204 Brookside St, Bardstown, KY 40004For Sale
 MLS ID #SC48215, Lindsey Tester, Keller Williams First Choice Realty. South Central Kentucky AOR
 - $350,0003 bd3 ba1.6k sqft105 McKenna Way, Bardstown, KY 40004For SaleMLS ID #1726186, Kelly Smith, Coldwell Banker McMahan. Metro Search Inc. LLC DBA Apex MLS
- $324,9003 bd2 ba1.4k sqft1021 Leigh Ter, Bardstown, KY 40004For SaleMLS ID #1725801, Missy Boblitt, Demaree & Hubbard. Metro Search Inc. LLC DBA Apex MLS
- $430,0004 bd3 ba2.2k sqft114 Windsor Ave, Bardstown, KY 40004For SaleMLS ID #1724014, Jeremy Byers, RE/MAX Premier Properties. Metro Search Inc. LLC DBA Apex MLS
- $349,9003 bd2 ba1.3k sqft1028 Farmaway Dr, Bardstown, KY 40004For SaleMLS ID #1714831, ReRe Nicholson, Demaree & Hubbard. Metro Search Inc. LLC DBA Apex MLS
- $409,9503 bd2 ba1.3k sqft132 Hidden Valley Dr, Bardstown, KY 40004For SaleMLS ID #1726192, Harold H Wimsett, Coldwell Banker McMahan. Metro Search Inc. LLC DBA Apex MLS
- $365,0003 bd3 ba2.1k sqft895 Woodlawn Rd #3, Bardstown, KY 40004For SaleMLS ID #1724330, Doug Brink, United Real Estate Louisville. Metro Search Inc. LLC DBA Apex MLS
- $329,9003 bd2 ba1.5k sqft129 N Howard St, Bardstown, KY 40004For SaleMLS ID #1725812, Joseph L Gilliland, Signal One Realty. Metro Search Inc. LLC DBA Apex MLS
- $422,5003 bd3 ba2.1k sqft1582 Stringtown Rd, Bardstown, KY 40004For SaleMLS ID #1706818, Sara LeGaspi, Keller Williams Collective. Metro Search Inc. LLC DBA Apex MLS
- $359,0004 bd2 ba1.6k sqft3964 Springfield Rd, Bardstown, KY 40004For SaleMLS ID #1707940, Christopher D Bishop, Bishop Realty & Auction, LLC. Metro Search Inc. LLC DBA Apex MLS
