
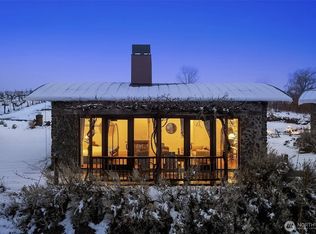
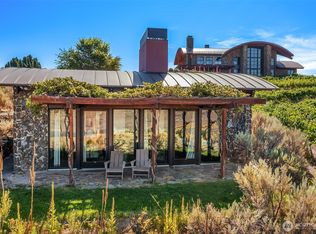
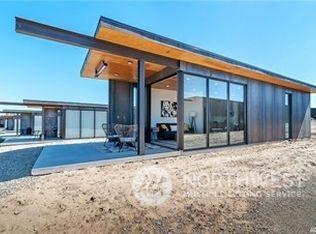
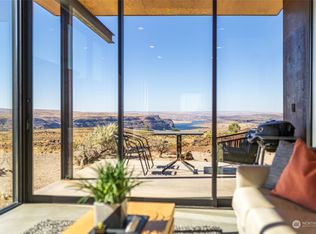
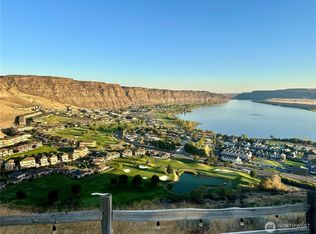
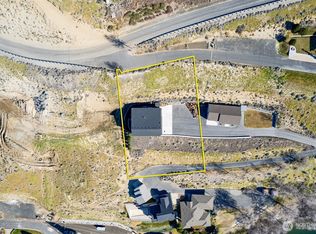
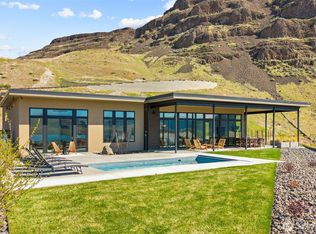
Experience a home that doesn’t just overlook the landscape—it belongs to it. This home is on the edge of Washington's Grand Canyon. Perched within the exclusive enclave of Cliffe Pointe at the Gorge, this architectural masterpiece by E. Cobb Architects was designed with focus: to honor the raw, dramatic beauty of its surroundings. Every inch of this four-bedroom, three-bathroom residence is thoughtfully arranged on a single level, ensuring a lifestyle of effortless flow and quiet sophistication. The centerpiece of the home is a series of soaring 10-foot windows that dissolve the boundary between the interior and the horizon. Standing in the main living space, the sensation is visceral—you feel as though you are suspended right on top of the view, with the vast expanse of the Gorge stretching out beneath you. The design celebrates a seamless transition to the outdoors, where an expansive deck serves as a front-row seat to the changing light and rugged scenery. Whether you’re hosting a sunset dinner or enjoying a quiet morning in the crisp air, the environment is immersive and deeply restorative. While the home’s footprint is perfectly curated for its site, the property is already approved for an optional two-car garage, offering flexibility for future needs. This is more than a home; it is a rare opportunity to live within a piece of art, where world-class architecture meets one of the most breathtaking vistas in the Pacific Northwest.
Active
Listed by: COMPASS
$2,800,000
23994 NW Cliffe Pointe Road, Quincy, WA 98448
4beds
2,206sqft
Est.: Get pre-qualified
Single Family Residence
Built in 2026
0.54 Acres Lot
$-- Zestimate®
$1,269/sqft
$-- HOA
What's special
Four-bedroom three-bathroom residenceSingle levelExpansive deck
- 1 day |
- 61 |
- 2 |
Zillow last checked:
Listing updated:
Listed by:
Rachel Snyder Olson,
COMPASS,
Margaret Snyder,
COMPASS
Source: NWMLS as distributed by MLS GRID,MLS#: 2531553
Facts & features
Interior
Bedrooms & bathrooms
- Bedrooms: 4
- Bathrooms: 3
- 3/4 bathrooms: 3
- Main level bathrooms: 3
- Main level bedrooms: 4
Primary bedroom
- Level: Main
Bedroom
- Level: Main
Bedroom
- Level: Main
Bedroom
- Level: Main
Bathroom three quarter
- Level: Main
Bathroom three quarter
- Level: Main
Bathroom three quarter
- Level: Main
Dining room
- Level: Main
Entry hall
- Level: Main
Great room
- Level: Main
Kitchen with eating space
- Level: Main
Utility room
- Level: Main
Heating
- Fireplace, 90%+ High Efficiency, Ductless, Heat Pump, Radiant, Electric
Cooling
- 90%+ High Efficiency, Ductless
Appliances
- Included: Dishwasher, Disposal, Dryer, Microwave, Refrigerator, Stove(s)/Range(s), Washer, Dishwasher(s), Dryer(s), Garbage Disposal, Microwave(s), Refrigerator(s), Washer(s), Water Heater: electric, Water Heater Location: utility room
Features
- Bath Off Primary, Dining Room
- Flooring: Concrete
- Windows: Dbl Pane/Storm Window, Triple Pane Windows
- Basement: None
- Number of fireplaces: 1
- Fireplace features: Electric, Main Level: 1, Fireplace
Interior area
- Total structure area: 2,206
- Total interior livable area: 2,206 sqft
Video & virtual tour
Property
Parking
- Parking features: Driveway, Off Street
Features
- Levels: One
- Stories: 1
- Entry location: Main
- Patio & porch: Second Primary Bedroom, Bath Off Primary, Dbl Pane/Storm Window, Dining Room, Fireplace, Sprinkler System, Triple Pane Windows, Water Heater
- Has view: Yes
- View description: Mountain(s), River, See Remarks
- Has water view: Yes
- Water view: River
Lot
- Size: 0.54 Acres
- Features: Dead End Street, Open Lot, Secluded, Deck, Electric Car Charging, High Speed Internet
- Topography: Level,Partial Slope
- Residential vegetation: Brush
Details
- Parcel number: 050068240
- Special conditions: Standard
- Other equipment: Leased Equipment: no
Construction
Type & style
- Home type: SingleFamily
- Architectural style: Contemporary,1 Story
- Property subtype: Single Family Residence
Materials
- Stucco
- Foundation: Poured Concrete
- Roof: Flat
Condition
- Under Construction
- New construction: Yes
- Year built: 2026
- Major remodel year: 2026
Utilities & green energy
- Electric: Company: Grant County PUD
- Sewer: Septic Tank, Company: Septic
- Water: Community, Company: Familigia LLC
- Utilities for property: I-Fiber
Community & HOA
Community
- Features: CCRs
- Subdivision: Quincy
HOA
- HOA phone: 206-794-0255
Location
- Region: Tacoma
Financial & listing details
- Price per square foot: $1,269/sqft
- Annual tax amount: $300
- Date on market: 5/28/2026
- Cumulative days on market: 3 days
- Listing terms: Conventional,FHA,VA Loan
- Inclusions: Dishwasher(s), Dryer(s), Garbage Disposal, Leased Equipment, Microwave(s), Refrigerator(s), Stove(s)/Range(s), Washer(s)

Rachel Olson
(206) 794-1045
By pressing Contact Agent, you agree that the real estate professional identified above may call/text you about your search, which may involve use of automated means and pre-recorded/artificial voices. You don't need to consent as a condition of buying any property, goods, or services. Message/data rates may apply. You also agree to our Terms of Use. Zillow does not endorse any real estate professionals. We may share information about your recent and future site activity with your agent to help them understand what you're looking for in a home.
Estimated market value
Not available
Estimated sales range
Not available
Not available
Price history
| Date | Event | Price |
|---|---|---|
| 5/29/2026 | Listed for sale | $2,800,000$1,269/sqft |
Source:  NWMLS as distributed by MLS GRID #2531553 Report a problem NWMLS as distributed by MLS GRID #2531553 Report a problem | ||
Public tax history
Tax history is unavailable.
Monthly payment
Est. payment$--/mo
Payment breakdown
Explore the cost of this home by adjusting the details. Changes won't be saved.
All calculations are estimates and provided by Zillow, Inc. for informational purposes only. Actual amounts may vary.
HOA fees may include property taxes on listings classified as Co-Ops. Contact the listing agent and/or owner for fee details.
Mortgage interest rates are dependent on a number of factors, including credit score, down payment, and repayment length. Interest rate data provided by Zillow Group Marketplace, Inc. as of 1/1/1970 from various mortgage lenders with which we have lead or other similar arrangements; the Estimated Payment is an average of those rates.
See how much you could borrow to make a competitive offer.
Climate risks
Neighborhood: 98448
Nearby schools
GreatSchools rating
- 3/10George Elementary SchoolGrades: K-5Distance: 7 mi
- 5/10Quincy Junior High SchoolGrades: 6-8Distance: 12.3 mi
- 2/10Quincy High SchoolGrades: 9-12Distance: 12.8 mi

- Washington
- Grant County
- Quincy
- 98448
- 23994 NW Cliffe Pointe Road
Nearby cities
Nearby neighborhoods
Nearby zip codes
Other Quincy Topics
