Welcome to refined luxury in the highly sought-after community of Brunswick Forest, where exceptional craftsmanship, thoughtful upgrades, and resort-style living come together in this stunning 3-bedrooms, 2 full bathrooms and 2 half bathroom home offering over 3,300 square feet of beautifully appointed living space. From the moment you arrive, the custom mahogany front door, coordinating storm door, upgraded carriage-style garage doors, and striking metal roof accents set the tone for the quality found throughout. Inside, hardwood floors flow throughout the home, complemented by plantation shutters, custom ClosetMaid shelving in every closet, and an abundance of elegant architectural details, including coffered ceilings in the living room, TV room, and front office, along with trey ceilings in the primary suite and dining room and additional mini-trey ceilings in the secondary bedrooms. The gourmet kitchen is designed for both everyday living and entertaining, featuring a spacious pantry and reverse osmosis water filtration serving the kitchen spigot, refrigerator, water and ice dispenser, and coffee maker. The dining room is enhanced by a convenient beverage cooler, creating an inviting space for entertaining guests. The spacious laundry room offers exceptional functionality with a sink, custom cabinetry, granite countertops, additional closet space, and a washer and dryer that convey. Two fireplaces add warmth and sophistication to the living spaces, while the three-zone HVAC system provides customized comfort throughout the home. Additional thoughtful upgrades include a water softener and recirculating pump, and a new water heater installed in 2024. Step outside to the back porch overlooking a beautiful pond/golf course view, where a push-button sun and wind shade allows you to enjoy the outdoor living space comfortably in any season. The oversized garage provides abundant room for vehicles, storage, and more. Located in Brunswick Forest, residents enjoy an unparalleled lifestyle with an impressive array of amenities, including pools, fitness facilities, walking and biking trails, tennis, pickleball, parks, dining, and more. This exceptional home offers the perfect blend of luxury, comfort, functionality, and an amenity-rich coastal lifestyle--truly a home designed to be enjoyed and admired.
For sale
$975,000
1507 Cape Fear National Drive, Leland, NC 28451
3beds
3,336sqft
Single Family Residence
Built in 2016
0.27 Acres Lot
$938,700 Zestimate®
$292/sqft
$218/mo HOA
What's special
Gourmet kitchenUpgraded carriage-style garage doorsCoordinating storm doorElegant architectural detailsSpacious pantryStriking metal roof accentsWater softener
- 3 days |
- 166 |
- 6 |
Likely to sell faster than
Zillow last checked:
Listing updated:
Listed by:
Jennifer Bullock Team 910-547-8535,
RE/MAX Executive
Source: Hive MLS,MLS#: 100596044 Originating MLS: Cape Fear Realtors MLS, Inc.
Originating MLS: Cape Fear Realtors MLS, Inc.Facts & features
Interior
Bedrooms & bathrooms
- Bedrooms: 3
- Bathrooms: 4
- Full bathrooms: 2
- 1/2 bathrooms: 2
Rooms
- Room types: Office, Master Bedroom, Living Room, Other, Dining Room, Den, Bedroom 1, Bedroom 2, Laundry
Primary bedroom
- Level: First
- Dimensions: 21 x 16
Bedroom 1
- Level: First
- Dimensions: 12 x 12
Bedroom 2
- Level: First
- Dimensions: 14 x 13
Den
- Level: First
- Dimensions: 17 x 14
Dining room
- Level: First
- Dimensions: 21 x 11
Kitchen
- Level: First
- Dimensions: 19 x 10
Laundry
- Level: First
- Dimensions: 14 x 10
Living room
- Level: First
- Dimensions: 23 x 22
Office
- Level: First
- Dimensions: 11 x 10
Other
- Level: First
- Dimensions: 12 x 10
Heating
- Forced Air, Natural Gas
Cooling
- Central Air
Appliances
- Included: Washer, Refrigerator, Dryer, Dishwasher
Features
- Walk-in Closet(s), Entrance Foyer, Ceiling Fan(s), Walk-in Shower, Blinds/Shades, Gas Log, Walk-In Closet(s)
- Has fireplace: Yes
- Fireplace features: Gas Log
Interior area
- Total structure area: 3,336
- Total interior livable area: 3,336 sqft
Property
Parking
- Total spaces: 2
- Parking features: Paved
- Attached garage spaces: 2
Features
- Levels: One
- Patio & porch: Covered, Patio, Porch
- Fencing: None
- Has view: Yes
- View description: Pond
- Has water view: Yes
- Water view: Pond
- Waterfront features: Pond
- Frontage type: Pond Front
Lot
- Size: 0.27 Acres
Details
- Parcel number: 071fa003
- Zoning: Le-Pud
- Special conditions: Standard
Construction
Type & style
- Home type: SingleFamily
- Property subtype: Single Family Residence
Materials
- Fiber Cement, Wood Frame
- Foundation: Slab
- Roof: Shingle
Condition
- New construction: No
- Year built: 2016
Utilities & green energy
- Sewer: Public Sewer
- Water: Public
- Utilities for property: Sewer Available, Water Available
Community & HOA
Community
- Subdivision: Brunswick Forest
HOA
- Has HOA: Yes
- Amenities included: Clubhouse, Pool, Fitness Center, Maintenance Common Areas, Maintenance Grounds, Maintenance Roads, Management, Pickleball, Restaurant, Sidewalks, Street Lights, Tennis Court(s), Trail(s)
- HOA fee: $860 annually
- HOA name: Cape Fear National
- HOA phone: 910-202-9890
- Second HOA fee: $1,750 annually
- Second HOA name: CAMS
- Second HOA phone: 910-202-9890
Location
- Region: Leland
Financial & listing details
- Price per square foot: $292/sqft
- Tax assessed value: $850,320
- Annual tax amount: $5,803
- Date on market: 8/13/2026
- Cumulative days on market: 3 days
- Listing agreement: Exclusive Right To Sell
- Listing terms: Cash,Conventional,FHA,VA Loan
- Road surface type: Paved
Estimated market value
$938,700
$892,000 - $986,000
$2,996/mo
Price history
| Date | Event | Price |
|---|---|---|
| 8/13/2026 | Listed for sale | $975,000+457.1%$292/sqft |
Source:  Hive MLS #100596044 Report a problem Hive MLS #100596044 Report a problem | ||
| 7/1/2015 | Sold | $175,000$52/sqft |
Source: Public Record Report a problem | ||
Public tax history
| Year | Property taxes | Tax assessment |
|---|---|---|
| 2025 | $5,804 | $850,320 |
| 2024 | $5,804 +6.2% | $850,320 |
| 2023 | $5,464 +4.7% | $850,320 +32.3% |
| 2022 | $5,221 +0% | $642,940 |
| 2021 | $5,221 +5.2% | $642,940 |
| 2020 | $4,963 | $642,940 |
| 2019 | -- | $642,940 +271.3% |
| 2018 | -- | $173,150 |
| 2017 | $1,146 | $173,150 +1.9% |
| 2016 | $1,146 | $170,000 |
| 2015 | $1,146 | $170,000 |
Find assessor info on the county website
Monthly payment
Est. payment
Payment breakdown
Explore the cost of this home by adjusting the details. Changes won't be saved.Climate risks
Neighborhood: 28451
Nearby schools
GreatSchools rating
- 4/10Town Creek MiddleGrades: 5-8Distance: 3.8 mi
- 4/10North Brunswick HighGrades: 9-12Distance: 4.9 mi
- 8/10Town Creek ElementaryGrades: K-4Distance: 4 mi
Schools provided by the listing agent
- Elementary: Town Creek
- Middle: Leland
- High: North Brunswick
Source: Hive MLS. This data may not be complete. We recommend contacting the local school district to confirm school assignments for this home.
- $1,100,0004 bd4 ba4.2k sqft1503 Cape Fear National Dr, Leland, NC 28451Sold
- $889,9003 bd2 ba2.7k sqft1511 Cape Fear National Dr, Leland, NC 28451Off Market
- $1,073,5003 bd4 ba4.2k sqft1499 Cape Fear National Dr, Leland, NC 28451Off Market
- $1,039,5004 bd4 ba3.1k sqft1515 Cape Fear National Dr, Leland, NC 28451Off Market
- $1,065,3005 bd4 ba3.5k sqft1495 Cape Fear National Dr, Leland, NC 28451Off Market
- $1,047,8003 bd4 ba3.1k sqft1519 Cape Fear National Dr, Leland, NC 28451Off Market
- $1,183,8003 bd3 ba3.8k sqft1516 Cape Fear National Dr, Leland, NC 28451Off Market
- $1,025,7004 bd4 ba3.2k sqft1491 Cape Fear National Dr, Leland, NC 28451Off Market
A local agent can set up tours, give advice and negotiate with sellers.
A local lender can help you make sure your offer is ready when you are.
Similar homes
- $859,0004 bd3 ba2.8k sqft1439 Cape Fear National Drive, Leland, NC 28451For Sale

 MLS ID #100591345, Gerry B Brooks, Coastal Properties. Hive MLS
 - $800,0004 bd4 ba3.6k sqft3012 Cobden Court, Leland, NC 28451For Sale
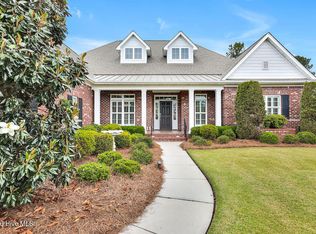 MLS ID #100571906, James M Diaz, Coldwell Banker Sea Coast Advantage-Leland. Hive MLS
 - $1,300,0003 bd4 ba3.6k sqft2029 Colony Pines Drive, Leland, NC 28451For Sale
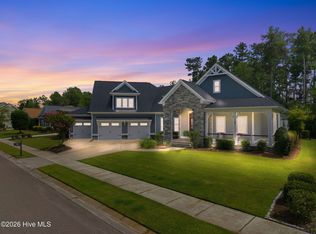 MLS ID #100589003, Living By the Coast Realty Group, RE/MAX Executive. Hive MLS
 - $849,0004 bd4 ba3.4k sqft1041 Golden Sands Way, Leland, NC 28451For Sale
 MLS ID #100594845, Victor R Rosado, Coldwell Banker Sea Coast Advantage. Hive MLS
 - $1,095,0004 bd3 ba3k sqft4291 Cobleskill Drive, Leland, NC 28451For SaleMLS ID #100585092, Creekmore Realty Group, eXp Realty. Hive MLS
- $1,075,0004 bd3 ba3.8k sqft4216 Cobleskill Drive, Leland, NC 28451For SaleMLS ID #100591246, Jerry L Helms, Brunswick Forest Realty, LLC. Hive MLS
- $879,9004 bd5 ba3.3k sqft1004 Wind Lake Way, Leland, NC 28451For SaleMLS ID #100590763, Grace E Torino, Carolina Plantations RE-Leland. Hive MLS
- $495,0003 bd3 ba2.2k sqft1003 Wellstone Court, Leland, NC 28451For SaleMLS ID #100595911, Cindy Young, Nest Realty. Hive MLS
- $496,9004 bd3 ba2.1k sqft7189 Old Stump Drive SE, Leland, NC 28451For SaleMLS ID #100596224, Living By the Coast Realty Group, RE/MAX Executive. Hive MLS
- $749,9993 bd4 ba2.8k sqft5110 Stoney Point Drive, Leland, NC 28451For SaleMLS ID #100585286, Rachel Rich, Keller Williams Innovate - Jax. Hive MLS
- $799,9995 bd3 ba3.7k sqft1709 S Stillwood Drive, Leland, NC 28451For SaleMLS ID #100573659, Andra L Browning, Nest Realty. Hive MLS
- $764,9004 bd3 ba2.6k sqft4275 Cobleskill Drive, Leland, NC 28451For SaleMLS ID #100567325, Jim R Lunsford, NorthGroup Real Estate LLC. Hive MLS
- $700,0003 bd3 ba2.8k sqft4085 Batik Court, Leland, NC 28451For SaleMLS ID #100552612, Joy O Morgan, Intracoastal Realty Corporation. Hive MLS
- $699,0003 bd3 ba2.7k sqft4271 Cobleskill Drive, Leland, NC 28451For SaleMLS ID #100553461, Jason A Allen, Berkshire Hathaway HomeServices Carolina Premier Properties. Hive MLS
- $749,5003 bd3 ba3.4k sqft2212 Talmage Drive, Leland, NC 28451For SaleMLS ID #100560787, Jerry L Helms, Brunswick Forest Realty, LLC. Hive MLS
- $734,0004 bd5 ba3.3k sqft2937 Pullen Drive, Leland, NC 28451For SaleMLS ID #100573738, Jerry L Helms, Brunswick Forest Realty, LLC. Hive MLS
- $750,0003 bd4 ba3.6k sqft1106 Stanfield Court, Leland, NC 28451For SaleMLS ID #100576287, Laura Mathis, Coldwell Banker Sea Coast Advantage-Leland. Hive MLS
- $999,0004 bd3 ba2.9k sqft2041 Wind Lake Way, Leland, NC 28451New ConstructionMLS ID #100556188, Cisco Cardoso, Cardoso & Company. Hive MLS
- $1,275,0004 bd4 ba4.4k sqft7037 White Bridge Lane SE, Leland, NC 28451For SaleMLS ID #100593443, Tidewater Property Group, Intracoastal Realty Corporation. Hive MLS
- $699,0004 bd4 ba2.9k sqft1016 Natural Springs Way, Leland, NC 28451For SaleMLS ID #100591175, Kelly Martin, Navigate Realty. Hive MLS
