Take the Country Road to a Happy Home! Welcome to an impeccably maintained non HOA home just a short 25 minutes from Brunswick Beaches and surrounded by multiple golf courses. Also, very convenient to Myrtle Beach Airport and attractions. Situated on nearly 3/4 of an acre, and on a level lot, this home has room to spread out and is in turn key condition. A massive kitchen loaded with cabinetry and equipped with an oversized refrigerator/freezer. With LVP flooring throughout most of the home, this is the ideal 'easy-clean' home! The closet space in this home is absolutely amazing, with huge walk-in closets and loaded with storage and huge attic space. A. very elegant feel in the great room and formal dining room with tasteful archways and rounded corners, and a charming electric fireplace with stacked stone veneer and recessed TV insert. The primary suite is equally impressive and roomy with more walk-in closet space and a spectacular bath with all the luxury of a much more costly home, complete with an impressive walk-in shower and huge soaking tub and double vanity. Lets not forget the updated metal roof, and the lovely outdoor living area with a large rear deck, a ground level front sitting area, and a serene wide open landscape. Home is equipped with a fully permitted 2 unit carport, huge concrete driveway and apron, and an oversized garden shed and a wonderful gardening station for the green thumb in the family. Spotless condition and a great place to call home! (Some photography may be digitally enhanced)
For sale
$349,987
2380 Cardinal Avenue NW, Longwood, NC 28452
3beds
1,995sqft
Single Family Residence
Built in 2016
0.7 Acres Lot
$337,300 Zestimate®
$175/sqft
$-- HOA
What's special
Wonderful gardening stationLevel lotLoaded with storageOversized garden shedUpdated metal roofHuge attic spaceHuge walk-in closets
- 4 days |
- 105 |
- 6 |
Likely to sell faster than
Zillow last checked:
Listing updated:
Listed by:
Bob Percesepe 845-401-0800,
BLUE CHIP REAL ESTATE,
Misty D. Sine 540-336-9227,
BLUE CHIP REAL ESTATE
Source: Hive MLS,MLS#: 100595739 Originating MLS: Brunswick County Association of Realtors
Originating MLS: Brunswick County Association of RealtorsFacts & features
Interior
Bedrooms & bathrooms
- Bedrooms: 3
- Bathrooms: 2
- Full bathrooms: 2
Rooms
- Room types: Living Room, Master Bedroom, Bedroom 2, Bedroom 3, Dining Room
Primary bedroom
- Level: First
- Dimensions: 17.3 x 16
Bedroom 2
- Level: First
- Dimensions: 9.8 x 14
Bedroom 3
- Level: First
- Dimensions: 11.4 x 11.2
Dining room
- Level: First
- Dimensions: 11.2 x 9.9
Kitchen
- Level: First
- Dimensions: 17.4 x 14.6
Living room
- Level: First
- Dimensions: 17.11 x 18.3
Heating
- Heat Pump, Electric
Cooling
- Central Air, Heat Pump
Appliances
- Included: Washer, Refrigerator, Dryer, Dishwasher, Electric Range
- Laundry: Laundry Room
Features
- Walk-in Closet(s), Ceiling Fan(s), Walk-in Shower, Eat-in Kitchen, Walk-In Closet(s)
- Flooring: Laminate
Interior area
- Total structure area: 1,995
- Total interior livable area: 1,995 sqft
Property
Parking
- Total spaces: 2
- Parking features: Concrete, Off Street, Detached Carport
- Carport spaces: 2
Features
- Levels: One
- Patio & porch: Deck
- Fencing: None
- Has view: Yes
- View description: None
- Frontage type: See Remarks
Lot
- Size: 0.7 Acres
- Dimensions: 251 x 103 x 226 x 142
Details
- Parcel number: 162kb006
- Zoning: CO-RR
- Special conditions: Standard
Construction
Type & style
- Home type: SingleFamily
- Property subtype: Single Family Residence
Materials
- Vinyl Siding, Wood Frame
- Foundation: Crawl Space
- Roof: Metal
Condition
- New construction: No
- Year built: 2016
Utilities & green energy
- Sewer: Septic Tank
- Water: Well
- Utilities for property: Other
Community & HOA
Community
- Subdivision: Country Meadows
HOA
- Has HOA: No
Location
- Region: Longwood
Financial & listing details
- Price per square foot: $175/sqft
- Tax assessed value: $248,180
- Annual tax amount: $846
- Date on market: 8/12/2026
- Cumulative days on market: 4 days
- Listing agreement: Exclusive Right To Sell
- Listing terms: Cash,Conventional,FHA,USDA Loan,VA Loan
- Road surface type: Paved
Estimated market value
$337,300
$320,000 - $354,000
$2,520/mo
Price history
| Date | Event | Price |
|---|---|---|
| 8/12/2026 | Listed for sale | $349,987+4.5%$175/sqft |
Source:  Hive MLS #100595739 Report a problem Hive MLS #100595739 Report a problem | ||
| 2/21/2025 | Listing removed | $335,000$168/sqft |
Source: Hive MLS #100473787 Report a problem | ||
| 11/15/2024 | Price change | $335,000-1.5%$168/sqft |
Source: Hive MLS #100473787 Report a problem | ||
| 11/1/2024 | Listed for sale | $340,000+58.1%$170/sqft |
Source: Hive MLS #100473787 Report a problem | ||
| 3/31/2021 | Sold | $215,000$108/sqft |
Source: Hive MLS #100256719 Report a problem | ||
| 3/4/2021 | Pending sale | $215,000$108/sqft |
Source: Hive MLS #100256719 Report a problem | ||
| 2/24/2021 | Price change | $215,000-2.3%$108/sqft |
Source: Hive MLS #100256719 Report a problem | ||
| 2/13/2021 | Listed for sale | $220,000+31%$110/sqft |
Source: Hive MLS #100256719 Report a problem | ||
| 9/1/2016 | Sold | $168,000+460%$84/sqft |
Source: Public Record Report a problem | ||
| 5/23/2016 | Sold | $30,000$15/sqft |
Source: Public Record Report a problem | ||
Public tax history
| Year | Property taxes | Tax assessment |
|---|---|---|
| 2025 | $846 +9.3% | $248,180 +5.5% |
| 2024 | $775 +2.3% | $235,340 |
| 2023 | $757 +1% | $235,340 +38.7% |
| 2022 | $749 -35.5% | $169,720 |
| 2021 | $1,161 | $169,720 |
| 2020 | $1,161 | $169,720 |
| 2019 | $1,161 +2.8% | $169,720 +1112.3% |
| 2018 | $1,129 | $14,000 |
| 2017 | -- | $14,000 |
| 2016 | -- | $14,000 |
| 2015 | -- | $14,000 |
Find assessor info on the county website
Monthly payment
Est. payment
Payment breakdown
Explore the cost of this home by adjusting the details. Changes won't be saved.Climate risks
Neighborhood: 28452
Nearby schools
GreatSchools rating
- 8/10Waccamaw ElementaryGrades: K-8Distance: 3.8 mi
- 4/10West Brunswick HighGrades: 9-12Distance: 7.9 mi
Schools provided by the listing agent
- Elementary: Jessie Mae Monroe Elementary
- Middle: Waccamaw
- High: West Brunswick
Source: Hive MLS. This data may not be complete. We recommend contacting the local school district to confirm school assignments for this home.
- $15,0001 acre2387 Longwood Rd NW, Longwood rd nw, NC 28452Off Market
- $3,0001 acre2358 Cardinal Ave NW, Longwood, NC 28452Off Market
- $---- bd-- ba-- sqft2390 Mockingbird Ln, Longwood, NC 28452Off Market
- $124,4002 bd2 ba952 sqft2375 Longwood Rd NW, Ash, NC 28420Off Market
- $215,7003 bd2 ba1.2k sqft2390 Mockingbird Ln NW, Longwood, NC 28452Off Market
- $230,8003 bd2 ba1.6k sqft2397 Mockingbird Ln, Longwood, NC 28452Off Market
- $214,3003 bd2 ba1.7k sqft2389 Mockingbird Ln NW, Longwood, NC 28452Off Market
- $207,8003 bd2 ba1.7k sqft2357 Cardinal Ave NW, Longwood, NC 28452Off Market
A local agent can set up tours, give advice and negotiate with sellers.
Similar homes
- $345,0003 bd2 ba1.7k sqft23 Bayberry Circle, Carolina Shores, NC 28467For Sale
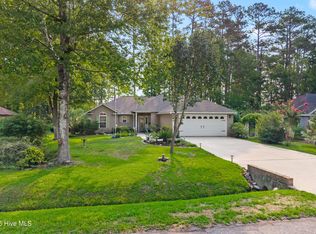
 MLS ID #100592398, Jayne A Anderson, Coldwell Banker Sloane Realty OIB. Hive MLS
 - $340,0003 bd2 ba1.5k sqft162 Wild Raven Street NW, Shallotte, NC 28470For Sale
 MLS ID #100592834, Kyle B Stone, Berkshire Hathaway HomeServices Carolina Premier Properties. Hive MLS
 - $345,7503 bd2 ba1.6k sqft405 Red Fox Street NW, Shallotte, NC 28470For Sale
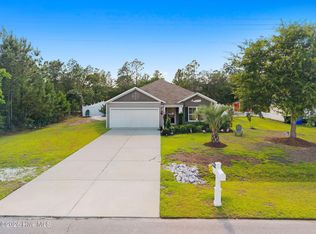 MLS ID #100580089, Rachel A Smith, Kinstle & Company LLC.. Hive MLS
 - $345,0003 bd2 ba1.6k sqft510 Fawnbrook Lane SW, Supply, NC 28462For Sale
 MLS ID #100551762, Kris M Summers, Coldwell Banker Sea Coast Advantage-Hampstead. Hive MLS
 - $359,9003 bd2 ba1.9k sqft777 Haystack Way #62, Calabash, NC 28467For SaleMLS ID #100553746, Kathy S Stamp, Starheel Properties, Inc.. Hive MLS
- $339,0003 bd2 ba1.6k sqft217 Wild Raven Street NW, Shallotte, NC 28470For SaleMLS ID #100574332, Debbie L Kinlaw, CENTURY 21 Sunset Realty. Hive MLS
- $359,0003 bd2 ba1.8k sqft2104 Jarvis Lane NW, Calabash, NC 28467For SaleMLS ID #100565577, Mandy L Pope, The Saltwater Agency. Hive MLS
- $349,9003 bd3 ba1.8k sqft1126 River Drive, Calabash, NC 28467For SaleMLS ID #100543721, Shandel K Capps, Carolina Gulf Coast Properties. Hive MLS
- $349,0003 bd2 ba1.6k sqft2955 Hardsmith Street, Shallotte, NC 28470For SaleMLS ID #100556546, Erica Thomas, Coastal Development & Realty. Hive MLS
- $309,9003 bd2 ba1.5k sqft4504 Spyglass Dr., Little River, SC 29566For Sale
 MLS ID #2619780, The American Dream Team, RE/MAX Executive. CCAR
 - $399,0003 bd2 ba1.7k sqft8864 Lagonia Court NW, Calabash, NC 28467For SaleMLS ID #100591135, Surf & Turf Properties, Keller Williams Innovate-OIB Mainland. Hive MLS
- $349,9004 bd3 ba1.9k sqft747 Callant Dr., Little River, SC 29566For SaleMLS ID #2618870, Jason Whedon, INNOVATE Real Estate. CCAR
- $375,0003 bd2 ba1.3k sqft2560 Waterscape Drive SW, Supply, NC 28462For SaleMLS ID #100593019, Cole J Justice, Coastal Development & Realty. Hive MLS
- $305,0003 bd2 ba1.5k sqft506 Wampee Street NW, Calabash, NC 28467For SaleMLS ID #100592828, Suzanne Frederick, Coldwell Banker Sea Coast Advantage. Hive MLS
- $327,0004 bd2 ba2k sqft383 Hidden Cove Dr., Little River, SC 29566For SaleMLS ID #2616153, Nikki Viola-Russo, S.H. June & Associates, LLC. CCAR
- $315,0003 bd2 ba1.4k sqft1945 Coleman Lake Drive, Calabash, NC 28467For SaleMLS ID #100594982, Cynthia B Taylor, Coldwell Banker Sea Coast Advantage. Hive MLS
- $354,9003 bd2 ba1.2k sqft2037 Oxpen Road SW, Supply, NC 28462For SaleMLS ID #100538027, Stephanie M Reeves, Coldwell Banker Sloane Realty OIB. Hive MLS
- $425,0003 bd2 ba1.9k sqft639 Tarrant St., Longs, SC 29568For SaleMLS ID #2619709, The Mills Group Team, Century 21 Barefoot Realty. CCAR
- $334,9003 bd3 ba1.8k sqft8966 Smithfield Drive NW Apt 3, Calabash, NC 28467For SaleMLS ID #100587897, Colleen Teifer, Silver Coast Properties. Hive MLS
- $310,0003 bd2 ba1.5k sqft34 Lighthouse Cove Loop #113, Calabash, NC 28467For SaleMLS ID #100553647, Mandy L Pope, The Saltwater Agency. Hive MLS
