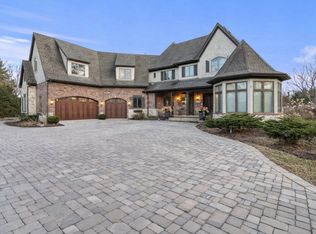
Welcome to an absolutely incredible 2.65-acre estate in Naperville, offering the space, privacy, amenities, and character that are nearly impossible to duplicate. This impressive three-story home features approximately 8,800 square feet of living space, 5 bedrooms, 7.5 bathrooms, and exceptional indoor and outdoor entertaining spaces. The home has been thoughtfully updated while maintaining the character and scale that make it so special. At the center of the home is a brand-new kitchen, beautifully finished with today's modern look and designed for both everyday living and entertaining. Just off the main kitchen is an additional kitchen and prep area, perfect for entertaining, holidays, family gatherings, and larger events. The main level features beautiful hardwood flooring, incredible natural light, and multiple gathering spaces. The spacious living room offers a fireplace, while the sunken family room makes a statement with its dramatic stone fireplace, hardwood floors, exposed wood beams, skylights, and direct patio access. The formal dining room provides plenty of room for entertaining along with a wet bar and beverage refrigerator. Dual staircases lead upstairs to an incredible 1,100-square-foot primary suite featuring its own fireplace, large covered private balcony overlooking the grounds, cedar-lined walk-in closet, and impressive private bath. Four additional generously sized bedrooms offer en-suite baths and cedar-lined closets, providing exceptional space and privacy for family and guests. The flexible floor plan also provides possibilities for an in-law, guest, or live-in suite. The lower level has been completely refinished with today's modern finishes, creating another incredible level of living and entertaining space. It includes an exercise room, sauna, wet bar, full bath, fireplace, wine cellar, and direct access to the indoor pool area. One of my favorite features of this home is the 12-foot-deep heated indoor swimming pool and whirlpool, located inside an approximately 33' x 44' enclosed pool room. Skylights and ceiling fans fill the space with natural light, while the professionally charred cedar vaulted ceiling gives the room an amazing, one-of-a-kind look. A central dehumidification system, basement access, and nearby half bath make this an incredible year-round space. Outside is just as impressive. The tennis and pickleball courts have been completely redone, giving you your own private recreation area right at home. Multiple patios and four balconies provide plenty of places to relax, entertain, and enjoy the beautiful 2.65-acre setting. Additional features include a huge three-car garage, three driveway entrances, Pella windows with inlaid blinds, more than 40 skylights, five fireplaces, a sunroom, and a beautiful tree-lined circular driveway that creates an incredible first impression as you approach the home. This is not your typical Naperville home. Where else are you going to find 2.65 acres, approximately 8,800 square feet, a brand-new kitchen plus an additional entertaining kitchen, a newly refinished lower level, an indoor pool and whirlpool, redone tennis and pickleball courts, multiple patios and balconies, and this kind of privacy? Located in highly acclaimed Naperville School District 203, with convenient access to shopping, dining, and expressways. There is simply too much to list. This is one of those homes you need to see in person to truly appreciate everything it has to offer. YOU CAN CONNECT TO COUNTY WATER AND SEWER FOR APPROX. $20K
New
$2,595,500
23W735 Hobson Rd, Naperville, IL 60540
5beds
8,828sqft
Single Family Residence
Built in 1980
2.65 Acres Lot
$-- Zestimate®
$294/sqft
$-- HOA
What's special
Dramatic stone fireplaceFive fireplacesBeautiful tree-lined circular drivewayImpressive private bathIncredible natural lightDirect patio accessFour balconies
- --
- 344
- views
- 21
- saves
Zillow last checked:
Listing updated:
Listed by:
Daniel Firks 630-674-6547,
Coldwell Banker Real Estate Group

Source: MRED as distributed by MLS GRID,MLS#: 12734369
Facts & features
Interior
Bedrooms & bathrooms
- Bedrooms: 5
- Bathrooms: 8
- Full bathrooms: 7
- 1/2 bathrooms: 1
Rooms
- Room types: Bedroom 5, Eating Area, Exercise Room, Foyer, Great Room, Loft, Mud Room, Recreation Room, Sitting Room, Sun Room
Primary bedroom
- Features: Flooring (Carpet), Window Treatments (Blinds), Bathroom (Full)
- Level: Second
- Area: 546 Square Feet
- Dimensions: 26X21
Bedroom 2
- Features: Flooring (Carpet), Window Treatments (Blinds)
- Level: Second
- Area: 336 Square Feet
- Dimensions: 21X16
Bedroom 3
- Features: Flooring (Carpet), Window Treatments (Blinds)
- Level: Second
- Area: 780 Square Feet
- Dimensions: 39X20
Bedroom 4
- Features: Flooring (Carpet), Window Treatments (Blinds)
- Level: Third
- Area: 323 Square Feet
- Dimensions: 19X17
Bedroom 5
- Features: Flooring (Carpet), Window Treatments (Blinds)
- Level: Third
- Area: 228 Square Feet
- Dimensions: 19X12
Dining room
- Features: Flooring (Hardwood), Window Treatments (Blinds)
- Level: Main
- Area: 272 Square Feet
- Dimensions: 17X16
Eating area
- Features: Flooring (Hardwood), Window Treatments (Blinds)
- Level: Main
- Area: 225 Square Feet
- Dimensions: 15X15
Exercise room
- Features: Flooring (Ceramic Tile)
- Level: Basement
- Area: 253 Square Feet
- Dimensions: 23X11
Family room
- Features: Flooring (Hardwood), Window Treatments (Blinds)
- Level: Main
- Area: 792 Square Feet
- Dimensions: 33X24
Foyer
- Features: Flooring (Hardwood), Window Treatments (Blinds)
- Level: Main
- Area: 232 Square Feet
- Dimensions: 29X8
Great room
- Features: Flooring (Hardwood), Window Treatments (Blinds)
- Level: Main
- Area: 230 Square Feet
- Dimensions: 23X10
Kitchen
- Features: Kitchen (Eating Area-Breakfast Bar, Eating Area-Table Space, Island, Pantry-Butler, Pantry-Closet), Flooring (Marble), Window Treatments (Blinds)
- Level: Main
- Area: 308 Square Feet
- Dimensions: 28X11
Laundry
- Features: Flooring (Marble)
- Level: Main
- Area: 56 Square Feet
- Dimensions: 8X7
Living room
- Features: Flooring (Hardwood), Window Treatments (Blinds)
- Level: Main
- Area: 375 Square Feet
- Dimensions: 25X15
Loft
- Features: Flooring (Carpet), Window Treatments (Blinds)
- Level: Second
- Area: 416 Square Feet
- Dimensions: 26X16
Mud room
- Features: Flooring (Marble), Window Treatments (Blinds)
- Level: Main
- Area: 72 Square Feet
- Dimensions: 9X8
Recreation room
- Features: Flooring (Ceramic Tile)
- Level: Basement
- Area: 702 Square Feet
- Dimensions: 27X26
Sitting room
- Features: Flooring (Carpet), Window Treatments (Blinds)
- Level: Second
- Area: 72 Square Feet
- Dimensions: 9X8
Sun room
- Features: Flooring (Terracotta), Window Treatments (Blinds)
- Level: Main
- Area: 276 Square Feet
- Dimensions: 23X12
Heating
- Natural Gas
Cooling
- Central Air, Zoned
Appliances
- Included: Double Oven, Microwave, Dishwasher, High End Refrigerator, Trash Compactor, Humidifier
- Laundry: Gas Dryer Hookup, Electric Dryer Hookup, In Unit, Common Area
Features
- Sauna, Wet Bar, 1st Floor Full Bath
- Flooring: Hardwood
- Windows: Screens, Skylight(s)
- Basement: Finished,Exterior Entry,Full
- Number of fireplaces: 5
- Fireplace features: Double Sided, Attached Fireplace Doors/Screen, Gas Log, Family Room, Living Room, Master Bedroom, Basement, Other
Interior area
- Total structure area: 8,828
- Total interior livable area: 8,828 sqft
- Finished area below ground: 1,255
Video & virtual tour
Property
Parking
- Total spaces: 3
- Parking features: Asphalt, Brick Driveway, Concrete, Circular Driveway, Side Driveway, Garage Door Opener, Yes, Garage Owned, Attached, Garage
- Attached garage spaces: 3
- Has uncovered spaces: Yes
Accessibility
- Accessibility features: No Disability Access
Features
- Stories: 3
- Patio & porch: Deck, Patio
- Exterior features: Balcony
- Pool features: In Ground, Indoor
- Has spa: Yes
- Spa features: Outdoor Hot Tub
- Fencing: Fenced
Lot
- Size: 2.65 Acres
- Dimensions: 165X495X372X487
- Features: Wetlands, Irregular Lot, Landscaped
Details
- Additional structures: Tennis Court(s)
- Parcel number: 0827100021
- Special conditions: None
- Other equipment: Water-Softener Rented, TV-Cable, Ceiling Fan(s), Sump Pump
Construction
Type & style
- Home type: SingleFamily
- Architectural style: Georgian
- Property subtype: Single Family Residence
Materials
- Brick, Cedar
- Foundation: Concrete Perimeter
- Roof: Tile
Condition
- New construction: No
- Year built: 1980
Utilities & green energy
- Electric: Circuit Breakers, 200+ Amp Service
- Sewer: Septic Tank
- Water: Well
Community & HOA
Community
- Features: Tennis Court(s), Stable(s), Horse-Riding Area, Gated, Street Paved, Other
- Security: Security System, Carbon Monoxide Detector(s)
HOA
- Services included: None
Location
- Region: Naperville
Financial & listing details
- Price per square foot: $294/sqft
- Tax assessed value: $485,680
- Annual tax amount: $30,378
- Date on market: 9/4/2026
- Ownership: Fee Simple
Estimated market value
Not available
Estimated sales range
Not available
Not available
Price history
| Date | Event | Price |
|---|---|---|
| 10/26/2020 | Sold | $1,090,000-8.8%$123/sqft |
Source: | ||
| 7/10/2020 | Pending sale | $1,195,000$135/sqft |
Source: Keller Williams Experience #10625896 Report a problem | ||
| 7/6/2020 | Listed for sale | $1,195,000$135/sqft |
Source: Keller Williams Experience #10625896 Report a problem | ||
| 6/1/2020 | Pending sale | $1,195,000$135/sqft |
Source: Keller Williams Experience #10625896 Report a problem | ||
| 5/7/2020 | Listed for sale | $1,195,000$135/sqft |
Source: Keller Williams Experience #10625896 Report a problem | ||
| 1/25/2019 | Listing removed | $5,500$1/sqft |
Source: john greene Realtor #10157190 Report a problem | ||
| 12/18/2018 | Listed for rent | $5,500$1/sqft |
Source: john greene Realtor #10157190 Report a problem | ||
| 12/18/2018 | Listing removed | $1,195,000$135/sqft |
Source: john greene Realtor #09662613 Report a problem | ||
| 6/29/2018 | Listed for sale | $1,195,000$135/sqft |
Source: john greene Realtor #09662613 Report a problem | ||
| 6/25/2018 | Pending sale | $1,195,000$135/sqft |
Source: john greene Realtor #09662613 Report a problem | ||
| 5/7/2018 | Listed for sale | $1,195,000-20.3%$135/sqft |
Source: john greene Realtor #09662613 Report a problem | ||
| 7/29/2016 | Listing removed | $1,499,000$170/sqft |
Source: john greene Realtor #09275460 Report a problem | ||
| 7/2/2016 | Listed for sale | $1,499,000-9.2%$170/sqft |
Source: john greene Realtor #09275460 Report a problem | ||
| 5/15/2016 | Listing removed | $1,650,000$187/sqft |
Source: john greene Realtor #09107982 Report a problem | ||
| 4/9/2016 | Price change | $1,650,000-5.7%$187/sqft |
Source: john greene Realtor #09107982 Report a problem | ||
| 1/2/2016 | Listed for sale | $1,750,000-23.7%$198/sqft |
Source: john greene Realtor #09107982 Report a problem | ||
| 2/16/2008 | Listing removed | $2,295,000$260/sqft |
Source: NCI Report a problem | ||
| 2/1/2008 | Listed for sale | $2,295,000+83.6%$260/sqft |
Source: NCI Report a problem | ||
| 12/11/2000 | Sold | $1,250,000$142/sqft |
Source: Public Record Report a problem | ||
Public tax history
| Year | Property taxes | Tax assessment |
|---|---|---|
| 2024 | $29,350 +3.5% | $485,680 +9.6% |
| 2023 | $28,346 +3.4% | $443,260 +2.5% |
| 2022 | $27,410 +4.2% | $432,450 +3.9% |
| 2021 | $26,311 +2.1% | $416,090 +1.8% |
| 2020 | $25,758 +3% | $408,610 +4.5% |
| 2019 | $25,018 -2.3% | $390,930 -2.3% |
| 2018 | $25,610 -20.6% | $399,960 -19.2% |
| 2017 | $32,275 -1.7% | $495,260 +0% |
| 2016 | $32,847 +0.6% | $495,240 +6.2% |
| 2015 | $32,659 -2.3% | $466,370 |
| 2014 | $33,430 -8.3% | $466,370 -9.8% |
| 2013 | $36,454 +4.3% | $517,200 -3.7% |
| 2012 | $34,962 +2.8% | $537,350 -6% |
| 2011 | $34,015 +4% | $571,350 -3.2% |
| 2010 | $32,720 +2.1% | $590,040 -5% |
| 2009 | $32,037 +3.3% | $621,030 +1.4% |
| 2008 | $31,011 +4.9% | $612,460 +5.9% |
| 2007 | $29,570 +7.1% | $578,330 +10.9% |
| 2006 | $27,613 +3.1% | $521,360 +6.7% |
| 2005 | $26,784 | $488,620 |
Find assessor info on the county website
Monthly payment
Est. payment
Payment breakdown
Explore the cost of this home by adjusting the details. Changes won't be saved.Climate risks
Neighborhood: 60540
Nearby schools
Schools provided by the listing agent
- Elementary: Ranch View Elementary School
- Middle: Kennedy Junior High School
- High: Naperville Central High School
- District: 203
Source: MRED as distributed by MLS GRID. This data may not be complete. We recommend contacting the local school district to confirm school assignments for this home.