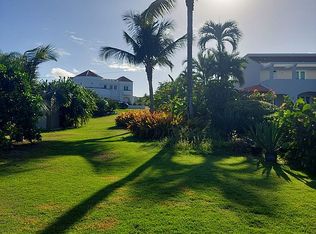
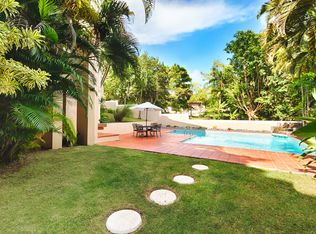
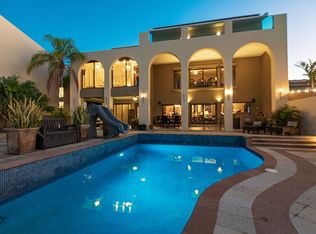
Virtually Staged. Best views at Palmas del Mar. Unique opportunity to live in Puerto Rico’s best planned residential and resort community on the East Coast. Set in a privileged location in Palmas del Mar, offering breathtaking 360 views 24/7. This custom original owner residential single-family home designed by renowned architect Roberto Bustillo sits on a flat lot offering marina and ocean views of the Caribbean Sea, mountain views, and views to Vieques island. With an adjacent lot included in the sale, there is flexibility for the discerning buyer to expand, build or sell. This modern marvel home with high ceilings and open spaces boasts three large bedrooms, four and a half bathrooms, walk-in closets, large office/den with optional private entrance, large family room, formal living room, great room, dining room, kitchen with quartz countertops and stainless-steel appliances, covered terrace, exterior open travertine flooring patio, pergola, all in a lush professional landscape. All bedrooms have ensuite bathrooms. A former custom built wine cellar can be easily updated. A lifestyle for everyone, Palmas del Mar offers a Gary Player eighteen-hole golf course, a second 18 holes golf course, pickleball and tennis court facilities, beach club, swimming pool, horse stables, hotel, Palmas Club, top dining facilities, and the Yacht Club Marina & shipyard offering 158 slips and full service for boaters and yacht enthusiasts. Dry stack boat storage within 2 minutes' drive from the residence. Gated entrance and patrolled security 24/7. Make this your private oasis, real estate investment or second home. This is truly one of a kind. A must see. Contact us for your private showing. Proof of funds required. Built by renowned engineer (Convention Ctr., Choliseo, Metro Plaza and more)
For sale
$1,985,000
24.25 HARBORVIEW ROAD, HUMACAO, PR 00792
3beds
3,000sqft
Single Family Residence
Built in 1986
7,105 Square Feet Lot
$-- Zestimate®
$662/sqft
$108/mo HOA
What's special
Mountain viewsWalk-in closetsLush professional landscapeCovered terraceModern marvel homeFlat lotOpen spaces
- 139 days
- 168
- 5
Zillow last checked:
Listing updated:
Listed by:
Carlos Iturregui 202-422-3842,
DACADI INTERNATIONAL 202-422-3842
Source: Stellar MLS,MLS#: PR9121844 Originating MLS: Puerto Rico
Originating MLS: Puerto Rico
Facts & features
Interior
Bedrooms & bathrooms
- Bedrooms: 3
- Bathrooms: 5
- Full bathrooms: 4
- 1/2 bathrooms: 1
Rooms
- Room types: Den/Library/Office, Family Room, Great Room
Primary bedroom
- Features: En Suite Bathroom, Walk-In Closet(s)
- Level: Second
- Area: 560 Square Feet
- Dimensions: 28x20
Bedroom 1
- Features: En Suite Bathroom, Walk-In Closet(s)
- Level: Second
- Area: 210 Square Feet
- Dimensions: 15x14
Primary bathroom
- Features: Dual Sinks, En Suite Bathroom, Walk-In Closet(s)
- Level: Second
- Area: 120 Square Feet
- Dimensions: 15x8
Bathroom 1
- Features: En Suite Bathroom, No Closet
- Level: Second
- Area: 60 Square Feet
- Dimensions: 10x6
Bathroom 2
- Features: En Suite Bathroom, Walk-In Closet(s)
- Level: Second
Bathroom 2
- Features: En Suite Bathroom, No Closet
- Level: Second
- Area: 60 Square Feet
- Dimensions: 10x6
Bathroom 3
- Features: Shower No Tub, No Closet
- Level: First
- Area: 54 Square Feet
- Dimensions: 9x6
Balcony porch lanai
- Level: Second
- Area: 196.8 Square Feet
- Dimensions: 24.6x8
Balcony porch lanai
- Features: No Closet
- Level: First
- Area: 240 Square Feet
- Dimensions: 30x8
Bonus room
- Features: No Closet
- Level: First
- Area: 160 Square Feet
- Dimensions: 16x10
Dining room
- Features: No Closet
- Level: First
- Area: 180 Square Feet
- Dimensions: 18x10
Family room
- Features: Other, No Closet
- Level: Second
- Area: 440 Square Feet
- Dimensions: 22x20
Great room
- Features: No Closet
- Level: First
- Area: 360 Square Feet
- Dimensions: 18x20
Kitchen
- Features: Stone Counters, Storage Closet
- Level: First
- Area: 200 Square Feet
- Dimensions: 20x10
Office
- Features: Ceiling Fan(s), No Closet
- Level: First
- Area: 210 Square Feet
- Dimensions: 15x14
Heating
- Electric
Cooling
- Central Air, Ductless
Appliances
- Included: Cooktop, Dishwasher, Disposal, Electric Water Heater, Freezer, Microwave, Refrigerator
- Laundry: Laundry Closet
Features
- Ceiling Fan(s), High Ceilings, Living Room/Dining Room Combo, PrimaryBedroom Upstairs, Solid Surface Counters, Solid Wood Cabinets, Walk-In Closet(s)
- Flooring: Ceramic Tile, Concrete
- Windows: Skylight(s), Window Treatments
- Has fireplace: No
Interior area
- Total structure area: 3,000
- Total interior livable area: 3,000 sqft
Video & virtual tour
Property
Parking
- Total spaces: 2
- Parking features: Garage - Attached
- Attached garage spaces: 2
Features
- Levels: Two
- Stories: 2
- Patio & porch: Covered
- Exterior features: Balcony, Private Entrance, Private Mailbox, Storage
- Has view: Yes
- View description: Mountain(s), Water
- Water view: Water
- Waterfront features: Gulf/Ocean Front
Lot
- Size: 7,105 Square Feet
- Features: Cleared, Level, Near Marina, Street Dead-End
- Residential vegetation: Fruit Trees, Mature Landscaping, Trees/Landscaped, Wooded
Details
- Additional structures: Other, Storage
- Additional parcels included: 35405336911
- Parcel number: 354053369
- Zoning: R1
- Special conditions: None
Construction
Type & style
- Home type: SingleFamily
- Architectural style: Custom
- Property subtype: Single Family Residence
Materials
- Concrete
- Foundation: Concrete Perimeter
- Roof: Concrete
Condition
- New construction: No
- Year built: 1986
Utilities & green energy
- Sewer: None
- Water: See Remarks
- Utilities for property: Cable Available, Electricity Connected, Underground Utilities, Water Connected
Community & HOA
Community
- Features: Gulf/Ocean Front, Marina, Golf Carts OK
- Security: Gated Community, Smoke Detector(s)
- Pet fee: $0 monthly
- Subdivision: HARBOR VIEW ROAD
HOA
- Has HOA: No
- Amenities included: Clubhouse, Fitness Center, Gated, Golf Course, Stable(s), Park, Pickleball Court(s), Playground, Pool, Recreation Facilities, Tennis Court(s), Trail(s)
- Services included: Maintenance Structure, Maintenance Grounds, Manager, Private Road, Security, Trash
- HOA fee: $108 monthly
- HOA name: none
- Second HOA name: Palmas del Mar Master Association
Location
- Region: Humacao
Financial & listing details
- Price per square foot: $662/sqft
- Annual tax amount: $3,098
- Date on market: 6/4/2026
- Cumulative days on market: 139 days
- Ownership: Fee Simple
- Total actual rent: 0
- Electric utility on property: Yes
- Road surface type: Asphalt
Estimated market value
Not available
Estimated sales range
Not available
$6,245/mo
Price history
| Date | Event | Price |
|---|---|---|
| 6/4/2026 | Listed for sale | $1,985,000$662/sqft |
Source:  Stellar MLS #PR9121844 Report a problem Stellar MLS #PR9121844 Report a problem | ||
Public tax history
Tax history is unavailable.
Monthly payment
Est. payment
Payment breakdown
Explore the cost of this home by adjusting the details. Changes won't be saved.Climate risks
Neighborhood: Palmas del Mar
Nearby schools
GreatSchools rating
No schools nearby
We couldn't find any schools near this home.
Similar homes
- $1,885,0004 bd4 ba3.6k sqft14 PENINSULA DE SAN JUAN STREET, HUMACAO, PR 00791For Sale
 MLS ID #PR9120434, Lynnette Collazo, LYNNETTE COLLAZO REALTY. Stellar MLS
 - $1,690,0004 bd4 ba3k sqft25B Port Rd, Humacao, PR 00791For Sale
 MLS ID #61049, Gabriel J. Méndez Sepúlveda. Xposure MLS Puerto Rico
 - $1,800,0006 bd4 ba4k sqft44 SURFSIDE, HUMACAO, PR 00791For Sale
 MLS ID #PR9123946, Alexandra Esteva, CORCORAN PUERTO RICO. Stellar MLS
 - $1,375,0003 bd3 ba2.2k sqft15 PORT ROAD, HUMACAO, PR 00791For Sale
 MLS ID #PR9121342, Maria Brown, EXP REALTY PUERTO RICO. Stellar MLS
 - $1,449,0005 bd4 ba3.2k sqft37 SURFSIDE, HUMACAO, PR 00791For SaleMLS ID #PR9117620, Maria Villoldo, EXP REALTY PUERTO RICO. Stellar MLS
- $1,499,9005 bd4 ba2.3k sqft5 HARBOUR LIGHTS, HUMACAO, PR 00791For SaleMLS ID #PR9122491, Maria Brown, EXP REALTY PUERTO RICO. Stellar MLS
- $1,489,0004 bd4 ba2.9k sqft76 HARBOUR LIGHTS DR, HUMACAO, PR 00791For SaleMLS ID #PR9121693, Maria Brown, EXP REALTY PUERTO RICO. Stellar MLS
- $2,400,0004 bd4 ba3.9k sqft53 HARBOUR LIGHTS, HUMACAO, PR 00791For SaleMLS ID #PR9116543, Janice Ramos, MARANATHA REALTY. Stellar MLS
- $1,399,0005 bd4 ba3.5k sqft56 HARBOUR LIGHTS ESTATES EXTENSION #56, HUMACAO, PR 00791New ConstructionMLS ID #PR9115887, Janice Ramos, MARANATHA REALTY. Stellar MLS
- $1,995,0004 bd4 ba2.6k sqft500 OCEAN DRIVE #553, HUMACAO, PR 00791For SaleMLS ID #PR9118935, Ricardo Casillas, CASILLAS REALTY GROUP DBA. Stellar MLS
- $1,100,0004 bd4 ba2k sqft260 HARBOUR DRIVE #13, HUMACAO, PR 00791For SaleMLS ID #PR9121973, Aileen Beale, AILEEN BEALE REAL ESTATE. Stellar MLS
- $1,599,0004 bd4 ba3k sqftPalmas del Mar PLAZA DEL MAR #N-3A, HUMACAO, PR 00791For SaleMLS ID #PR9119143, Claudia Rosario Torres, BLUE WATERS REALTY. Stellar MLS
- $1,100,0004 bd3 ba2.1k sqft154 WOOD LANE, HUMACAO, PR 00791For SaleMLS ID #PR9123972, Francine Salichs, MF REALTY. Stellar MLS
- $2,050,0004 bd6 ba4.4k sqft. SHELL CASTLE CLUB #46, HUMACAO, PR 00791New ConstructionMLS ID #PR9119521, Ricardo Casillas, CASILLAS REALTY GROUP DBA. Stellar MLS
- $1,745,0004 bd4 ba2.6k sqft400 OCEAN DRIVE #453, HUMACAO, PR 00791For SaleMLS ID #PR9118795, Maria Brown, EXP REALTY PUERTO RICO. Stellar MLS
- $1,495,0004 bd4 ba3k sqft355 HARBOUR DR #3C - South, HUMACAO, PR 00791For SaleMLS ID #PR9119494, Ricardo Casillas, CASILLAS REALTY GROUP DBA. Stellar MLS
- $1,495,0004 bd4 ba2.9k sqft355 HARBOUR DRIVE #2C South, HUMACAO, PR 00791For SaleMLS ID #PR9110630, Ricardo Casillas, CASILLAS REALTY GROUP DBA. Stellar MLS
- $1,310,0003 bd4 ba1.6k sqft69 ISLA SAN MIGUEL, HUMACAO, PR 00791For SaleMLS ID #PR9121484, Maricelle Rivera Rivera, MARICELLE RIVERA RIVERA. Stellar MLS
- $995,0004 bd4 ba2.6k sqft94 EL COCAL COUNTRY AND BEACH CLUB, YABUCOA, PR 00767For SaleMLS ID #PR9120129, Rita Pellens, PUERTO RICO SOTHEBY'S INT. REALTY. Stellar MLS
