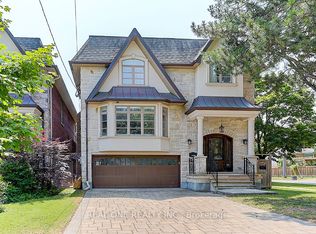
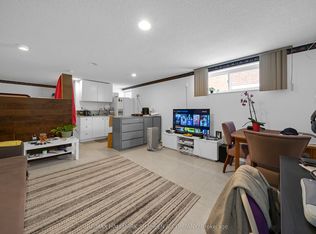
ATTENTION BUILDERS & INVESTORS! DISCOVER THIS RARE TWO-LOT OPPORTUNITY IN PRIME NORTH YORK! Exceptional offering combining two properties into one expansive parcel, providing an incredible opportunity for builders, developers, investors or those looking to create a custom estate. This impressive irregular lot offers approximately 21,765 sq ft of land, just under 0.5 acres! Two existing detached backsplit homes are situated on the property, each measuring 1,639 sq ft as per MPAC, with its own 2-car garage and long driveway accommodating up to 6 cars. Property is being sold in "As-Is" condition. The rectangular lot at 24 Wynn Rd features 56.91 ft (17 m) frontage x 175.26 ft (35 m) depth, approximately 10,075 sq ft of land. It includes a 4-level backsplit with 4 bedrooms, 4pc and 3pc bathrooms, basement recreation area, laundry room and a ground-level walkout to the backyard. The L-shaped lot at 26 Wynn Rd features 56.92 ft (17 m) frontage x 175.26 ft (35 m) depth x 90.93 ft (28 m) rear, approximately 11,690 sq ft of land. It includes a 4-level backsplit with 4 bedrooms, two 4pc bathrooms, basement recreational area, laundry room and ground level walkout to the backyard. Ideally located just steps from Elleslie Park, Carscadden Greenbelt, TTC public transit and schools. Close to Earl Bales Park, Earl Bales Community Centre, Edithvale Community Centre, Mel Lastman Square and the shops, restaurants and amenities along Yonge Street. Convenient access to major roads, transit routes and highways. A rare opportunity to secure two lots with substantial land in an established and sought-after neighbourhood with outstanding recreational, transit, lifestyle amenities, and strong long-term appeal. Two lots. One exceptional opportunity!
For sale
C$2,699,999
24 & 26 Wynn Rd, Toronto, ON M2R 1S7
4beds
4baths
Single Family Residence
Built in ----
0.46 Acres Lot
$-- Zestimate®
C$--/sqft
C$-- HOA
What's special
Basement recreation areaLaundry roomBasement recreational area
- 13 hours
- 3
- 0
Zillow last checked:
Listing updated:
Listed by:
RE/MAX HALLMARK REALTY LTD.
Source: TRREB,MLS®#: C13864668 Originating MLS®#: Toronto Regional Real Estate Board
Originating MLS®#: Toronto Regional Real Estate BoardFacts & features
Interior
Bedrooms & bathrooms
- Bedrooms: 4
- Bathrooms: 4
Kitchen
- Level: Main
- Dimensions: 1 x 1
Heating
- Forced Air, Gas
Cooling
- Central Air
Features
- Other
- Basement: Finished
- Has fireplace: No
Interior area
- Living area range: 1500-2000 null
Video & virtual tour
Property
Parking
- Total spaces: 6
- Parking features: Private Double
- Has garage: Yes
Features
- Pool features: None
Lot
- Size: 0.46 Acres
Details
- Parcel number: 101610043
Construction
Type & style
- Home type: SingleFamily
- Property subtype: Single Family Residence
Materials
- Brick, Stone
- Foundation: Unknown
- Roof: Shingle
Utilities & green energy
- Sewer: Sewer
Community & HOA
Location
- Region: Toronto
Financial & listing details
- Annual tax amount: C$17,111
- Date on market: 10/5/2026
Price history
Price history is unavailable.
Public tax history
Tax history is unavailable.
Climate risks
Neighborhood: Willowdale West
Nearby schools
GreatSchools rating
No schools nearby
We couldn't find any schools near this home.


Similar homes
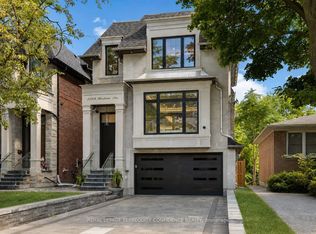
- C$2,498,0005 bd5 ba-- sqft319 B Horsham Ave, Toronto, ON M2R 1G7For Sale
 MLS ID #C13841194, ROYAL LEPAGE TERREQUITY CONFIDENCE REALTY. TRREB
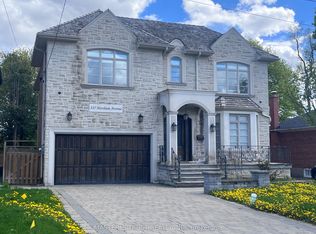
 - C$2,700,0006 bd6 ba-- sqft337 Horsham Ave, Toronto, ON M2R 1G8For Sale
 MLS ID #C13674364, MASTER`S TRUST REALTY INC.. TRREB
 - C$2,688,0005 bd5 ba-- sqft333 Horsham Ave, Toronto, ON M2R 1G8For Sale
 MLS ID #C13753774, ROYAL LEPAGE TERREQUITY CONFIDENCE REALTY. TRREB
 - C$2,688,8885 bd6 ba-- sqft231 Hounslow Ave, Toronto, ON M2N 2B5For Sale
 MLS ID #C13822052, SMART SOLD REALTY. TRREB
