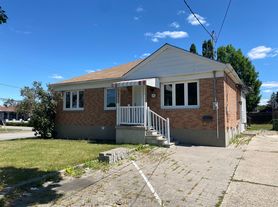
Welcome to this beautifully renovated detached bungalow, thoughtfully redesigned from top to bottom with exceptional quality and modern finishes throughout. This stunning family home offers 3 spacious bedrooms, including a private primary retreat featuring a walk-in closet and a luxurious ensuite bathroom, while the two additional bedrooms share a beautifully renovated full bath.The heart of the home is the impressive open-concept kitchen, complete with two sinks, a large pantry, premium finishes, and seamless flow into the bright living and dining areas. Oversized windows and a skylight fill the home with natural light, creating a warm and inviting atmosphere, while the elegant fireplace adds comfort and charm to the living room.The expansive finished basement provides outstanding additional living space, featuring a large recreation room, a full bathroom with a bathtub, a dedicated gym, and a stylish bar perfect for entertaining family and friends.Completely renovated with meticulous attention to detail, this move-in-ready home combines modern style, functional design, and generous living space, making it the perfect home for growing families. Conveniently located close to parks, Hospital, 401, schools, shopping, Yorkdale Mall, transit, and all essential amenities.
House for rent
C$4,850/mo
Fees may apply
24 Academy Rd, Toronto, ON M9N 3K2
4beds
Price may not include required fees and charges. Learn more|
Singlefamily
Available now
Central air
Ensuite laundry
4 Parking spaces parking
Natural gas, forced air, fireplace
What's special
Private primary retreatWalk-in closetLuxurious ensuite bathroomImpressive open-concept kitchenTwo sinksLarge pantryPremium finishes
- 12 hours |
- -- |
- -- |
Zillow last checked:
Listing updated:
Travel times

Let’s turn your rent into credit progress
Build credit history with every on-time payment and get credit for the payment you’re already making.
Facts & features
Interior
Bedrooms & bathrooms
- Bedrooms: 4
- Bathrooms: 4
- Full bathrooms: 4
Heating
- Natural Gas, Forced Air, Fireplace
Cooling
- Central Air
Appliances
- Laundry: Ensuite
Features
- Storage
- Has basement: Yes
- Has fireplace: Yes
Property
Parking
- Total spaces: 4
- Details: Contact manager
Features
- Exterior features: Contact manager
- Pool features: Contact manager
Construction
Type & style
- Home type: SingleFamily
- Architectural style: Bungalow
- Property subtype: SingleFamily
Materials
- Roof: Shake Shingle
Community & HOA
Location
- Region: Toronto
Financial & listing details
- Lease term: Contact For Details


Price history
Price history is unavailable.
Neighborhood: Pelmo Park-Humberlea
Nearby schools
GreatSchools rating
No schools nearby
We couldn't find any schools near this home.


Nearby cities
Nearby neighborhoods
Nearby zip codes
Nearby rental buildings
- 66 Isabella Street
- Story of Midtown Toronto
- 267 St. George Street
- 40 Park Road
- 81 - 83 Isabella Street
- The Towns at York Mills
- The Ivy
- The Towers at York Mills
- The Taylor
- 143 - 145 Arlington Avenue
- 54 - 56 Maitland Street
- Brentwood Towers
- 525 Richmond Street
- High Park Village
- FourFifty The Well
- 65 Forest Manor Rd
- Trilogy On King
- 1214 Avenue Road
- Cottonwood Properties
- 40 Pleasant Blvd