Welcome home to 24 Adams Rd. This bright and well maintained multilevel home sits on .88 acres and abuts town land. Enter through the front door and you'll find yourself in the large, open concept living room/dining room area with gleaming hardwood floors and fantastic light. The updated kitchen includes maple cabinetry, stainless steel appliances and granite countertops. This is a great space for entertaining family and friends. To the back of the house, is a heated sun room. Overlooking the large backyard, this is the perfect spot for you to enjoy your morning cup of coffee. Upstairs, the second level has three generously sized bedrooms all with shiny hardwoods and an updated, full bathroom. The lower level includes multiple finished spaces that could be utilized as play space or offices. The custom built-ins in these rooms provide plenty of storage. The convenient laundry/mud room has direct access to the driveway. The barn outback is just waiting for you to bring home the chickens!
Sold for $515,000
$515,000
24 Adams Rd, Grafton, MA 01519
3beds
1,280sqft
Single Family Residence
Built in 1970
0.88 Acres Lot
$541,800 Zestimate®
$402/sqft
$2,759 Estimated rent
Home value
$541,800
$498,000 - $591,000
$2,759/mo
Zestimate® history
Owner options
List your home for rent
$2,759/mo
Rent Zestimate®
Find your next renter with Zillow Rental Manager. Plus, with online applications, you can quickly screen prospective tenants – for free.
$2,759/mo
Rent Zestimate®
Refinance and save
$3,403/mo
Est. payment
Refinancing to a lower rate could help reduce your monthly payments and save thousands over the life of the loan.
$3,403/mo
Est. payment
Explore your selling options
Work with a Zillow partner agent
Leverage their expertise and Zillow's premium Showcase listings to get your home seen by more buyers.
Get startedList with your own agent
Get your home in front of millions of buyers by listing it on Zillow.
Learn how to do itSell it yourself
Take full control of how buyers see your home on Zillow by listing For Sale by Owner (FSBO).
List your homeWhat's special
Updated kitchenBarn outbackGleaming hardwood floorsShiny hardwoodsGenerously sized bedroomsGranite countertopsHeated sun room
Zillow last checked:
Listing updated:
Listed by:
Steve Smith 978-460-8942,
Keller Williams Realty Boston Northwest 978-369-5775
Bought with:
Elizabeth Dorval
REMAX Executive Realty
Source: MLS PIN,MLS#: 73304821
Facts & features
Interior
Bedrooms & bathrooms
- Bedrooms: 3
- Bathrooms: 1
- Full bathrooms: 1
Primary bedroom
- Features: Closet, Flooring - Hardwood
- Level: Second
- Area: 191.76
- Dimensions: 13.6 x 14.1
Bedroom 2
- Features: Closet, Flooring - Hardwood
- Level: Second
- Area: 154.58
- Dimensions: 11.8 x 13.1
Bedroom 3
- Features: Closet, Flooring - Hardwood
- Level: Second
- Area: 122.67
- Dimensions: 8.7 x 14.1
Bathroom 1
- Features: Bathroom - Full, Bathroom - With Tub & Shower, Countertops - Stone/Granite/Solid
- Level: Second
- Area: 70.2
- Dimensions: 7.8 x 9
Dining room
- Features: Flooring - Hardwood, Open Floorplan
- Level: First
- Area: 95.63
- Dimensions: 7.3 x 13.1
Kitchen
- Features: Flooring - Hardwood, Countertops - Stone/Granite/Solid, Cabinets - Upgraded, Open Floorplan, Stainless Steel Appliances
- Level: First
- Area: 108.73
- Dimensions: 8.3 x 13.1
Living room
- Features: Flooring - Hardwood, Window(s) - Picture, Exterior Access, Open Floorplan, Recessed Lighting
- Level: First
- Area: 221.85
- Dimensions: 15.3 x 14.5
Heating
- Baseboard, Oil
Cooling
- None
Appliances
- Included: Range, Dishwasher, Refrigerator, Washer, Dryer
- Laundry: Electric Dryer Hookup, Exterior Access, Washer Hookup, In Basement
Features
- Closet/Cabinets - Custom Built, Sun Room, Bonus Room
- Flooring: Wood, Tile, Flooring - Hardwood, Concrete
- Windows: Insulated Windows
- Basement: Full,Partially Finished,Radon Remediation System
- Has fireplace: No
Interior area
- Total structure area: 1,280
- Total interior livable area: 1,280 sqft
Property
Parking
- Total spaces: 6
- Parking features: Paved Drive, Off Street, Paved
- Uncovered spaces: 6
Features
- Levels: Multi/Split
- Patio & porch: Porch - Enclosed, Patio
- Exterior features: Porch - Enclosed, Patio, Barn/Stable
Lot
- Size: 0.88 Acres
Details
- Additional structures: Barn/Stable
- Parcel number: 1525739
- Zoning: R4
Construction
Type & style
- Home type: SingleFamily
- Property subtype: Single Family Residence
Materials
- Frame
- Foundation: Stone
- Roof: Shingle
Condition
- Year built: 1970
Utilities & green energy
- Sewer: Private Sewer
- Water: Private
Green energy
- Energy efficient items: Thermostat
Community & HOA
Community
- Features: Walk/Jog Trails, Conservation Area
HOA
- Has HOA: No
Location
- Region: Grafton
Financial & listing details
- Price per square foot: $402/sqft
- Tax assessed value: $432,100
- Annual tax amount: $6,183
- Date on market: 11/11/2025
- Listing terms: Contract
- Exclusions: Above Ground Pool Deck To Remain
Price history
| Date | Event | Price |
|---|---|---|
| 2/11/2025 | Sold | $515,000-0.6%$402/sqft |
Source: MLS PIN #73304821 Report a problem | ||
| 11/26/2024 | Listed for sale | $518,000$405/sqft |
Source: MLS PIN #73304821 Report a problem | ||
| 11/9/2024 | Contingent | $518,000$405/sqft |
Source: MLS PIN #73304821 Report a problem | ||
| 10/22/2024 | Listed for sale | $518,000+52.4%$405/sqft |
Source: MLS PIN #73304821 Report a problem | ||
| 10/15/2019 | Sold | $340,000+1.5%$266/sqft |
Source: Public Record Report a problem | ||
| 9/8/2019 | Pending sale | $335,000$262/sqft |
Source: Andrew J. Abu Inc., REALTORS� #72559178 Report a problem | ||
| 9/4/2019 | Listed for sale | $335,000+6.3%$262/sqft |
Source: Andrew J. Abu Inc., REALTORS� #72559178 Report a problem | ||
| 6/15/2017 | Sold | $315,000-7.4%$246/sqft |
Source: Public Record Report a problem | ||
| 4/25/2017 | Pending sale | $340,000$266/sqft |
Source: RE/MAX Prof Associates #72149475 Report a problem | ||
| 4/21/2017 | Listed for sale | $340,000-2.7%$266/sqft |
Source: RE/MAX Prof Associates #72149475 Report a problem | ||
| 12/2/2016 | Listing removed | $349,500$273/sqft |
Source: RE/MAX Executive Realty #72049503 Report a problem | ||
| 9/21/2016 | Price change | $349,500-2.1%$273/sqft |
Source: RE/MAX Executive Realty #72049503 Report a problem | ||
| 8/6/2016 | Listed for sale | $357,000+187.9%$279/sqft |
Source: RE/MAX Executive Realty #72049503 Report a problem | ||
| 9/30/1994 | Sold | $124,000$97/sqft |
Source: Public Record Report a problem | ||
Public tax history
| Year | Property taxes | Tax assessment |
|---|---|---|
| 2025 | $6,320 +2.2% | $453,400 +4.9% |
| 2024 | $6,183 +2.3% | $432,100 +12.3% |
| 2023 | $6,045 +5.9% | $384,800 +13.8% |
| 2022 | $5,707 +1.8% | $338,100 +3.6% |
| 2021 | $5,608 +9.9% | $326,400 +5.5% |
| 2020 | $5,105 +9.2% | $309,400 +10.3% |
| 2019 | $4,675 +7.3% | $280,600 +6.9% |
| 2018 | $4,355 +3.6% | $262,500 +2.5% |
| 2017 | $4,202 +6.9% | $256,200 +9.2% |
| 2016 | $3,930 +3.9% | $234,600 +2.4% |
| 2015 | $3,782 +1.7% | $229,200 -6% |
| 2014 | $3,720 +6% | $243,800 +8.1% |
| 2013 | $3,508 +8.7% | $225,600 -1.2% |
| 2012 | $3,226 -0.1% | $228,300 -3.6% |
| 2011 | $3,228 -0.5% | $236,800 -9.2% |
| 2010 | $3,243 +1.8% | $260,900 -11.3% |
| 2009 | $3,187 +9.5% | $294,300 +1.6% |
| 2008 | $2,911 +2.4% | $289,700 -2.8% |
| 2007 | $2,844 -4.2% | $298,100 +1.3% |
| 2006 | $2,968 -0.4% | $294,400 +2.6% |
| 2005 | $2,980 +0.6% | $286,800 +4.7% |
| 2004 | $2,961 +23.2% | $273,900 +71% |
| 2003 | $2,403 +8.2% | $160,200 |
| 2001 | $2,220 +1% | $160,200 +13.2% |
| 1999 | $2,197 | $141,500 |
Find assessor info on the county website
Neighborhood: 01519
Nearby homes
- $468,2003 bd1 ba1.2k sqft22 Adams Rd, Grafton, MA 01519Off Market
- $627,4004 bd2 ba2.2k sqft26 Adams Rd, Grafton, MA 01519Off Market
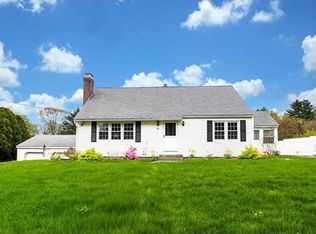
- $514,8002 bd2 ba1.8k sqft23 Adams Rd, Grafton, MA 01519Off Market
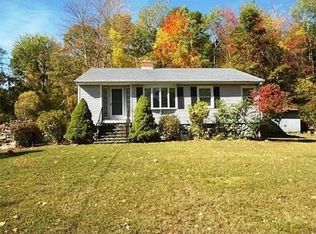
- $525,2004 bd1 ba1.3k sqft18 Adams Rd, Grafton, MA 01519Off Market
- $482,1003 bd1 ba1k sqft28 Adams Rd, Grafton, MA 01519Off Market
- $701,9004 bd2 ba2.3k sqft17 Adams Rd, Grafton, MA 01519Off Market
- $816,9003 bd2 ba2.4k sqft30 Adams Rd, Grafton, MA 01519Off Market
- $1,047,0004 bd3 ba3.4k sqft25 Adams Rd, Grafton, MA 01519Off Market
Nearby schools
GreatSchools rating
- 7/10North Street Elementary SchoolGrades: 2-6Distance: 1.2 mi
- 8/10Grafton Middle SchoolGrades: 7-8Distance: 2 mi
- 7/10Grafton High SchoolGrades: 9-12Distance: 2.1 mi
Schools provided by the listing agent
- Elementary: N. Grafton Elem
- Middle: Grafton Middle
- High: Grafton High
Source: MLS PIN. This data may not be complete. We recommend contacting the local school district to confirm school assignments for this home.
Get a cash offer in 3 minutes
Find out how much your home could sell for in as little as 3 minutes with a no-obligation cash offer.
Estimated market value
$541,800
Get a cash offer in 3 minutes
Find out how much your home could sell for in as little as 3 minutes with a no-obligation cash offer.
Estimated market value
$541,800
- Massachusetts
- Worcester County
- Grafton
- 01519
- 24 Adams Rd
