Move in ready expanded ranch. Enjoy cooking in the modern, granite counter kitchen with large picture window for natural light. Plenty of space in the oversized pantry for your food and accessories. Bonus room off the entry from garage, great for an exercise room, office, playroom. Livingroom with fireplace and slider to back yard is open to dining room area. 3 Bedrooms, full bath round out the main house. Use the addition as 2 additional bedrooms, bonus room and full bath or convert to an AUD with separate entrance, bedroom, living room and kitchen. Needs proper permits for AUD. This home features many upgrades and improvements. 1 Car garage with large storage area. Fenced yard, seasonal plantings.
Sold for $725,000
$725,000
24 Algonquin Rd, Chelmsford, MA 01824
5beds
2,265sqft
Single Family Residence
Built in 1960
0.52 Acres Lot
$724,600 Zestimate®
$320/sqft
$4,548 Estimated rent
Home value
$724,600
$674,000 - $783,000
$4,548/mo
Zestimate® history
Owner options
List your home for rent
$4,548/mo
Rent Zestimate®
Find your next renter with Zillow Rental Manager. Plus, with online applications, you can quickly screen prospective tenants – for free.
$4,548/mo
Rent Zestimate®
Refinance and save
$4,791/mo
Est. payment
Refinancing to a lower rate could help reduce your monthly payments and save thousands over the life of the loan.
$4,791/mo
Est. payment
Explore your selling options
Work with a Zillow partner agent
Leverage their expertise and Zillow's premium Showcase listings to get your home seen by more buyers.
Get startedList with your own agent
Get your home in front of millions of buyers by listing it on Zillow.
Learn how to do itSell it yourself
Take full control of how buyers see your home on Zillow by listing For Sale by Owner (FSBO).
List your homeWhat's special
Modern granite counter kitchenSeasonal plantingsOversized pantryFenced yard
Zillow last checked:
Listing updated:
Listed by:
Pamela Armstrong 978-808-2808,
LAER Realty Partners 978-251-8221,
Darshana Shah 978-808-6170
Bought with:
Andrea O'Reilly
Keller Williams Realty Evolution
Source: MLS PIN,MLS#: 73474945
Facts & features
Interior
Bedrooms & bathrooms
- Bedrooms: 5
- Bathrooms: 2
- Full bathrooms: 2
Primary bedroom
- Features: Flooring - Engineered Hardwood
- Level: First
- Area: 127.05
- Dimensions: 10.5 x 12.1
Bedroom 2
- Features: Flooring - Engineered Hardwood
- Level: First
- Area: 108.15
- Dimensions: 10.5 x 10.3
Bedroom 3
- Features: Flooring - Engineered Hardwood
- Level: First
- Area: 125.55
- Dimensions: 13.5 x 9.3
Bathroom 1
- Features: Bathroom - Double Vanity/Sink, Bathroom - With Shower Stall, Flooring - Stone/Ceramic Tile, Washer Hookup
- Level: First
- Area: 113.12
- Dimensions: 10.1 x 11.2
Dining room
- Features: Closet, Exterior Access, Flooring - Engineered Hardwood
- Level: First
- Area: 176.85
- Dimensions: 13.5 x 13.1
Family room
- Features: Closet, Exterior Access, Flooring - Engineered Hardwood
- Level: First
- Area: 334.64
- Dimensions: 17.8 x 18.8
Kitchen
- Features: Window(s) - Bay/Bow/Box, Countertops - Stone/Granite/Solid, Stainless Steel Appliances
- Level: First
- Area: 132.5
- Dimensions: 12.5 x 10.6
Living room
- Features: Recessed Lighting, Slider, Flooring - Engineered Hardwood
- Level: First
- Area: 221.56
- Dimensions: 11.6 x 19.1
Heating
- Forced Air, Natural Gas
Cooling
- Central Air
Appliances
- Included: Range, Dishwasher, Microwave, Refrigerator
- Laundry: First Floor, Washer Hookup
Features
- Closet, Slider, Bathroom - With Tub & Shower, Accessory Apt., Bedroom, Bathroom
- Flooring: Flooring - Engineered Hardwood, Flooring - Stone/Ceramic Tile
- Windows: Picture
- Has basement: No
- Number of fireplaces: 1
- Fireplace features: Living Room
Interior area
- Total structure area: 2,265
- Total interior livable area: 2,265 sqft
- Finished area above ground: 2,265
Property
Parking
- Total spaces: 7
- Parking features: Attached, Garage Door Opener, Paved Drive, Off Street, Paved
- Attached garage spaces: 1
- Uncovered spaces: 6
Features
- Patio & porch: Patio
- Exterior features: Patio, Storage, Fenced Yard
- Fencing: Fenced
Lot
- Size: 0.52 Acres
Details
- Foundation area: 0
- Parcel number: 3912351
- Zoning: RB
Construction
Type & style
- Home type: SingleFamily
- Architectural style: Ranch
- Property subtype: Single Family Residence
Materials
- Frame
- Foundation: Slab
- Roof: Shingle
Condition
- Year built: 1960
Utilities & green energy
- Electric: Circuit Breakers
- Sewer: Public Sewer
- Water: Public
- Utilities for property: Washer Hookup
Green energy
- Energy efficient items: Thermostat
Community & HOA
Community
- Features: Bike Path
HOA
- Has HOA: No
Location
- Region: Chelmsford
Financial & listing details
- Price per square foot: $320/sqft
- Tax assessed value: $664,700
- Annual tax amount: $8,500
- Date on market: 8/31/2026
- Road surface type: Paved
Price history
| Date | Event | Price |
|---|---|---|
| 3/26/2026 | Sold | $725,000-3.3%$320/sqft |
Source: MLS PIN #73474945 Report a problem | ||
| 2/26/2026 | Contingent | $749,900$331/sqft |
Source: MLS PIN #73474945 Report a problem | ||
| 2/6/2026 | Listed for sale | $749,900+12.8%$331/sqft |
Source: MLS PIN #73474945 Report a problem | ||
| 9/18/2023 | Sold | $665,001+2.3%$294/sqft |
Source: MLS PIN #73141603 Report a problem | ||
| 7/27/2023 | Listed for sale | $649,900+8.3%$287/sqft |
Source: MLS PIN #73141603 Report a problem | ||
| 7/27/2021 | Pending sale | $599,900$265/sqft |
Source: MLS PIN #72865986 Report a problem | ||
| 7/15/2021 | Listed for sale | $599,900+29%$265/sqft |
Source: MLS PIN #72865986 Report a problem | ||
| 6/12/2019 | Sold | $465,000-1%$205/sqft |
Source: Public Record Report a problem | ||
| 4/20/2019 | Pending sale | $469,900$207/sqft |
Source: Cameron Prestige, LLC #72481386 Report a problem | ||
| 4/12/2019 | Listed for sale | $469,900+89.5%$207/sqft |
Source: Cameron Prestige, LLC #72481386 Report a problem | ||
| 2/11/2019 | Sold | $248,000+25.9%$109/sqft |
Source: Public Record Report a problem | ||
| 9/30/1999 | Sold | $197,000+19600%$87/sqft |
Source: Public Record Report a problem | ||
| 2/16/1994 | Sold | $1,000 |
Source: Public Record Report a problem | ||
Public tax history
| Year | Property taxes | Tax assessment |
|---|---|---|
| 2025 | $8,500 +11.2% | $611,500 +9% |
| 2024 | $7,641 +1% | $561,000 +6.6% |
| 2023 | $7,563 +1.7% | $526,300 +11.6% |
| 2022 | $7,436 +10.2% | $471,500 +10% |
| 2021 | $6,749 -3.5% | $428,800 +0.9% |
| 2020 | $6,991 +5.7% | $425,000 +5% |
| 2019 | $6,615 -2.9% | $404,600 +6.7% |
| 2018 | $6,812 +7.2% | $379,300 +7% |
| 2017 | $6,353 +4.3% | $354,500 +5% |
| 2016 | $6,089 +1.9% | $337,700 +5.7% |
| 2015 | $5,977 +3.5% | $319,600 +5% |
| 2014 | $5,776 +7.3% | $304,300 +1.5% |
| 2013 | $5,381 +1.8% | $299,800 -0.8% |
| 2012 | $5,285 +2.7% | $302,200 -1.9% |
| 2011 | $5,148 +4.5% | $307,900 -5.3% |
| 2010 | $4,924 +3.8% | $325,000 -3.6% |
| 2009 | $4,743 -3.3% | $337,100 -7.2% |
| 2008 | $4,903 -0.7% | $363,200 -7.8% |
| 2007 | $4,938 +9.9% | $394,100 +15.1% |
| 2006 | $4,492 +5.4% | $342,400 +8.4% |
| 2005 | $4,261 +6.7% | $315,900 +3.8% |
| 2004 | $3,995 +7.4% | $304,300 +15% |
| 2003 | $3,719 +10.8% | $264,700 +24.2% |
| 2001 | $3,358 +6.6% | $213,100 +17.3% |
| 2000 | $3,149 +1% | $181,600 +5.5% |
| 1999 | $3,117 | $172,100 |
Find assessor info on the county website
Neighborhood: Farms I
Nearby homes
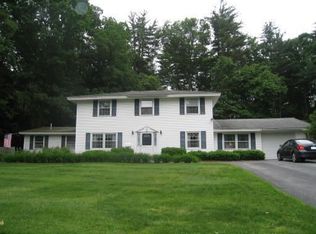
- $756,2005 bd2 ba2.5k sqft22 Algonquin Rd, Chelmsford, MA 01824Off Market
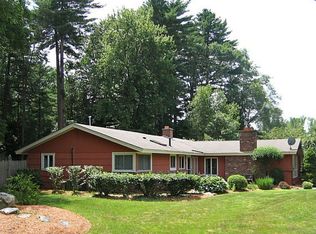
- $734,4004 bd2 ba2k sqft26 Algonquin Rd, Chelmsford, MA 01824Off Market
- $652,5004 bd1 ba1.4k sqft28 Sandra Dr, Chelmsford, MA 01824Off Market
- $793,4005 bd2 ba2.6k sqft28 Algonquin Rd, Chelmsford, MA 01824Off Market
- $626,2003 bd1 ba1.2k sqft20 Algonquin Rd, Chelmsford, MA 01824Off Market
- $767,9004 bd2 ba2.4k sqft25 Donna Rd, Chelmsford, MA 01824Off Market
- $918,1004 bd2 ba3.2k sqft21 Judith Rd, Chelmsford, MA 01824Off Market
- $646,9003 bd1 ba1.7k sqft19 Judith Rd, Chelmsford, MA 01824Off Market
Nearby schools
GreatSchools rating
- 8/10South Row Elementary SchoolGrades: K-4Distance: 0.7 mi
- 7/10McCarthy Middle SchoolGrades: 5-8Distance: 3.7 mi
- 9/10Chelmsford High SchoolGrades: 9-12Distance: 4 mi
Get a cash offer in 3 minutes
Find out how much your home could sell for in as little as 3 minutes with a no-obligation cash offer.
Estimated market value
$724,600
Get a cash offer in 3 minutes
Find out how much your home could sell for in as little as 3 minutes with a no-obligation cash offer.
Estimated market value
$724,600
- Massachusetts
- Middlesex County
- Chelmsford
- 01824
- Farms I
- 24 Algonquin Rd
