Skip main navigation
Active
  • Listed by: Great Island Realty LLC • Cindi Couture
    $560,000

    24 Anita Street, Rochester, NH 03867

    4beds
    1,776sqft
    : 
    Loading
    Get pre-qualified
    Ranch
    Built in 1971
    10,019 Square Feet Lot
    $550,800 Zestimate®
    $315/sqft
    $-- HOA

    What's special

    Beautiful hardscapeHardwood floorsCentral air conditioningLaundry roomCedar closet storageBright eat-in kitchenMaple cabinetry
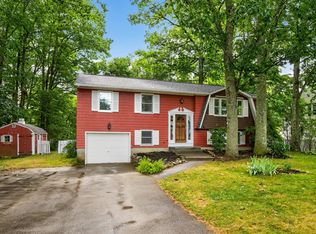
    Lovingly maintained by the same owner for 50 years, this beautifully cared-for home is ready for its next chapter. The main living level offers a spacious living room, a bright eat-in kitchen featuring maple cabinetry, Corian countertops, and a dining area with direct access to the enclosed three-season porch overlooking the backyard. Four bedrooms, including a generous primary suite with private bath and walk-in closet, complemented by a full guest bath off the hall for others. The finished walkout lower level provides exceptional additional living space with a welcoming family room warmed by a wood stove, a laundry room, cedar closet storage, and direct access to the attached garage. Additional highlights include hardwood floors, central air conditioning, a standby generator, beautiful hardscape, and a rear deck perfect for relaxing or entertaining. Ideally situated in an established neighborhood just off Rochester Hill Road, you'll enjoy convenient access to shopping, hospitals, golf courses, and major highways. A rare opportunity to own a meticulously maintained home in a desirable Rochester location.
    8 days
    |
    1,048
    |
    70
    |

    Zillow last checked:

    Listing updated:

    Listed by:

    Cindi Couture,

    Great Island Realty LLC 603-433-3350

    Source: PrimeMLS,MLS#: 5099474MLS Logo

      Facts & features

      Interior

      Bedrooms & bathrooms
      • Bedrooms: 4
      • Bathrooms: 2
      • Full bathrooms: 1
      • 3/4 bathrooms: 1
      Heating
      • Baseboard, Hot Water, Wood Stove
      Cooling
      • Central Air
      Appliances
      • Included: Dishwasher, Dryer, Microwave, Electric Range, Refrigerator, Washer
      Features
      • Cedar Closet(s), Ceiling Fan(s), Primary BR w/ BA, Walk-In Closet(s)
      • Flooring: Hardwood, Vinyl
      • Basement: Partially Finished,Walk-Out Access
      Interior area
      • Total structure area: 3,076
      • Total interior livable area: 1,776 sqft
      • Finished area above ground: 1,428
      • Finished area below ground: 348

      Property

      Parking
      • Total spaces: 2
      • Parking features: Paved
      • Garage spaces: 2
      Features
      • Levels: One
      • Stories: 1
      • Patio & porch: Enclosed Porch
      • Exterior features: Deck
      Lot
      • Size: 10,019 Square Feet
      • Features: Landscaped, Level
      Details
      • Parcel number: RCHEM0134B0081L0000
      • Zoning description: R1
      • Other equipment: Standby Generator

      Construction

      Type & style
      • Home type: SingleFamily
      • Architectural style: Raised Ranch
      • Property subtype: Ranch
      Materials
      • Wood Frame, Vinyl Siding
      • Foundation: Poured Concrete
      • Roof: Shingle
      Condition
      • New construction: No
      • Year built: 1971

      Utilities & green energy

      • Electric: 200+ Amp Service, Circuit Breakers
      • Sewer: Public Sewer
      • Utilities for property: Cable

      Community & HOA

      Location
      • Region: Rochester

      Financial & listing details

      • Price per square foot: $315/sqft
      • Tax assessed value: $380,000
      • Annual tax amount: $5,814
      • Date on market: 7/12/2026
      • Road surface type: Paved

        Estimated market value

        $550,800

        $523,000 - $578,000

        $2,738/mo

        Price history

        DateEventPrice
        7/12/2026Listed for sale$560,000$315/sqft
        Source: PrimeMLS #5099474 Report a problem

        Public tax history

        YearProperty taxesTax assessment
        2024$5,643 -4.8%$380,000 +65.1%
        2023$5,925 +1.8%$230,200
        2022$5,819 +2.6%$230,200
        2021$5,674 +0.1%$230,200 0%
        2020$5,668 -1.2%$230,300
        2019$5,734 -0.8%$230,300 +9.7%
        2018$5,779 +4.5%$210,000
        2017$5,529 +16.5%$210,000 +25.1%
        2016$4,745 +0.4%$167,900
        2015$4,726 +2.5%$167,900
        2014$4,612 -1.5%$167,900 -5.5%
        2013$4,684 +2.7%$177,700
        2012$4,563 +3.3%$177,700
        2011$4,418 +4.1%$177,700
        2010$4,245 +12.1%$177,700 +7.6%
        2009$3,787 -3.7%$165,100 -16.1%
        2008$3,932 +9%$196,700
        2006$3,607 $196,700
        Find assessor info on the county website

        Monthly payment

        Est. payment

        Payment breakdown

        Explore the cost of this home by adjusting the details. Changes won't be saved.
        All calculations are estimates and provided by Zillow, Inc. for informational purposes only. Actual amounts may vary.
        HOA fees may include property taxes on listings classified as Co-Ops. Contact the listing agent and/or owner for fee details.
        Mortgage interest rates are dependent on a number of factors, including credit score, down payment, and repayment length. Interest rate data provided by Zillow Group Marketplace, Inc. as of 1/1/1970 from various mortgage lenders with which we have lead or other similar arrangements; the Estimated Payment is an average of those rates.
        See how much you could borrow to make a competitive offer.

        Climate risks

        Neighborhood: 03867

        Getting around

        5 / 100
        Car-Dependent
        31 / 100
        Somewhat Bikeable

        Nearby schools

        GreatSchools rating

        A local agent can set up tours, give advice and negotiate with sellers.

        A local lender can help you make sure your offer is ready when you are.

        Browse local experts

        Similar homes