Welcome to 24 Ardmore Road, a spacious 5-bedroom, 2-bath home tucked away on a quiet street in the desirable Robscott Manor neighborhood. Offering a wonderful combination of timeless character, generous living space, and versatility, this home has so much more to offer than you might expect! From the moment you arrive, you'll appreciate the inviting curb appeal, mature landscaping, attractive brick exterior, and expansive driveway providing plenty of off-street parking. Step inside and discover the warmth and charm of an established home, featuring original hardwood floors, beautiful natural wood doors and trim, and multiple living areas that provide flexibility for today's lifestyles. The spacious kitchen features abundant cabinetry, stainless steel appliances, generous counter space, and a center island, with plenty of room for everyday dining and gatherings. Just beyond, the welcoming family room features a wood-burning stove with a brick surround, creating a cozy place to relax on cooler evenings. One of the home's standout features is the bright and inviting enclosed sunroom, surrounded by windows overlooking the beautifully landscaped backyard. Whether you envision a peaceful morning coffee spot, reading retreat, hobby space, or additional gathering area, this wonderful room offers a place to relax and enjoy the changing seasons. With five bedrooms, including four on the upper level, and 2.5 bathrooms, there's plenty of room to spread out. Beautiful hardwood flooring continues through the bedrooms, adding warmth and character throughout. An updated bathroom featuring a tiled walk-in shower with glass doors adds a modern touch while complementing the home's original charm. Step outside and discover a backyard designed for both relaxation and entertaining! The fully fenced yard features mature shade trees, attractive landscaping, extensive brick hardscaping, and inviting patio areas perfect for outdoor dining, summer barbecues, or simply enjoying a quiet afternoon. Two detached storage buildings provide additional space for lawn equipment, tools, seasonal items, or hobbies. Conveniently located near the University of Delaware, Newark Charter School, downtown Newark, local parks, shopping, restaurants, and major highways, this home offers the benefits of an established neighborhood with easy access to everything the Newark area has to offer. The character you can't recreate. The space you've been searching for. And the flexibility to make it your own. Come discover everything 24 Ardmore Road has to offer!
Pending
$442,000
24 Ardmore Rd, Newark, DE 19713
5beds
2,150sqft
Single Family Residence
Built in 1965
7,840 Square Feet Lot
$-- Zestimate®
$206/sqft
$-- HOA
What's special
Center islandAttractive brick exteriorMature landscapingOriginal hardwood floorsStainless steel appliancesExtensive brick hardscapingInviting curb appeal
- --
- on Zillow
- 598
- views
- 75
- saves
Zillow last checked:
Listing updated:
Listed by:
Nikolina Novakovic 302-598-3661,
Century 21 Gold Key Realty 3023695397
Source: Bright MLS,MLS#: DENC2113016
Facts & features
Interior
Bedrooms & bathrooms
- Bedrooms: 5
- Bathrooms: 2
- Full bathrooms: 2
- Main level bathrooms: 1
- Main level bedrooms: 1
Rooms
- Room types: Living Room, Bedroom 2, Bedroom 3, Bedroom 4, Bedroom 5, Kitchen, Family Room, Basement, Bedroom 1, Sun/Florida Room, Laundry, Full Bath
Bedroom 1
- Level: Main
Bedroom 2
- Features: Flooring - HardWood
- Level: Upper
Bedroom 3
- Features: Flooring - HardWood
- Level: Upper
Bedroom 4
- Features: Flooring - HardWood
- Level: Upper
Bedroom 5
- Features: Flooring - HardWood
- Level: Upper
Basement
- Level: Lower
Family room
- Features: Wood Stove
- Level: Main
Other
- Level: Main
Other
- Features: Bathroom - Walk-In Shower
- Level: Upper
Kitchen
- Features: Kitchen Island
- Level: Main
Laundry
- Level: Main
Living room
- Level: Main
Other
- Level: Main
Heating
- Central, Natural Gas
Cooling
- Central Air, Natural Gas
Appliances
- Included: Dishwasher, Disposal, Dryer, Energy Efficient Appliances, ENERGY STAR Qualified Washer, ENERGY STAR Qualified Dishwasher, ENERGY STAR Qualified Refrigerator, Microwave, Double Oven, Self Cleaning Oven, Oven/Range - Electric, Range Hood, Refrigerator, Stainless Steel Appliance(s), Washer, Washer/Dryer Stacked, Water Heater, Gas Water Heater
- Laundry: Main Level, Laundry Room
Features
- Dry Wall
- Flooring: Carpet, Ceramic Tile, Hardwood
- Doors: Six Panel
- Basement: Walk-Out Access,Windows
- Number of fireplaces: 1
- Fireplace features: Equipment, Wood Burning
Interior area
- Total structure area: 2,150
- Total interior livable area: 2,150 sqft
- Finished area above ground: 2,150
Video & virtual tour
Property
Parking
- Total spaces: 2
- Parking features: Driveway, On Street
- Uncovered spaces: 2
Accessibility
- Accessibility features: None
Features
- Levels: Multi/Split,One and One Half
- Stories: 1.5
- Patio & porch: Patio
- Exterior features: Extensive Hardscape, Flood Lights, Satellite Dish, Sidewalks
- Pool features: None
- Fencing: Privacy,Wood
Lot
- Size: 7,840 Square Feet
Details
- Additional structures: Above Grade, Outbuilding
- Parcel number: 11006.30099
- Zoning: NC6.5
- Special conditions: Standard
Construction
Type & style
- Home type: SingleFamily
- Property subtype: Single Family Residence
Materials
- Brick, Vinyl Siding
- Foundation: Concrete Perimeter, Slab
- Roof: Architectural Shingle
Condition
- Excellent,Very Good
- New construction: No
- Year built: 1965
- Major remodel year: 2025
Utilities & green energy
- Electric: 200+ Amp Service, Circuit Breakers
- Sewer: Public Sewer
- Water: Public
- Utilities for property: Cable Available, Electricity Available, Natural Gas Available, Sewer Available, Water Available, Fiber Optic
Community & HOA
Community
- Security: Exterior Cameras
- Subdivision: Robscott Manor
HOA
- Has HOA: No
Location
- Region: Newark
Financial & listing details
- Price per square foot: $206/sqft
- Tax assessed value: $391,600
- Annual tax amount: $3,933
- Date on market: 10/14/2026
- Listing agreement: Exclusive Right To Sell
- Listing terms: Conventional,FHA,VA Loan
- Ownership: Fee Simple
Estimated market value
Not available
Estimated sales range
Not available
$2,839/mo
Price history
Price history is unavailable.
Public tax history
| Year | Property taxes | Tax assessment |
|---|---|---|
| 2025 | $3,933 +40.8% | $391,600 +497% |
| 2024 | $2,793 +2.8% | $65,600 |
| 2023 | $2,717 +0.2% | $65,600 |
| 2022 | $2,710 +2.2% | $65,600 |
| 2021 | $2,653 +2.7% | $65,600 |
| 2020 | $2,584 +13.2% | $65,600 |
| 2019 | $2,284 +6.5% | $65,600 |
| 2017 | $2,145 +0.2% | $65,600 |
| 2016 | $2,140 | $65,600 |
| 2015 | $2,140 +9.8% | $65,600 |
| 2014 | $1,949 | $65,600 |
| 2013 | -- | $65,600 |
| 2012 | -- | $65,600 |
| 2011 | -- | $65,600 |
| 2010 | -- | $65,600 |
| 2009 | -- | $65,600 |
| 2008 | -- | $65,600 |
| 2007 | -- | $65,600 |
| 2006 | -- | $65,600 |
| 2005 | -- | $65,600 |
| 2004 | -- | $65,600 |
| 2003 | -- | $65,600 |
| 2002 | -- | $65,600 |
| 2001 | -- | $65,600 |
Find assessor info on the county website
Monthly payment
Est. payment
Payment breakdown
Explore the cost of this home by adjusting the details. Changes won't be saved.Climate risks
Neighborhood: Robscott Manor
Nearby schools
Schools provided by the listing agent
- District: Christina
Source: Bright MLS. This data may not be complete. We recommend contacting the local school district to confirm school assignments for this home.
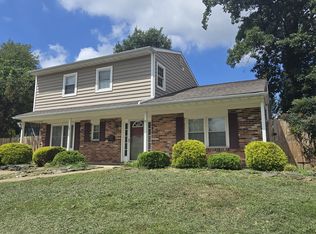
Similar homes
- $440,0005 bd2 ba2.2k sqft14 Cordrey Rd, Newark, DE 19713For Sale

 MLS ID #DENC2113940, Silva Norris, Iron Valley Real Estate at The Beach. Bright MLS
- $429,9004 bd2 ba1.6k sqft24 Argyle Rd, Newark, DE 19713For Sale
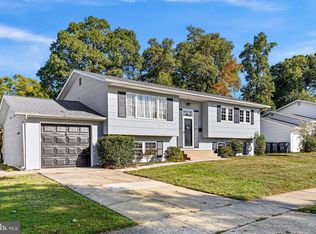 MLS ID #DENC2112830, Lynberg Porter, RE/MAX Associates-Hockessin. Bright MLS
- $395,9004 bd2 ba2k sqftNone Available, Newark, DE 19713For Sale
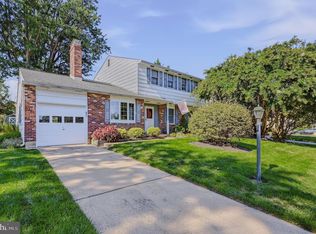 MLS ID #DENC2111610, Lauri Brockson, Patterson-Schwartz-Newark. Bright MLS
- $490,0004 bd3 ba1.9k sqftNone Available, Newark, DE 19713For Sale
 MLS ID #DENC2114080, Saeed Shakhshir, Patterson-Schwartz-Hockessin. Bright MLS
- $475,0004 bd3 ba2.1k sqft808 Rock Ln, Newark, DE 19713For SaleMLS ID #DENC2105560, Steve Freebery, EXP Realty, LLC. Bright MLS
- $399,9004 bd2 ba2.2k sqft24 Keller Rd, Newark, DE 19713For SaleMLS ID #DENC2108158, Jacob Ryan, RE/MAX Point Realty. Bright MLS
- $379,7774 bd2 ba1.6k sqft26 Alwyn Rd, Newark, DE 19713For SaleMLS ID #DENC2111774, VERNON GIBSON, The Parker Group. Bright MLS
- $420,0004 bd3 ba2.3k sqft24 Timber Creek Ln, Newark, DE 19711For SaleMLS ID #DENC2114340, Bob Teeven, Long & Foster Real Estate, Inc.. Bright MLS
- $414,9004 bd2 ba2k sqft93 S Skyward Dr, Newark, DE 19713For SaleMLS ID #DENC2111422, Rosemarie Rossillo, Crown Homes Real Estate. Bright MLS
- $410,0004 bd2 ba2.1k sqft501 Rosewood Dr, Newark, DE 19713For SaleMLS ID #DENC2114004, Jane McDaniel, RE/MAX Associates-Hockessin. Bright MLS
- $325,0003 bd1 ba1.4k sqft36 Metten Rd, Newark, DE 19713For SaleMLS ID #DENC2114624, Ned Bates, Foraker Realty Co.. Bright MLS
- $479,9003 bd3 ba2k sqft248 E Flagstone Dr, Newark, DE 19702For SaleMLS ID #DENC2114676, Marian Eiermann, Long & Foster Real Estate, Inc.. Bright MLS
- $399,0003 bd3 ba1.7k sqft3 Monterry Dr, Newark, DE 19713For SaleMLS ID #DENC2113398, Corinne Redick, RE/MAX Elite. Bright MLS
- $409,9004 bd2 ba1.5k sqftNone Available, Newark, DE 19711For SaleMLS ID #DENC2113602, Ryan Dill, Patterson-Schwartz-Hockessin. Bright MLS
- $349,9003 bd2 ba1.3k sqft119 Garrett Rd, Newark, DE 19713For SaleMLS ID #DENC2114600, Tia Gianakis, Concord Realty Group. Bright MLS
- $450,0003 bd1 ba1.2k sqft135 Salem Church Rd, Newark, DE 19713For SaleMLS ID #DENC2113598, richard Oberly, Compass. Bright MLS
- $439,9003 bd3 ba1.4k sqft27 Cedar Farms Dr, Newark, DE 19702For SaleMLS ID #DENC2114578, Scott Farnan, BHHS Fox & Roach - Hockessin. Bright MLS
- $508,9006 bd3 ba2.4k sqft58 Upland Ct, Newark, DE 19713For SaleMLS ID #DENC2108900, YVONNE BATES, KW Empower. Bright MLS
- $585,0004 bd3 ba2.6k sqftNone Available, Newark, DE 19713For SaleMLS ID #DENC2114152, Patti Carlson, Patterson-Schwartz-Hockessin. Bright MLS
