Presenting This DECO Homes 4 Bedroom Detached With Approximately 2,750 SqFt Of Finished Space; The Exterior Is DECO's Traditional Elevation Which Has A Mix Brick And Stone And Oversized Windows; This Brand New Home Comes With 9Ft Main And 2nd Floor Ceilings, Smooth Ceilings Throughout, Exterior Pot Lights, Stained Engineered Hardwood On Main With Matching Oak Staircase, Kitchen With Quartz Countertops, Smart Home Package, Modern Stone Fireplace Mantle, Owned Hot Water Tank (No Monthly Rental), Air Conditioning, EV Car Rough-In, And ERV; This Open Concept Main Floor Features A Large Eat-in Kitchen With Island Which Is Perfect For Entertaining That Is Open To The Family Room With A Fireplace And Modern Stone Mantle, This Home Features Elevated Exteriors With Large Windows Which Allow For A Lot Of Natural Sun Light To Flow; Relax In The Spa-Like Primary Bedroom Ensuite Bathroom With Double Sinks, Large Glass Shower And Soaker Tub, Great Location Close To Hwys, 427, 407, 407, Amenities, Schools, Transit, Shopping, Restaurants And More! Low Deposit Schedule! This Home Comes With a Full Tarion Warranty. Purchase Price Is Plus HST, But This Home Qualifies For HST Rebate.
New construction
C$1,299,990
24 Aveena Rd, Brampton, ON L6P 0Z5
4beds
4baths
Single Family Residence
Built in ----
3,731 Square Feet Lot
$-- Zestimate®
C$--/sqft
C$-- HOA
What's special
Oversized windowsSmooth ceilings throughoutExterior pot lightsMatching oak staircaseKitchen with quartz countertopsSmart home packageModern stone fireplace mantle
- 7 hours
- 1
- 0
Zillow last checked:
Listing updated:
Listed by:
TIMBERSTONE REALTY
Source: TRREB,MLS®#: W13856970 Originating MLS®#: Toronto Regional Real Estate Board
Originating MLS®#: Toronto Regional Real Estate BoardFacts & features
Interior
Bedrooms & bathrooms
- Bedrooms: 4
- Bathrooms: 4
Primary bedroom
- Level: Second
- Dimensions: 5.54 x 4.42
Bedroom 2
- Level: Second
- Dimensions: 3.66 x 3.35
Bedroom 3
- Level: Second
- Dimensions: 3.66 x 3.51
Bedroom 4
- Level: Second
- Dimensions: 4.78 x 3.81
Breakfast
- Level: Main
- Dimensions: 3.35 x 3.05
Dining room
- Level: Main
- Dimensions: 5.49 x 4.27
Kitchen
- Level: Main
- Dimensions: 4.57 x 2.74
Heating
- Forced Air, Gas
Cooling
- Central Air
Appliances
- Included: Water Heater Owned
Features
- In-Law Capability
- Basement: Full
- Has fireplace: Yes
- Fireplace features: Electric
Interior area
- Living area range: 2500-3000 null
Video & virtual tour
Property
Parking
- Total spaces: 4
- Parking features: Private
- Has garage: Yes
Features
- Stories: 2
- Pool features: None
Lot
- Size: 3,731 Square Feet
Details
- Parcel number: 143683654
Construction
Type & style
- Home type: SingleFamily
- Property subtype: Single Family Residence
Materials
- Brick, Stone
- Foundation: Poured Concrete
- Roof: Asphalt Shingle
Condition
- New construction: Yes
Utilities & green energy
- Sewer: Sewer
Community & HOA
Location
- Region: Brampton
Financial & listing details
- Annual tax amount: C$4,850
- Date on market: 10/2/2026
Price history
Price history is unavailable.
Public tax history
Tax history is unavailable.
Climate risks
Neighborhood: Bram East
Nearby schools
GreatSchools rating
No schools nearby
We couldn't find any schools near this home.
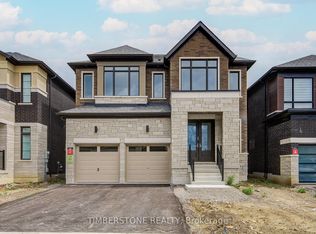
- C$1,437,1594 bd4 ba-- sqft23 Aveena Rd, Brampton, ON L6P0Z5New Construction
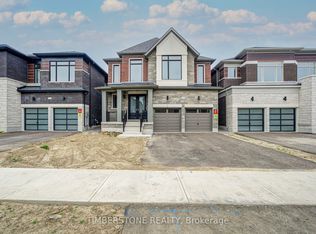
- C$1,275,9904 bd4 ba-- sqft43 Aveena Rd, Brampton, ON L6P0Z5New Construction
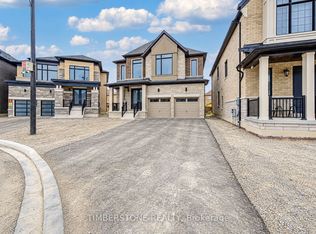
- C$1,299,9904 bd4 ba-- sqft51 Aveena Rd, Brampton, ON L6P0Z5New Construction
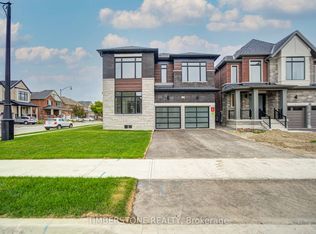
- C$1,304,4254 bd4 ba-- sqft41 Aveena Rd, Brampton, ON L6P0Z5New Construction

Similar homes
- C$1,299,9904 bd4 ba-- sqft51 Aveena Rd, Brampton, ON L6P 0Z5New ConstructionMLS ID #W13856982, TIMBERSTONE REALTY. TRREB
- C$1,275,9904 bd4 ba-- sqft43 Aveena Rd, Brampton, ON L6P 0Z5New ConstructionMLS ID #W13856972, TIMBERSTONE REALTY. TRREB
- C$1,275,9904 bd4 ba-- sqft38 Morrow Bay Dr, Brampton, ON L6P 3T9New Construction
 MLS ID #W13856976, TIMBERSTONE REALTY. TRREB
 - C$1,304,4254 bd4 ba-- sqft41 Aveena Rd, Brampton, ON L6P 0Z5New ConstructionMLS ID #W13477526, TIMBERSTONE REALTY. TRREB
