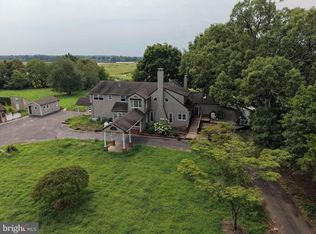
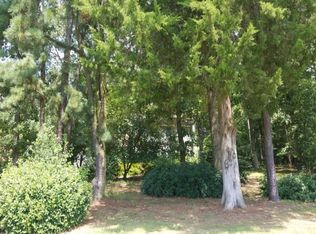
Welcome to a truly extraordinary private estate where timeless charm, breathtaking natural beauty, and endless possibilities come together. Tucked away on approximately 11.5 picturesque acres with nearly 1,000 feet of frontage along the scenic Cohansey River, this one-of-a-kind property offers unmatched privacy, spectacular views, and a lifestyle that is simply impossible to replicate. Built in the 1930s and lovingly maintained by just the second owners for several decades, this remarkable 3,700+ square-foot home is rich in character and craftsmanship. Topped with a classic slate roof, the home showcases stunning original hardwood floors, a grand staircase, and three inviting fireplaces (two wood-burning and one propane), blending historic elegance with everyday comfort. Expansive windows frame breathtaking views of the river and surrounding landscape, filling the home with natural light. The spacious family room features soaring wood cathedral ceilings, custom built-in bookshelves, and a beautiful wood-burning fireplace, while the formal dining room showcases custom built-ins perfect for entertaining. The home offers four bedrooms and three and a half baths, with heated floors in both the family room and first-floor bedroom/office. The first-floor primary suite is thoughtfully designed with handicap accessibility, a full bath, separate entrance, and an adjoining greenhouse/sunroom, creating a peaceful retreat while also offering incredible potential for multigenerational living or an in-law suite. Step outside and experience your own private retreat. Relax on the screened porch overlooking the peaceful grounds or enjoy the screened saltwater pool complete with a propane heater. The home is situated approximately 40 to 50 feet above the river, providing stunning elevated views and peace of mind. Follow the private steps leading down to your own private dock and enjoy kayaking, fishing, boating, or simply taking in the incredible waterfront setting. Bald eagles are frequent visitors, and the property is home to an abundance of wildlife, offering unmatched peace and tranquility. Equestrians, hobby farmers, and outdoor enthusiasts will appreciate the property's exceptional amenities. A large fenced pasture, three additional paddocks, fertile fields that have produced food crops for over 20 years, and multiple outbuildings provide endless opportunities. The courtyard-style barn features four stalls with Dutch doors leading directly to pasture, a brick paver center aisle, tack/feed room, hay loft, concrete floors, and electric. Two additional barn-style outbuildings with sliding doors, concrete floors, and electric provide ample space for equipment, workshops, or storage. Owned solar panels help significantly reduce electric costs, while three wells service the property. Geotubes have also been installed along the riverbank to help prevent erosion. Whether you dream of creating a private family compound, horse farm, hobby farm, or simply enjoying one of South Jersey's most spectacular waterfront settings, this incredible estate offers endless potential. Buyers may also explore future possibilities such as a winery, event venue, agritourism destination, or other permitted uses, subject to local zoning approvals and buyer due diligence. This hidden gem has been meticulously cared for by a proud owner who has cherished the property for generations. Proof of funds or mortgage pre-approval is required prior to all confirmed appointments. Shown by appointment only. Don't miss this once-in-a-generation opportunity to own an unforgettable riverfront estate where history, nature, and opportunity come together.
Pending
$969,000
24 Back Neck Rd, Bridgeton, NJ 08302
4beds
3,758sqft
Farm
Built in 1936
11.5 Acres Lot
$-- Zestimate®
$258/sqft
$-- HOA
What's special
Waterfront settingBeautiful wood-burning fireplaceHay loftClassic slate roofSoaring wood cathedral ceilingsStunning original hardwood floorsBrick paver center aisle
- 48 days
- 249
- 6
Likely to sell faster than
Zillow last checked:
Listing updated:
Listed by:
Anthony Gioielli 609-774-5434,
BHHS Fox & Roach-Mullica Hill South,
Co-Listing Agent: Chelsey S Landwher 678-977-8861,
BHHS Fox & Roach-Mullica Hill South
Source: Bright MLS,MLS#: NJCB2031920
Facts & features
Interior
Bedrooms & bathrooms
- Bedrooms: 4
- Bathrooms: 4
- Full bathrooms: 3
- 1/2 bathrooms: 1
- Main level bathrooms: 2
- Main level bedrooms: 1
Basement
- Area: 0
Heating
- Radiator, Oil, Propane
Cooling
- Central Air, Ceiling Fan(s), Electric
Appliances
- Included: Water Heater
Features
- Crown Molding, Entry Level Bedroom, Family Room Off Kitchen, Floor Plan - Traditional, Formal/Separate Dining Room, Attic
- Flooring: Wood
- Windows: Window Treatments
- Basement: Unfinished,Interior Entry
- Number of fireplaces: 3
- Fireplace features: Wood Burning, Gas/Propane
Interior area
- Total structure area: 3,758
- Total interior livable area: 3,758 sqft
- Finished area above ground: 3,758
- Finished area below ground: 0
Property
Parking
- Total spaces: 2
- Parking features: Oversized, Circular Driveway, Driveway, Attached
- Attached garage spaces: 2
- Has uncovered spaces: Yes
Accessibility
- Accessibility features: 2+ Access Exits, Accessible Entrance
Features
- Levels: Two
- Stories: 2
- Patio & porch: Porch, Patio
- Exterior features: Lighting, Extensive Hardscape, Balcony
- Has private pool: Yes
- Pool features: In Ground, Private
- Has view: Yes
- View description: River, Pasture
- Has water view: Yes
- Water view: River
- Waterfront features: River
- Frontage type: Road Frontage
Lot
- Size: 11.5 Acres
- Features: Level, Private, Secluded
Details
- Additional structures: Above Grade, Below Grade, Outbuilding, Shed(s)
- Parcel number: 0500027 0500006
- Zoning: R2
- Special conditions: Standard
- Horses can be raised: Yes
Construction
Type & style
- Home type: SingleFamily
- Architectural style: Traditional,Colonial
- Property subtype: Farm
Materials
- Mixed
- Foundation: Other
- Roof: Slate
Condition
- New construction: No
- Year built: 1936
Utilities & green energy
- Sewer: On Site Septic
- Water: Well
- Utilities for property: Propane
Community & HOA
Community
- Security: Security System
- Subdivision: None Available
HOA
- Has HOA: No
Location
- Region: Bridgeton
- Municipality: FAIRFIELD TWP
Financial & listing details
- Price per square foot: $258/sqft
- Tax assessed value: $555,200
- Annual tax amount: $16,517
- Date on market: 7/28/2026
- Listing agreement: Exclusive Right To Sell
- Listing terms: Farm Credit Service,Conventional,Cash,VA Loan
- Inclusions: Appliances
- Exclusions: Crystal Dining Room Chandelier, Farm Equipment, Stainless Steels Shelves In Big Barn And Counters
- Ownership: Fee Simple
Estimated market value
Not available
Estimated sales range
Not available
$3,295/mo
Price history
| Date | Event | Price |
|---|---|---|
| 8/14/2026 | Pending sale | $969,000$258/sqft |
Source:  Bright MLS #NJCB2031868 Report a problem Bright MLS #NJCB2031868 Report a problem | ||
| 8/8/2026 | Contingent | $969,000$258/sqft |
Source: Bright MLS #NJCB2031868 Report a problem | ||
| 7/28/2026 | Listed for sale | $969,000$258/sqft |
Source: Bright MLS #NJCB2031868 Report a problem | ||
Public tax history
Tax history is unavailable.
Monthly payment
Est. payment
Payment breakdown
Explore the cost of this home by adjusting the details. Changes won't be saved.Climate risks
Neighborhood: Fairton
Nearby schools
Schools provided by the listing agent
- District: Cumberland Regional Distr Schools
Source: Bright MLS. This data may not be complete. We recommend contacting the local school district to confirm school assignments for this home.
Similar homes
- $899,9007 bd5 ba5k sqft56 Sanitarium Rd, Bridgeton, NJ 08302For Sale
 MLS ID #NJCB2032602, Leslie Jeffers, Collini Real Estate LLC. Bright MLS
 - $--3 bd3 ba2.5k sqft159 River Rd, Bridgeton, NJ 08302Auction
 Auction.com 2
 - $799,0003 bd3 ba3.3k sqft625 Irving Ave, Bridgeton, NJ 08302For Sale
 MLS ID #NJCB2030304, Sarah Johnson, Keller Williams Prime Realty. Bright MLS
 - $764,9993 bd3 ba2.6k sqft658 Irving Ave, Bridgeton, NJ 08302For Sale

 MLS ID #610093, Maria Bracall, KELLER WILLIAMS REALTY ATLANTIC SHORE-BRIGANTINE. SJSRMLS
 - $670,0007 bd3 ba3.7k sqft24-26 Main St, Bridgeton, NJ 08302For SaleMLS ID #NJCB2025952, Michael Moore, Tealestate LLC. Bright MLS
- $849,9004 bd2 ba1.9k sqft230 Kenyon Ave, Millville, NJ 08332For SaleMLS ID #NJCB2029070, Juliana Montalvo, Redfin. Bright MLS
- $525,0004 bd3 ba3k sqft76 Northville Rd, Bridgeton, NJ 08302For SaleMLS ID #NJCB2027908, Jan Elwell, RE/MAX Preferred - Vineland. Bright MLS
- $489,9004 bd4 ba2.2k sqft2 Deerfield Dr, Bridgeton, NJ 08302For SaleMLS ID #NJCB2032144, Eugene Kelley, RE/MAX Preferred - Vineland. Bright MLS
- $599,9004 bd3 ba2.7k sqft135 Avis Mill Rd, Pilesgrove, NJ 08098For SaleMLS ID #NJSA2020118, Francesco Pullella, HOF Realty. Bright MLS
- $719,9004 bd4 ba3.8k sqft1880 Brookfield St, Vineland, NJ 08361For SaleMLS ID #NJCB2032150, Donna Costello, Keller Williams Prime Realty. Bright MLS
- $749,9004 bd4 ba3.2k sqft14 Laielli Ct, Vineland, NJ 08360For SaleMLS ID #NJAC2025996, Brian Collini, Collini Real Estate LLC. Bright MLS
- $770,0005 bd3 ba2.8k sqft450 Almond Rd, Pittsgrove, NJ 08318For SaleMLS ID #NJSA2019750, Meredith Covely, Fathom Realty NJ, LLC. Bright MLS
- $599,9004 bd5 ba3.7k sqft2900 Eagles Ct, Vineland, NJ 08361For SaleMLS ID #NJCB2032656, Susanna Philippoussis, BHHS Fox & Roach-Vineland. Bright MLS
- $525,0003 bd4 ba2.4k sqft106 Quinton Alloway Rd, Salem, NJ 08079For SaleMLS ID #NJSA2019964, Nicholas Versaggi, EXP Realty, LLC. Bright MLS
- $890,0004 bd4 ba3.6k sqft266 New Jersey Ave, Fortescue, NJ 08321For SaleMLS ID #608478, APRIL PUESI, COLDWELL BANKER EXCEL REALTY. SJSRMLS
- $885,0005 bd4 ba3.7k sqft1869 Whispering Woods Way, Vineland, NJ 08360For SaleMLS ID #NJCB2027984, Cynthia Parker, Fathom Realty NJ, LLC. Bright MLS
- $599,0004 bd3 ba2.9k sqft309 E Weymouth Rd, Vineland, NJ 08360For SaleMLS ID #NJGL2075554, Diane Cavagnaro, Fathom Realty NJ, LLC. Bright MLS
- $899,9002 bd2 ba2k sqft179 Quaker Neck Rd, Alloway, NJ 08001New ConstructionMLS ID #NJSA2019968, Teal Levick, Tealestate LLC. Bright MLS
- $499,0004 bd3 ba1.8k sqft1010 Willow Grove Rd, Pittsgrove, NJ 08318For SaleMLS ID #NJSA2019338, Toni Beltz, BHHS Fox & Roach-Mullica Hill South. Bright MLS
- $650,0003 bd2 ba2.1k sqft364 Fork Bridge Rd, Pittsgrove, NJ 08318For SaleMLS ID #NJSA2019670, Nick Borrero, Jr., Keller Williams Prime Realty. Bright MLS
