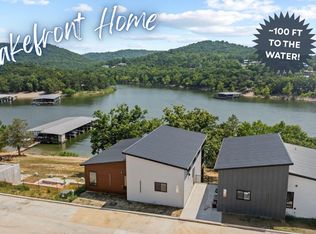
Tier 1 and only a few feet to Table Rock Lake. You will not find a home closer than this to the water! It is just a short easy walk to the community's amenities and has a great lake view! The modern selections of this unit include granite countertops, luxury vinyl plank flooring, custom built cabinets, modern black lighting/plumbing fixtures, vaulted ceilings, open floor plan and large windows to not miss out on the picturesque views of Table Rock Lake. The exterior gives off some edgy vibes with their sharp, clean lines and bold colors, finished with a covered deck and metal railing. The community features a swimming pool, pavilion, space for yard games, a children's play area, a rock climbing wall, outdoor fireplace, and 2 boat docks with slips available for purchase! The best part of all is that your grounds maintenance is completely taken care of, all you have to do is come and enjoy the lake and all the Branson, Missouri area has to offer. These units are zoned for nightly rental so they are perfect for investment or just to help pay for that lake home you've always wanted!
Active
$750,000
24 Beech Drive #37, Reeds Spring, MO 65737
4beds
2,274sqft
Condominium
Built in 2026
-- sqft lot
$733,800 Zestimate®
$330/sqft
$332/mo HOA
What's special
Great lake viewCovered deckGranite countertopsMetal railingOpen floor planLuxury vinyl plank flooringVaulted ceilings
- 75 days
- 80
- 4
Zillow last checked:
Listing updated:
Listed by:
Team 24/7 REALTORS 417-838-8370,
Murney Associates - Primrose
Source: SOMOMLS as distributed by MLS GRID,MLS#: 60327434
Facts & features
Interior
Bedrooms & bathrooms
- Bedrooms: 4
- Bathrooms: 3
- Full bathrooms: 3
Rooms
- Room types: Master Bedroom, Living Areas (2), Great Room, Family Room
Heating
- Forced Air, Central, Electric
Cooling
- Central Air
Appliances
- Included: Dishwasher, Free-Standing Electric Oven, Microwave, Electric Water Heater, Disposal
- Laundry: Main Level, W/D Hookup
Features
- High Speed Internet, Granite Counters, Cathedral Ceiling(s), Walk-in Shower, Wet Bar
- Flooring: Carpet, Vinyl
- Windows: Double Pane Windows
- Basement: Walk-Out Access,Finished,Full
- Attic: Access Only:No Stairs
- Has fireplace: No
Interior area
- Total structure area: 2,274
- Total interior livable area: 2,274 sqft
- Finished area above ground: 1,137
- Finished area below ground: 1,137
Property
Parking
- Parking features: Parking Space, Paved, On Street
- Has uncovered spaces: Yes
Features
- Levels: One
- Stories: 1
- Patio & porch: Deck
- Exterior features: Water Access
- Fencing: None
- Has view: Yes
- View description: Lake, Water
- Has water view: Yes
- Water view: Water,Lake
Details
- Parcel number: N/A
Construction
Type & style
- Home type: Condo
- Property subtype: Condominium
Materials
- HardiPlank Type
- Foundation: Poured Concrete
- Roof: Metal
Condition
- New construction: Yes
- Year built: 2026
Utilities & green energy
- Sewer: Community Sewer
- Water: Shared Well
Community & HOA
Community
- Security: Smoke Detector(s), Fire Sprinkler System
- Subdivision: Driftwood Shores
HOA
- Services included: Play Area, Water, Sewer, Other, Trash, Pool, Snow Removal, Maintenance Grounds, Common Area Maintenance
- HOA fee: $332 monthly
Location
- Region: Reeds Spring
Financial & listing details
- Price per square foot: $330/sqft
- Date on market: 6/26/2026
- Listing terms: Cash,VA Loan,USDA/RD,FHA,Exchange,Conventional
- Road surface type: Asphalt
Estimated market value
$733,800
$697,000 - $770,000
$2,808/mo
Price history
| Date | Event | Price |
|---|---|---|
| 6/26/2026 | Listed for sale | $750,000$330/sqft |
Source:  SOMOMLS as distributed by MLS GRID #60327434 Report a problem SOMOMLS as distributed by MLS GRID #60327434 Report a problem | ||
Public tax history
Tax history is unavailable.
Monthly payment
Est. payment
Payment breakdown
Explore the cost of this home by adjusting the details. Changes won't be saved.Climate risks
Neighborhood: 65737
Nearby schools
Schools provided by the listing agent
- Elementary: Reeds Spring
- Middle: Reeds Spring
- High: Reeds Spring
Source: SOMOMLS as distributed by MLS GRID. This data may not be complete. We recommend contacting the local school district to confirm school assignments for this home.
- $--4 bd3 ba2.2k sqft46 Beech Dr UNIT 35, Reeds Spring, MO 65737Sold
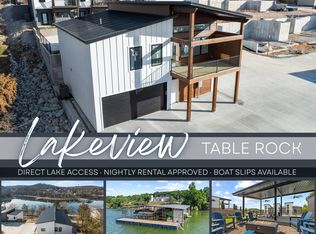
- $700,0004 bd3 ba2.2k sqft72 Beech Dr #32, Reeds Spring, MO 65737New Construction

- $475,0003 bd2 ba1.1k sqft47 Old Oak Hill Dr #31, Reeds Spring, MO 65737New Construction
- $895,5004 bd2 ba2.4k sqft202 Vacation Ln, Reeds Spring, MO 65737Off Market
Similar homes
- $700,0004 bd3 ba2.2k sqft72 Beech Drive #32, Reeds Spring, MO 65737Active
 MLS ID #60331479, Team 24/7 REALTORS, Murney Associates - Primrose. SOMOMLS as distributed by MLS GRID
 - $855,0005 bd5 ba2.8k sqft54 Cocobolo Drive #22, Reeds Spring, MO 65737Active
 MLS ID #60327488, Team 24/7 REALTORS, Murney Associates - Primrose. SOMOMLS as distributed by MLS GRID
 - $625,0004 bd3 ba2.3k sqft58 Kings Cove Lane, Reeds Spring, MO 65737Active
 MLS ID #60328491, Ann Ferguson, Keller Williams Tri-Lakes. SOMOMLS as distributed by MLS GRID
 - $560,0004 bd3 ba1.5k sqft12 Cocobolo Drive #25, Reeds Spring, MO 65737Active
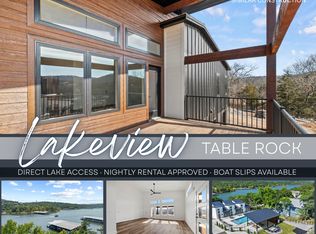 MLS ID #60327432, Team 24/7 REALTORS, Murney Associates - Primrose. SOMOMLS as distributed by MLS GRID
 - $470,0004 bd4 ba1.9k sqft144 Santana Circle, Reeds Spring, MO 65737ActiveMLS ID #60324139, Ann Ferguson, Keller Williams Tri-Lakes. SOMOMLS as distributed by MLS GRID
- $950,0006 bd6 ba3.1k sqft9 & 13 Koa Drive #19 & 20, Reeds Spring, MO 65737ActiveMLS ID #60327344, Team 24/7 REALTORS, Murney Associates - Primrose. SOMOMLS as distributed by MLS GRID
- $465,0003 bd3 ba1.5k sqft5 Koa Drive #21, Reeds Spring, MO 65737ActiveMLS ID #60331398, 417realestate.com, Real Broker, LLC. SOMOMLS as distributed by MLS GRID
- $450,0003 bd3 ba1.5k sqft228 Vacation Lane #2, Reeds Spring, MO 65737ActiveMLS ID #60327353, Team 24/7 REALTORS, Murney Associates - Primrose. SOMOMLS as distributed by MLS GRID
- $475,0003 bd2 ba1.1k sqft47 Old Oak Hill Drive #31, Reeds Spring, MO 65737ActiveMLS ID #60331164, Team 24/7 REALTORS, Murney Associates - Primrose. SOMOMLS as distributed by MLS GRID
- $735,0004 bd3 ba3k sqft64 Ridgemont Circle, Branson West, MO 65737ActiveMLS ID #60314611, Shannen White, White Magnolia Real Estate LLC. SOMOMLS as distributed by MLS GRID
- $750,0003 bd3 ba2.7k sqft299 Bow Hunter Lane, Galena, MO 65656ActiveMLS ID #60332447, Cole Currier, Currier & Company. SOMOMLS as distributed by MLS GRID
- $800,0004 bd4 ba2.4k sqft24 Hickory Drive, Kimberling City, MO 65686ActiveMLS ID #60326552, David Aguirre, Valiant Group Real Estate. SOMOMLS as distributed by MLS GRID
- $670,0004 bd3 ba2.8k sqft155 Sea Gull Lane, Cape Fair, MO 65624ActiveMLS ID #60327999, Tamera Tyner-Davis, HCW Realty. SOMOMLS as distributed by MLS GRID
- $799,0003 bd3 ba1.9k sqft401 Discovery Bay Drive, Shell Knob, MO 65747ActiveMLS ID #60328051, Team Lake Dream, RE/MAX Lakeside. SOMOMLS as distributed by MLS GRID
- $679,0004 bd3 ba3.2k sqft411 Silverwood Circle, Branson West, MO 65737Active w/ContingencyMLS ID #60273432, Booker Cox III, Foggy River Realty LLC. SOMOMLS as distributed by MLS GRID
- $550,0005 bd4 ba3.1k sqft567 Austin Place, Branson West, MO 65737ActiveMLS ID #60330072, Ann Ferguson, Keller Williams Tri-Lakes. SOMOMLS as distributed by MLS GRID
- $759,9005 bd6 ba2.4k sqft000 Settlers Cove, Kimberling City, MO 65686ActiveMLS ID #60307777, Sean Taylor, Alpha Realty MO, LLC. SOMOMLS as distributed by MLS GRID
- $449,0005 bd3 ba3.3k sqft48 Irish Hills Boulevard, Kimberling City, MO 65686ActiveMLS ID #60329428, The Best Team, Keller Williams Tri-Lakes. SOMOMLS as distributed by MLS GRID
- $789,0003 bd3 ba2.9k sqft1 Top Lane, Lampe, MO 65681ActiveMLS ID #60321838, Janet Bezzerides, Boeker Group Real Estate LLC. SOMOMLS as distributed by MLS GRID
- $599,0003 bd3 ba2.7k sqft20 Hardin Hills Drive, Galena, MO 65656ActiveMLS ID #60325614, Ann Ferguson, Keller Williams Tri-Lakes. SOMOMLS as distributed by MLS GRID
