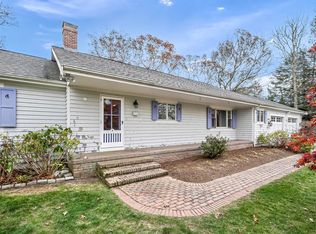
Spacious custom-built, oversized ranch with water views of Lake Wequaquet. Offering over 2,000 sq. ft of thoughtfully designed living space in a desirable open flood living style. Three spacious bedrooms, two and a half baths, master suite with a private bath, hardwood floors throughout. Newer roof and high-efficiency furnace. The large great room features a raised hearth fireplace with floor to ceiling brickwork ideal for entertaining or relaxing with family and friends. Oversized two car garage and first floor laundry room. Great for year-round living or as a summer home. Plenty of natural light and views of the lake. The walk up attic offers extra space for potential expansion as well as a full-size basement with high ceilings and another fireplace. Nice opportunity to own a home in the desirable Lake Wequaquet area. This home offers a perfect balance of comfort and timeless style with plenty of space for everyone. Conveniently located with easy access to the highway, golf courses,
Sold for $700,000
$700,000
24 Beechwood Rd, Barnstable, MA 02630
3beds
2,068sqft
Single Family Residence
Built in 1982
0.35 Acres Lot
$-- Zestimate®
$338/sqft
$3,013 Estimated rent
Home value
Not available
Estimated sales range
Not available
$3,013/mo
Zestimate® history
Owner options
List your home for rent
$3,013/mo
Rent Zestimate®
Find your next renter with Zillow Rental Manager. Plus, with online applications, you can quickly screen prospective tenants – for free.
$3,013/mo
Rent Zestimate®
Refinance and save
$4,157/mo
Est. payment
Refinancing to a lower rate could help reduce your monthly payments and save thousands over the life of the loan.
$4,157/mo
Est. payment
Explore your selling options
Work with a Zillow partner agent
Leverage their expertise and Zillow's premium Showcase listings to get your home seen by more buyers.
Get startedList with your own agent
Get your home in front of millions of buyers by listing it on Zillow.
Learn how to do itSell it yourself
Take full control of how buyers see your home on Zillow by listing For Sale by Owner (FSBO).
List your homeWhat's special
Raised hearth fireplaceOversized two car garageFirst floor laundryViews of the lakeThoughtfully designed living spaceHigh ceilingsPlenty of natural light
Zillow last checked:
Listing updated:
Listed by:
Alessandra Gualberto 508-776-8500,
All Cape Cod Realty, Inc. 508-776-8500,
Alessandra Gualberto 508-776-8500
Bought with:
Mark McGowan
Redfin Corp.
Source: MLS PIN,MLS#: 73315892
Facts & features
Interior
Bedrooms & bathrooms
- Bedrooms: 3
- Bathrooms: 3
- Full bathrooms: 2
- 1/2 bathrooms: 1
Heating
- Forced Air, Natural Gas
Cooling
- None
Features
- Basement: Full,Interior Entry
- Number of fireplaces: 2
Interior area
- Total structure area: 2,068
- Total interior livable area: 2,068 sqft
- Finished area above ground: 2,068
Property
Parking
- Total spaces: 6
- Parking features: Garage
- Garage spaces: 2
- Uncovered spaces: 4
Features
- Has view: Yes
- View description: Water, Lake
- Has water view: Yes
- Water view: Lake,Water
- Waterfront features: Lake/Pond, 1/2 to 1 Mile To Beach, Beach Ownership(Public)
Lot
- Size: 0.35 Acres
- Features: Cleared
Details
- Parcel number: M:252 L:177,2209628
- Zoning: RD
Construction
Type & style
- Home type: SingleFamily
- Architectural style: Ranch
- Property subtype: Single Family Residence
Materials
- Foundation: Concrete Perimeter
Condition
- Year built: 1982
Utilities & green energy
- Sewer: Private Sewer
- Water: Public
Community & HOA
HOA
- Has HOA: No
Location
- Region: Barnstable
Financial & listing details
- Price per square foot: $338/sqft
- Tax assessed value: $723,900
- Annual tax amount: $5,654
- Date on market: 11/1/2025
Price history
| Date | Event | Price |
|---|---|---|
| 3/14/2025 | Sold | $700,000-6.5%$338/sqft |
Source: MLS PIN #73315892 Report a problem | ||
| 2/6/2025 | Contingent | $749,000$362/sqft |
Source: MLS PIN #73315892 Report a problem | ||
| 1/5/2025 | Price change | $749,000-6.3%$362/sqft |
Source: MLS PIN #73315892 Report a problem | ||
| 11/27/2024 | Listed for sale | $799,000$386/sqft |
Source: MLS PIN #73315892 Report a problem | ||
Public tax history
Tax history is unavailable.
Neighborhood: Centerville
Nearby homes
- $700,0003 bd3 ba2k sqft24 Beechwood Rd, Centerville, MA 02632Sold
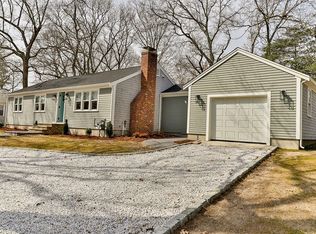
- $--2 bd1 ba1k sqft49 Huckins Neck Rd, Barnstable, MA 02630Off Market
- $661,2002 bd1 ba1.2k sqft49 Huckins Neck Rd, Centerville, MA 02632Off Market
- $874,3003 bd3 ba1.9k sqft16 Beechwood Rd, Centerville, MA 02632Off Market
- $--3 bd3 ba1.9k sqft16 Beechwood Rd, Barnstable, MA 02630Off Market
- $537,9002 bd1 ba942 sqft35 Huckins Neck Rd, Centerville, MA 02632Off Market
- $555,7002 bd1 ba936 sqft63 Huckins Neck Rd, Centerville, MA 02632Off Market
- $1,349,8003 bd2 ba1.3k sqft21 Beechwood Rd, Centerville, MA 02632Off Market
Nearby schools
GreatSchools rating
- 7/10Centerville ElementaryGrades: K-3Distance: 2.2 mi
- 4/10Barnstable Intermediate SchoolGrades: 6-7Distance: 0.8 mi
- 3/10Barnstable High SchoolGrades: 8-12Distance: 1 mi


Get pre-qualified for a loan
At Zillow Home Loans, we can pre-qualify you in as little as 5 minutes with no impact to your credit score.An equal housing lender. NMLS #10287.
- Massachusetts
- Barnstable County
- Barnstable
- 02630
- Centerville
- 24 Beechwood Rd
