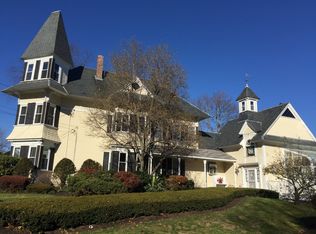

24 Boston Rd #1, Chelmsford, MA 01824
Home value
$616,300
$585,000 - $653,000
$3,133/mo
Owner options
$3,133/mo
Rent Zestimate®
Find your next renter with Zillow Rental Manager. Plus, with online applications, you can quickly screen prospective tenants – for free.
$3,133/mo
Rent Zestimate®
$3,489/mo
Est. payment
Refinancing to a lower rate could help reduce your monthly payments and save thousands over the life of the loan.
$3,489/mo
Est. payment
Explore your selling options
Work with a Zillow partner agent
Leverage their expertise and Zillow's premium Showcase listings to get your home seen by more buyers.
Get startedList with your own agent
Get your home in front of millions of buyers by listing it on Zillow.
Learn how to do itSell it yourself
Take full control of how buyers see your home on Zillow by listing For Sale by Owner (FSBO).
List your homeWhat's special
Zillow last checked:
Listing updated:
Joyce Asack 508-942-7146,
RE/MAX Synergy 508-857-5392
Keith Hollett
Coldwell Banker Realty - Sturbridge
Facts & features
Interior
Bedrooms & bathrooms
- Bedrooms: 3
- Bathrooms: 2
- Full bathrooms: 1
- 1/2 bathrooms: 1
- Main level bathrooms: 1
- Main level bedrooms: 2
Primary bedroom
- Features: Ceiling Fan(s), Vaulted Ceiling(s), Walk-In Closet(s), Closet, Closet/Cabinets - Custom Built, Flooring - Wall to Wall Carpet, Dressing Room
- Level: Main
- Area: 266
- Dimensions: 19 x 14
Bedroom 2
- Features: Closet, Closet/Cabinets - Custom Built, Flooring - Wall to Wall Carpet
- Level: Main
- Area: 208
- Dimensions: 16 x 13
Bedroom 3
- Features: Walk-In Closet(s), Closet, Flooring - Wall to Wall Carpet
- Area: 169
- Dimensions: 13 x 13
Primary bathroom
- Features: No
Bathroom 1
- Features: Bathroom - Full, Bathroom - Tiled With Tub & Shower, Closet - Linen
- Level: First
- Area: 72
- Dimensions: 9 x 8
Bathroom 2
- Features: Bathroom - Half, Bathroom - Double Vanity/Sink, Closet - Linen, Dryer Hookup - Electric, Washer Hookup
- Level: Main,First
- Area: 77
- Dimensions: 11 x 7
Dining room
- Features: Flooring - Hardwood
- Level: First
- Area: 208
- Dimensions: 16 x 13
Family room
- Features: Flooring - Hardwood, Window(s) - Bay/Bow/Box, Decorative Molding
- Level: Main
- Area: 289
- Dimensions: 17 x 17
Kitchen
- Features: Flooring - Stone/Ceramic Tile, Countertops - Stone/Granite/Solid, Kitchen Island, Gas Stove
- Level: Main
- Area: 182
- Dimensions: 14 x 13
Living room
- Features: Ceiling Fan(s), Flooring - Hardwood, Breezeway
- Level: Main,First
- Area: 195
- Dimensions: 15 x 13
Heating
- Baseboard, Natural Gas
Cooling
- None
Appliances
- Included: Range, Dishwasher, Microwave, Refrigerator
- Laundry: In Unit
Features
- Central Vacuum
- Flooring: Vinyl, Carpet, Hardwood, Stone / Slate, Flooring - Wall to Wall Carpet
- Has basement: Yes
- Number of fireplaces: 1
- Common walls with other units/homes: End Unit
Interior area
- Total structure area: 2,038
- Total interior livable area: 2,038 sqft
Property
Parking
- Total spaces: 8
- Parking features: Attached, Under, Storage, Garage Faces Side, Off Street, Paved
- Attached garage spaces: 2
- Uncovered spaces: 6
Features
- Entry location: Unit Placement(Street)
- Patio & porch: Porch
- Exterior features: Porch
Details
- Parcel number: M:0084 B:0341 L:12 U:1,4528211
- Zoning: 0
Construction
Type & style
- Home type: Townhouse
- Property subtype: Condominium, Townhouse
Materials
- Frame
- Roof: Shingle
Condition
- Year built: 1900
- Major remodel year: 1999
Utilities & green energy
- Electric: Circuit Breakers
- Sewer: Public Sewer
- Water: Public
- Utilities for property: for Gas Range, for Gas Oven
Community & HOA
Community
- Features: Public Transportation, Shopping, Park, Walk/Jog Trails, Laundromat, Highway Access, Other
HOA
- Services included: Water, Sewer, Insurance, Maintenance Structure, Maintenance Grounds, Snow Removal
- HOA fee: $250 monthly
Location
- Region: Chelmsford
Financial & listing details
- Price per square foot: $255/sqft
- Tax assessed value: $443,100
- Annual tax amount: $6,367
- Date on market: 11/26/2025
- Exclusions: Washer/Dryer In The Basement (Washer/Dryer On Main Level Negotiable); Sellers Personal Items.
Price history
| Date | Event | Price |
|---|---|---|
| 8/22/2023 | Sold | $519,900$255/sqft |
Source: MLS PIN #73112998 Report a problem | ||
| 7/4/2023 | Contingent | $519,900$255/sqft |
Source: MLS PIN #73112998 Report a problem | ||
| 6/28/2023 | Price change | $519,900-1%$255/sqft |
Source: MLS PIN #73112998 Report a problem | ||
| 5/17/2023 | Listed for sale | $524,900+61.5%$258/sqft |
Source: MLS PIN #73112998 Report a problem | ||
| 7/24/2015 | Sold | $325,000+1.6%$159/sqft |
Source: C21 Commonwealth Sold #71851433_01824 Report a problem | ||
| 6/11/2015 | Pending sale | $320,000$157/sqft |
Source: Coldwell Banker Residential Brokerage - Tewksbury #71851433 Report a problem | ||
| 6/6/2015 | Listed for sale | $320,000+27.5%$157/sqft |
Source: Coldwell Banker Residential Brokerage - Tewksbury #71851433 Report a problem | ||
| 10/16/2008 | Sold | $251,000-13.4%$123/sqft |
Source: Public Record Report a problem | ||
| 5/27/2008 | Listing removed | $289,900$142/sqft |
Source: Homes & Land #70747661 Report a problem | ||
| 5/24/2008 | Price change | $289,900-3.3%$142/sqft |
Source: Homes & Land #70747661 Report a problem | ||
| 4/27/2008 | Listed for sale | $299,900-22.9%$147/sqft |
Source: MLS Property Information Network #70747661 Report a problem | ||
| 3/11/2008 | Listing removed | $389,000$191/sqft |
Source: MLS Property Information Network #70653291 Report a problem | ||
| 1/26/2008 | Listed for sale | $389,000+2.4%$191/sqft |
Source: MLS Property Information Network #70653291 Report a problem | ||
| 11/1/2005 | Sold | $380,000$186/sqft |
Source: Public Record Report a problem | ||
Public tax history
| Year | Property taxes | Tax assessment |
|---|---|---|
| 2025 | $6,887 -7.3% | $495,500 -9.1% |
| 2024 | $7,426 +16.6% | $545,200 +23% |
| 2023 | $6,367 -1.7% | $443,100 +7.9% |
| 2022 | $6,474 +4.6% | $410,500 +4.4% |
| 2021 | $6,187 +2.3% | $393,100 +6.9% |
| 2020 | $6,050 +11.4% | $367,800 +10.7% |
| 2019 | $5,433 -0.9% | $332,300 +8.9% |
| 2018 | $5,480 +3.8% | $305,100 +3.5% |
| 2017 | $5,281 +18% | $294,700 +18.7% |
| 2016 | $4,475 +6% | $248,200 +10% |
| 2015 | $4,221 +1.6% | $225,700 +3.2% |
| 2014 | $4,153 +2.9% | $218,800 -2.7% |
| 2013 | $4,037 +2.6% | $224,900 |
| 2012 | $3,934 -2.3% | $224,900 -6.6% |
| 2011 | $4,028 +6.6% | $240,900 -3.4% |
| 2010 | $3,780 -22.7% | $249,500 -28.2% |
| 2009 | $4,888 -5.9% | $347,400 -9.7% |
| 2008 | $5,193 +3% | $384,700 -4.4% |
| 2007 | $5,042 | $402,400 |
Neighborhood: Center Village
Nearby homes
- $753,2002 bd3 ba2.1k sqft54 Boston Rd APT 2, Chelmsford, MA 01824Off Market

- $1,123,0004 bd5 ba3.6k sqft32-34 Boston Rd, Chelmsford, MA 01824Off Market

- $---- bd-- ba-- sqft32 Boston Rd #B, Chelmsford, MA 01824Off Market
- $391,3002 bd1 ba1.2k sqft24 Boston Rd #3, Chelmsford, MA 01824Off Market

- $475,3003 bd1 ba1.6k sqft24 Boston Rd #2, Chelmsford, MA 01824Off Market
- $621,7003 bd1 ba2k sqft24 Boston Rd, Chelmsford, MA 01824Off Market
- $293,000-- bd-- ba-- sqftBoston Rd, Chelmsford, MA 01824Off Market
- $1,046,7005 bd3 ba4.1k sqft38 Boston Rd, Chelmsford, MA 01824Off Market
Nearby schools
GreatSchools rating
- 8/10South Row Elementary SchoolGrades: K-4Distance: 1.4 mi
- 7/10McCarthy Middle SchoolGrades: 5-8Distance: 2 mi
- 9/10Chelmsford High SchoolGrades: 9-12Distance: 2.3 mi
Get a cash offer in 3 minutes
- Massachusetts
- Middlesex County
- Chelmsford
- 01824
- Center Village
- 24 Boston Rd Unit 1