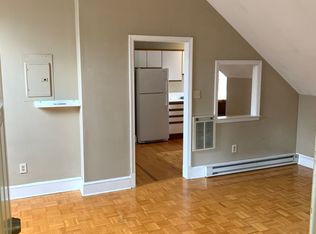
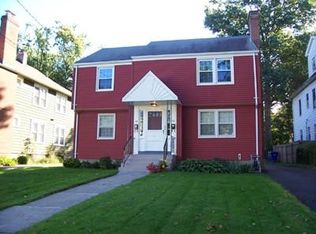
Wonderful two family in desirable neighborhood close to restaurants, schools and neighborhood shops. Whether you're looking to generate rental income, offset your housing expenses by living in one unit and renting the other, or adding to your investment portfolio, 24 Bretton Road presents an exciting opportunity to own in a premier location. This two family is in great condition. Hardwood floors in Living Room and Bedrooms, berber carpet in the sunporchs. New bathroom updates in unit 24 and newer kitchen cabinets and countertops. Property shows pride of ownership. The building has a newer roof, new windows, newer furnaces and hot water tanks. Lower level has extra storage for both units plus individual washer and dryer's and hot water heaters for each unit. Attic can be accessed from #26 through bedroom closet with lots of storage available. Schedule your showing today.
Under contract
Price cut: $50K (9/2)
$549,000
24 Bretton Road, West Hartford, CT 06119
4beds
1,920sqft
Multi Family
Built in 1949
-- sqft lot
$-- Zestimate®
$286/sqft
$-- HOA
What's special
New windowsNewer roof
- 37 days
- 862
- 52
Likely to sell faster than
Zillow last checked:
Listing updated:
Listed by:
Billie Reese (860)231-2600,
Coldwell Banker Realty 860-231-2600
Source: Smart MLS,MLS#: 24200184
Facts & features
Interior
Bedrooms & bathrooms
- Bedrooms: 4
- Bathrooms: 2
- Full bathrooms: 2
Heating
- Forced Air, Natural Gas
Cooling
- Window Unit(s)
Appliances
- Included: Gas Water Heater, Water Heater
- Laundry: In Basement, In Unit
Features
- Basement: Full,Unfinished,Shared Basement,Storage Space,Concrete
- Has fireplace: No
Interior area
- Total structure area: 1,920
- Total interior livable area: 1,920 sqft
- Finished area above ground: 1,920
Property
Parking
- Total spaces: 4
- Parking features: Detached, Driveway, Private, Paved
- Garage spaces: 2
- Has uncovered spaces: Yes
Features
- Exterior features: Balcony, Sidewalk, Garden
Lot
- Size: 7,840 Square Feet
- Features: Level
Details
- Additional structures: Shed(s)
- Parcel number: 1893100
- Zoning: RM-3R
Construction
Type & style
- Home type: MultiFamily
- Architectural style: Units on different Floors
- Property subtype: Multi Family
Materials
- Vinyl Siding
- Foundation: Concrete Perimeter
- Roof: Asphalt
Condition
- New construction: No
- Year built: 1949
Utilities & green energy
- Sewer: Public Sewer
- Water: Public
Community & HOA
Community
- Features: Public Rec Facilities, Near Public Transport
HOA
- Has HOA: No
Location
- Region: West Hartford
Financial & listing details
- Price per square foot: $286/sqft
- Tax assessed value: $273,980
- Annual tax amount: $12,814
- Date on market: 8/18/2026
Estimated market value
Not available
Estimated sales range
Not available
Not available
Price history
| Date | Event | Price |
|---|---|---|
| 9/13/2026 | Pending sale | $549,000$286/sqft |
Source:  Smart MLS #24200184 Report a problem Smart MLS #24200184 Report a problem | ||
| 9/2/2026 | Price change | $549,000-8.3%$286/sqft |
Source: Smart MLS #24200184 Report a problem | ||
| 8/24/2026 | Listed for sale | $599,000$312/sqft |
Source: Smart MLS #24200184 Report a problem | ||
Public tax history
| Year | Property taxes | Tax assessment |
|---|---|---|
| 2025 | $11,927 +5.7% | $266,350 |
| 2024 | $11,280 +3.5% | $266,350 |
| 2023 | $10,899 +0.6% | $266,350 |
| 2022 | $10,835 -4% | $266,350 +0.1% |
| 2021 | $11,284 +12.4% | $266,000 +10.8% |
| 2020 | $10,039 | $240,170 |
| 2019 | $10,039 +1.9% | $240,170 |
| 2018 | $9,847 -0.1% | $240,170 |
| 2017 | $9,857 +27.3% | $240,170 +18.8% |
| 2015 | $7,745 +5.7% | $202,160 +3.1% |
| 2014 | $7,325 +3% | $196,000 |
| 2013 | $7,115 +1.5% | $196,000 |
| 2012 | $7,007 -13.4% | $196,000 -4.4% |
| 2011 | $8,089 +2.8% | $205,100 |
| 2010 | $7,872 +2.2% | $205,100 |
| 2009 | $7,699 +1.2% | $205,100 |
| 2008 | $7,607 +103.1% | $205,100 +117.4% |
| 2006 | $3,745 -9.9% | $94,330 |
| 2005 | $4,157 +4.6% | $94,330 |
| 2004 | $3,973 +11.9% | $94,330 +0% |
| 2003 | $3,550 +5.4% | $94,300 0% |
| 2001 | $3,367 -18.1% | $94,330 -31% |
| 1998 | $4,110 | $136,780 |
Find assessor info on the county website
Monthly payment
Est. payment
Payment breakdown
Explore the cost of this home by adjusting the details. Changes won't be saved.Climate risks
Neighborhood: 06119
Nearby schools
Schools provided by the listing agent
- Elementary: Morley
- High: Hall
Source: Smart MLS. This data may not be complete. We recommend contacting the local school district to confirm school assignments for this home.
Similar homes
- $649,0004 bd3 ba2.5k sqft41 Griswold Drive, West Hartford, CT 06119For Sale

 MLS ID #24209124, Bonnie Collins, William Raveis Real Estate. Smart MLS
 - $685,0004 bd2 ba2.5k sqft27 Vincent Street, West Hartford, CT 06119For Sale
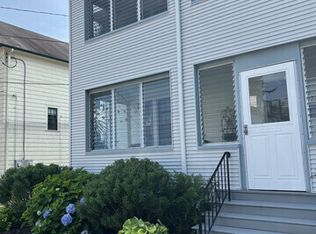 MLS ID #24203085, Rena Miller, Berkshire Hathaway NE Prop.. Smart MLS
 - $479,9003 bd2 ba1.4k sqft148 Brewster Road, West Hartford, CT 06117For Sale
 MLS ID #24209311, Annie Sullivan, Coldwell Banker Realty. Smart MLS
 - $549,0003 bd2 ba1.7k sqft117 Hyde Road, West Hartford, CT 06117For Sale
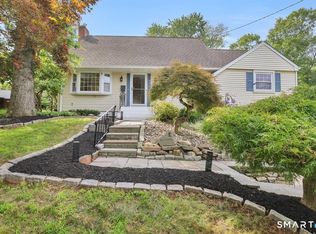 MLS ID #24200124, Xinsheng Zhang, Better Homes and Gardens Real Estate Executive Real Estate. Smart MLS
 - $599,0003 bd3 ba2.7k sqft53 Woodridge Circle, West Hartford, CT 06107For SaleMLS ID #24208174, Maura K. Hammick, Coldwell Banker Realty. Smart MLS
- $525,0003 bd2 ba1.8k sqft64 Davenport Road, West Hartford, CT 06110For SaleMLS ID #24208078, Jacek Mikolajczyk, Berkshire Hathaway NE Prop.. Smart MLS
- $619,0003 bd2 ba1.8k sqft20 Walton Drive, West Hartford, CT 06107For SaleMLS ID #24209222, Kelly W. Conway, William Raveis Real Estate. Smart MLS
- $469,9003 bd3 ba1.3k sqft120 Hyde Road, West Hartford, CT 06117For SaleMLS ID #24209165, Lisa Barall-Matt, Berkshire Hathaway NE Prop.. Smart MLS
- $425,0003 bd2 ba1.8k sqft429 Mountain Road, West Hartford, CT 06107For SaleMLS ID #24208715, Jennifer A. Jones, Coldwell Banker Realty. Smart MLS
- $449,9004 bd2 ba2.1k sqft2425 Albany Avenue, West Hartford, CT 06117For SaleMLS ID #24192627, Bonnie Collins, William Raveis Real Estate. Smart MLS
- $475,0004 bd3 ba2.5k sqft71 Hilldale Road, West Hartford, CT 06117For SaleMLS ID #24204634, Lisa C. Sadinsky, William Raveis Real Estate. Smart MLS
- $599,9003 bd3 ba2.3k sqft144 Haynes Road, West Hartford, CT 06117For SaleMLS ID #24194560, Mark J. Merin, Berkshire Hathaway NE Prop.. Smart MLS
- $399,0004 bd2 ba1.7k sqft28 Price Boulevard, West Hartford, CT 06119For SaleMLS ID #24199162, Rebecca Koladis, Berkshire Hathaway NE Prop.. Smart MLS
- $599,9804 bd3 ba2.5k sqft8 Fairwood Farms Drive, West Hartford, CT 06107For SaleMLS ID #24202405, Julia Cordos, eXp Realty. Smart MLS
- $749,9004 bd3 ba2.5k sqft7 Braintree Drive, West Hartford, CT 06117For SaleMLS ID #24208475, Maggie Brennan, Coldwell Banker Realty. Smart MLS
- $400,0005 bd2 ba1.6k sqft1390 Boulevard, West Hartford, CT 06119For SaleMLS ID #24175780, Bennett Forrest, KW Legacy Partners. Smart MLS
- $519,9005 bd2 ba2.8k sqft937 New Britain Avenue, West Hartford, CT 06110For SaleMLS ID #24192030, Luan Phan, Eraway Realty. Smart MLS
- $450,0003 bd2 ba1.2k sqft98 Woodmere Road, West Hartford, CT 06119For SaleMLS ID #24180201, Kimona Hanson, Howard Hanna Rand Realty. Smart MLS
- $689,9003 bd3 ba2.2k sqft110 Richmond Lane, West Hartford, CT 06117For SaleMLS ID #24209380, Courtney Cusano, Coldwell Banker Realty. Smart MLS
- $499,9003 bd2 ba1.9k sqft154 Overbrook Road, West Hartford, CT 06107For SaleMLS ID #24202114, Martin Torres, KW Legacy Partners. Smart MLS
