A century of character has a way of making a home feel a little different, and this quaint 3-bedroom bungalow is no exception. Built circa 1925, 24 Canary Road blends the charm and personality of an earlier era with the comfort, efficiency and improvements of today. It's the kind of place where it's easy to picture morning coffee, quiet evenings at home and weekends spent enjoying your own backyard.
Inside, the bright and comfortable layout makes wonderful use of the space, with predominantly laminate flooring along with hardwood. Modern conveniences and efficiency haven't been overlooked, with ENERGY STAR qualified appliances, central air, an efficient electric heat-pump system, tankless hot water and a whole-house dehumidifier. A roof replaced just one year ago adds another significant improvement and another chapter to a home that has already stood the test of time.
Step outside and you'll discover what may become your favorite part of the property. The fully fenced backyard has been transformed into a welcoming outdoor retreat made for summer afternoons, dinner outside, evenings under the stars and gathering with the people you enjoy most. An inground 8-zone smart sprinkler system helps keep the grounds looking their best, while the private driveway and detached garage provide additional parking, storage and versatility.
And there's more to enjoy just beyond home. The North Shore Rail Trail is approximately 0.2 miles away and the North Shore beach approximately 1.1 miles away—two terrific local amenities that add another dimension to this North Shore setting. And here's another number worth noticing: annual property taxes of just $4,897.75.
Quaint, comfortable and thoughtfully improved, 24 Canary Road brings together a century of character with the conveniences and efficiencies of today. Maybe it's time to stop wondering what your next home will look like.
For sale
$449,924
24 Canary Road, Rocky Point, NY 11778
3beds
736sqft
Single Family Residence, Residential
Built in 1925
7,841 Square Feet Lot
$-- Zestimate®
$611/sqft
$-- HOA
What's special
- 57 days
- 1,039
- 73
Zillow last checked:
Listing updated:
Listed by:
Elite Residential Brokerage 631-608-0800,
Leonard Saburro CRS E-PRO RENE SFR 631-608-0800
Source: OneKey® MLS as distributed by MLS GRID,MLS#: 1041792
Facts & features
Interior
Bedrooms & bathrooms
- Bedrooms: 3
- Bathrooms: 1
- Full bathrooms: 1
Bedroom 1
- Description: 7'10" x 8'11" bedroom with laminate flooring and 8' ceilings
- Level: First
Bedroom 2
- Description: 7'7" x 7'9" bedroom with laminate flooring and 8' ceilings (Access to attic)
- Level: First
Bedroom 3
- Description: 7'11" x 11'9" bedroom with laminate flooring and 8' ceilings (Access to 2nd attic)
- Level: First
Bathroom 1
- Description: 3'11" x 7'6" Bathroom with laminate flooring and a Shower/Tub
- Level: First
Other
- Description: 13'2" x 7'7" Foyer / sitting area / Enclosed Porch with 10'7" ceiling at its peak
- Level: First
Kitchen
- Description: 7'1" x 11'7" Kitchen with laminate flooring, Refrigerator, Dishwasher, Gas (Propane) stove
- Level: First
Laundry
- Description: 7'4" x 7'7" Mud Room / Laundry Room with Laminate Floors, Stackable Washer and Dryer, Exit to back yard
- Level: First
Living room
- Description: 15'0" x 8'11" Living Room with laminate flooring and 8' ceilings
- Level: First
Heating
- Electric
Cooling
- Central Air
Appliances
- Included: Dishwasher, Dryer, ENERGY STAR Qualified Appliances, Gas Range, Humidifier, Refrigerator, Tankless Water Heater, Gas Water Heater
- Laundry: Washer/Dryer Hookup, Electric Dryer Hookup, Laundry Room, Washer Hookup
Features
- First Floor Bedroom, First Floor Full Bath, Entrance Foyer
- Flooring: Laminate
- Windows: Insulated Windows
- Basement: Crawl Space
- Attic: Partial
Interior area
- Total structure area: 736
- Total interior livable area: 736 sqft
Property
Parking
- Total spaces: 1
- Parking features: Detached, Driveway, Garage
- Garage spaces: 1
- Has uncovered spaces: Yes
Features
- Levels: One
- Patio & porch: Deck
- Fencing: Back Yard
Lot
- Size: 7,841 Square Feet
- Features: Back Yard, Cleared, Landscaped, Sprinklers In Front, Sprinklers In Rear
Details
- Additional structures: Garage(s), Shed(s)
- Parcel number: 0200077000100001000
- Special conditions: None
- Other equipment: Dehumidifier
Construction
Type & style
- Home type: SingleFamily
- Architectural style: Bungalow
- Property subtype: Single Family Residence, Residential
Materials
- Foundation: Pillar/Post/Pier, Block
Condition
- Actual,Updated/Remodeled
- Year built: 1925
Utilities & green energy
- Sewer: Cesspool
- Water: Public
- Utilities for property: Electricity Connected, Propane, Trash Collection Public, Water Connected
Community & HOA
HOA
- Has HOA: No
Location
- Region: Rocky Point
Financial & listing details
- Price per square foot: $611/sqft
- Tax assessed value: $950
- Annual tax amount: $4,898
- Date on market: 8/27/2026
- Listing agreement: Exclusive Right To Sell
- Listing terms: Cash,Conventional,FHA,VA
- Electric utility on property: Yes
Estimated market value
Not available
Estimated sales range
Not available
Not available
Price history
| Date | Event | Price |
|---|---|---|
| 8/27/2026 | Listed for sale | $449,924+45.1%$611/sqft |
Source:  OneKey® MLS as distributed by MLS GRID #1041792 Report a problem OneKey® MLS as distributed by MLS GRID #1041792 Report a problem | ||
| 6/24/2022 | Sold | $310,000+3.3%$421/sqft |
Source: OneKey® MLS as distributed by MLS GRID #L3360126 Report a problem | ||
| 12/2/2021 | Pending sale | $299,999$408/sqft |
Source: OneKey® MLS as distributed by MLS GRID #3360126 Report a problem | ||
| 11/21/2021 | Listed for sale | $299,999-2.9%$408/sqft |
Source: OneKey® MLS as distributed by MLS GRID #3360126 Report a problem | ||
| 8/5/2021 | Listing removed | -- |
Source: Owner Report a problem | ||
| 7/31/2021 | Listed for sale | $309,000+180.9%$420/sqft |
Source: Owner Report a problem | ||
| 8/30/2016 | Sold | $110,000-4.3%$149/sqft |
Source: OneKey® MLS as distributed by MLS GRID #L2861750 Report a problem | ||
| 6/16/2016 | Listed for sale | $115,000-3.4%$156/sqft |
Source: Coldwell Banker Distinctive Homes #2861750 Report a problem | ||
| 12/7/2015 | Price change | $119,000-11.9%$162/sqft |
Source: Distinctive Homes #2773075 Report a problem | ||
| 6/16/2015 | Listed for sale | $135,000+350%$183/sqft |
Source: Coldwell Banker Distinctive Homes #2773075 Report a problem | ||
| 8/4/2003 | Sold | $30,000$41/sqft |
Source: Public Record Report a problem | ||
Public tax history
| Year | Property taxes | Tax assessment |
|---|---|---|
| 2025 | -- | $950 |
| 2024 | -- | $950 |
| 2023 | -- | $950 |
| 2022 | -- | $950 |
| 2021 | -- | $950 |
| 2020 | -- | $950 |
| 2019 | -- | $950 |
| 2018 | -- | $950 |
| 2017 | $3,834 | $950 +5.6% |
| 2016 | -- | $900 |
| 2015 | -- | $900 |
| 2014 | -- | $900 |
| 2013 | -- | $900 |
| 2012 | -- | $900 |
| 2011 | -- | $900 |
| 2007 | $2,973 +18.8% | $900 |
| 2005 | $2,503 +4.1% | $900 |
| 2004 | $2,404 +8.9% | $900 |
| 2003 | $2,207 +8.3% | $900 |
| 2002 | $2,037 | $900 |
Find assessor info on the county website
Monthly payment
Climate risks
Neighborhood: 11778
Nearby schools
Schools provided by the listing agent
- Elementary: Frank J Carasiti Elementary School
- Middle: Rocky Point Middle School
- High: Rocky Point High School
Source: OneKey® MLS as distributed by MLS GRID. This data may not be complete. We recommend contacting the local school district to confirm school assignments for this home.
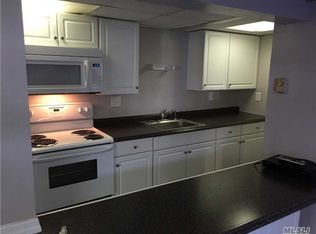
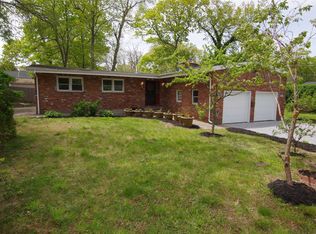
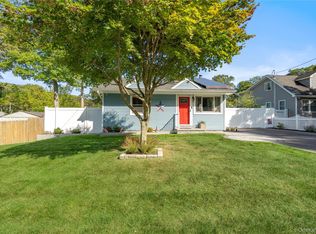
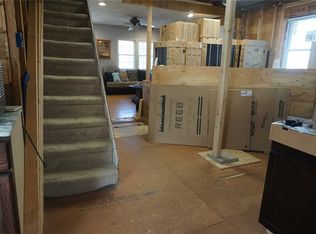
Similar homes
- $399,9993 bd2 ba1k sqft127 Hallock Landing Road, Rocky Point, NY 11778For Sale

 MLS ID #1007391, Jeanette M. Cinelli, Listing by: Signature Premier Properties. OneKey® MLS as distributed by MLS GRID
 - $369,9991 bd1 ba480 sqft130 Hawthorne Road, Rocky Point, NY 11778For Sale
 MLS ID #1047755, Victoria Seeger ABR SRES, Listing by: Signature Premier Properties. OneKey® MLS as distributed by MLS GRID
 - $415,0002 bd1 ba764 sqft50 Hewlett Drive, Sound Beach, NY 11789For Sale
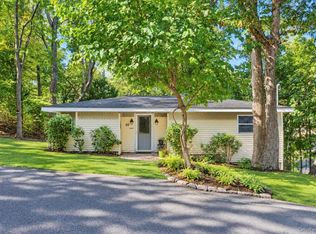 MLS ID #1059858, Rohit Garg, Listing by: Island Edge Homes. OneKey® MLS as distributed by MLS GRID
 - $449,9902 bd1 ba666 sqft7 Beacon Drive, Sound Beach, NY 11789For Sale
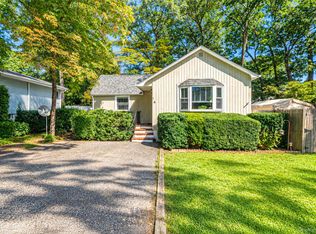 MLS ID #1049434, Cynthia M. Durand, Listing by: BH&G R E Realty Connect. OneKey® MLS as distributed by MLS GRID
 - $410,0002 bd1 ba700 sqft11 Huntington Road, Sound Beach, NY 11789For SaleMLS ID #1036901, Marlene Sicoli, Listing by: Coldwell Banker American Homes. OneKey® MLS as distributed by MLS GRID
- $450,0002 bd1 ba1k sqft261 Mooney Pond Road, Selden, NY 11784For SaleMLS ID #1059086, Deanna R. Coyne, Listing by: Signature Premier Properties. OneKey® MLS as distributed by MLS GRID
- $325,0001 bd1 ba432 sqft53 Nautilus Drive, Rocky Point, NY 11778For SaleMLS ID #1015434, Anderson Minaya PSA SFR, Listing by: Legacy Capital Realty LLC. OneKey® MLS as distributed by MLS GRID
- $489,0003 bd1 ba890 sqft24 Oakcrest Avenue, Middle Island, NY 11953For SaleMLS ID #1038189, Kevin Iglesias, Listing by: Signature Premier Properties. OneKey® MLS as distributed by MLS GRID
- $499,9992 bd2 ba792 sqft234 Lakeside Trail, Ridge, NY 11961For SaleMLS ID #1044406, Adam DuBois, Listing by: BH&G R E Realty Connect. OneKey® MLS as distributed by MLS GRID
- $489,9993 bd1 ba1k sqft567 Boxwood Drive, Shirley, NY 11967For SaleMLS ID #1059350, Christopher M. Cheeseman, Listing by: Oasis Realty Group LLC. OneKey® MLS as distributed by MLS GRID
- $565,0003 bd1 ba1k sqft105 Raynor Road, Ridge, NY 11961For SaleMLS ID #1055507, Nigel A. Rose GRI CBR, Listing by: HomeSmart Premier Living Rlty. OneKey® MLS as distributed by MLS GRID
- $449,9902 bd1 ba646 sqft17 Connelly Drive, Lake Grove, NY 11755For SaleMLS ID #1035541, Joseph Mendola, Listing by: Signature Premier Properties. OneKey® MLS as distributed by MLS GRID
- $549,9992 bd2 ba720 sqft2 Fox Lane, Shoreham, NY 11786For SaleMLS ID #1028610, Ardith M. Evans, Listing by: Coldwell Banker American Homes. OneKey® MLS as distributed by MLS GRID
- $500,0002 bd2 ba792 sqft33 Pine Cone Street, Middle Island, NY 11953For SaleMLS ID #1050529, Paul M. Perrone, Listing by: BH&G R E Realty Connect. OneKey® MLS as distributed by MLS GRID
- $439,9903 bd2 ba1k sqft68 Montauk Drive, Mastic Beach, NY 11951For SaleMLS ID #1036191, Amy Schuler, Listing by: Your Team D&G Realty Ltd. OneKey® MLS as distributed by MLS GRID
- $439,0003 bd1 ba792 sqft818 Meade Avenue, Bellport, NY 11713For SaleMLS ID #1023601, Angela Wahidi, Listing by: Voro LLC. OneKey® MLS as distributed by MLS GRID
- $449,0002 bd2 ba963 sqft12 Dover Avenue, Mastic, NY 11950For SaleMLS ID #1042709, Daniela R. Boscia, Listing by: Coldwell Banker M&D Good Life. OneKey® MLS as distributed by MLS GRID
- $445,0002 bd1 ba828 sqft176 Maple Avenue, Flanders, NY 11901For SaleMLS ID #954761, Shawn Steinmuller ABR, Listing by: Shawn Michael Realty. OneKey® MLS as distributed by MLS GRID
- $479,0002 bd1 ba1k sqft3 Elmwood Avenue, Selden, NY 11784For SaleMLS ID #1056171, Michael Watts, Listing by: Michael J Watts & Assoc Inc. OneKey® MLS as distributed by MLS GRID
- $450,0002 bd1 ba1k sqft122 Church Drive, Mastic Beach, NY 11951For SaleMLS ID #1009152, John Demaria, Listing by: Alexander Madison Realty Inc. OneKey® MLS as distributed by MLS GRID
