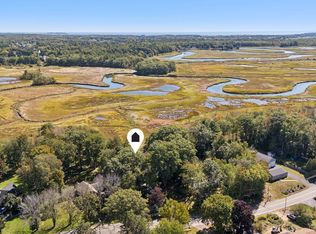
Framed by gorgeous views of the Nonesuch River, this bright and airy 4-bedroom, 3-bath Colonial offers generous living space, flexible rooms, and a setting that brings natural beauty into everyday life. An inviting front porch welcomes you inside, where a practical mudroom entry leads into a thoughtfully designed main level. The beautiful kitchen and dining room flow easily into a warm, light-filled living room with a fireplace, creating comfortable spaces for both everyday living and entertaining. Just beyond, the 3-season sunroom overlooks the backyard and offers a peaceful place to relax while enjoying the surrounding landscape. Upstairs, all four bedrooms are conveniently located together, including a spacious primary suite with a walk-in closet and en suite bath. An additional room provides even more flexibility for a home office, hobby space, reading room, or creative use. Above the heated 2-car garage, a separate living room adds another standout space. A gorgeous oversized window captures beautiful views toward the Nonesuch River, making this an ideal setting for a studio, lounge, workspace, or bonus room. The partially finished basement adds even more versatility, with a second fireplace and space for recreation, exercise, hobbies, or projects, while still leaving plenty of room for storage. Outside, the marsh and river views create a peaceful backdrop that can be enjoyed from multiple areas of the home. The property is also located outside the flood zone, adding another practical benefit to this exceptional setting. With multiple living areas, flexible bonus spaces, a heated garage, and scenic views throughout, this home offers a rare combination of comfort, functionality, and connection to the surrounding landscape.
Pending
$925,000
24 Clay Pits Road, Scarborough, ME 04074
4beds
2,972sqft
Single Family Residence
Built in 1991
0.48 Acres Lot
$-- Zestimate®
$311/sqft
$-- HOA
What's special
Scenic views throughoutInviting front porchBeautiful kitchenPractical mudroom entryFlexible bonus spacesBright and airyThoughtfully designed main level
- 16 days
- 1,783
- 134
Zillow last checked:
Listing updated:
Listed by:
Keller Williams Realty scottandsunny@kw.com
Source: Maine Listings,MLS#: 1682742
Facts & features
Interior
Bedrooms & bathrooms
- Bedrooms: 4
- Bathrooms: 3
- Full bathrooms: 3
Primary bedroom
- Features: Full Bath, Walk-In Closet(s)
- Level: Second
Bedroom 2
- Features: Closet
- Level: Second
Bedroom 3
- Features: Closet
- Level: Second
Bedroom 4
- Features: Closet
- Level: Second
Dining room
- Level: First
Family room
- Features: Vaulted Ceiling(s)
- Level: Second
Kitchen
- Features: Eat-in Kitchen, Pantry
- Level: First
Living room
- Features: Gas Fireplace
- Level: First
Mud room
- Features: Closet
- Level: First
Sunroom
- Features: Three-Season
- Level: First
Heating
- Baseboard, Hot Water, Pellet Stove
Cooling
- None
Appliances
- Included: Dishwasher, Disposal, Dryer, Microwave, Electric Range, Refrigerator, Washer
Features
- Primary Bedroom w/Bath
- Flooring: Carpet, Tile, Wood
- Basement: Interior Entry,Walk-Out Access,Unfinished
- Number of fireplaces: 2
Interior area
- Total structure area: 2,972
- Total interior livable area: 2,972 sqft
- Finished area above ground: 2,972
- Finished area below ground: 0
Property
Parking
- Total spaces: 2
- Parking features: Paved, 5 - 10 Spaces, Garage Door Opener, Heated Garage
- Attached garage spaces: 2
Features
- Has view: Yes
- View description: Scenic
- Body of water: Nonesuch River
Lot
- Size: 0.48 Acres
- Features: Near Public Beach, Near Shopping, Near Turnpike/Interstate, Near Town, Neighborhood, Suburban, Near Railroad, Landscaped
Details
- Parcel number: SCARU013001
- Zoning: R-2
Construction
Type & style
- Home type: SingleFamily
- Architectural style: Colonial
- Property subtype: Single Family Residence
Materials
- Wood Frame, Wood Siding
- Foundation: Poured Concrete
- Roof: Shingle
Condition
- Year built: 1991
Utilities & green energy
- Electric: Circuit Breakers
- Sewer: Public Sewer
- Water: Public
Community & HOA
Community
- Security: Air Radon Mitigation System
Location
- Region: Scarborough
Financial & listing details
- Price per square foot: $311/sqft
- Tax assessed value: $454,200
- Annual tax amount: $9,184
- Date on market: 10/1/2026
- Road surface type: Paved
Estimated market value
Not available
Estimated sales range
Not available
Not available
Price history
| Date | Event | Price |
|---|---|---|
| 10/8/2026 | Pending sale | $925,000$311/sqft |
Source:  Maine Listings #1682742 Report a problem Maine Listings #1682742 Report a problem | ||
| 10/1/2026 | Listed for sale | $925,000+47.1%$311/sqft |
Source: Maine Listings #1682742 Report a problem | ||
| 7/17/2020 | Sold | $629,000-3.2%$212/sqft |
Source: Maine Listings #1443496 Report a problem | ||
| 6/19/2020 | Price change | $650,000-1.9%$219/sqft |
Source: Signature Homes Real Estate Group, LLC #1443496 Report a problem | ||
| 3/10/2020 | Price change | $662,500-1.9%$223/sqft |
Source: Signature Homes Real Estate Group, LLC #1443496 Report a problem | ||
| 1/30/2020 | Listed for sale | $675,000-3.6%$227/sqft |
Source: Signature Homes Real Estate Group, LLC #1443496 Report a problem | ||
| 11/26/2019 | Listing removed | $700,000$236/sqft |
Source: Berkshire Hathaway Home Services Northeast Real Estate #1416666 Report a problem | ||
| 10/31/2019 | Listed for sale | $700,000$236/sqft |
Source: Berkshire Hathaway Home Services Northeast Real Estate #1416666 Report a problem | ||
Public tax history
| Year | Property taxes | Tax assessment |
|---|---|---|
| 2017 | $7,490 +3.6% | $454,200 |
| 2016 | $7,231 +2.8% | $454,200 |
| 2015 | $7,036 +4.9% | $454,200 |
| 2014 | $6,707 0% | $454,200 |
| 2013 | $6,709 +7% | $454,200 |
| 2012 | $6,268 | $454,200 +2.9% |
| 2006 | -- | $441,200 |
Find assessor info on the county website
Monthly payment
Est. payment
Payment breakdown
Explore the cost of this home by adjusting the details. Changes won't be saved.Climate risks
Neighborhood: 04074
Similar homes
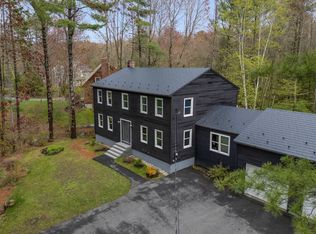
- $849,0003 bd3 ba2.6k sqft20 Winnocks Neck Road, Scarborough, ME 04074Active
 MLS ID #1680951, Keller Williams Realty. Maine Listings
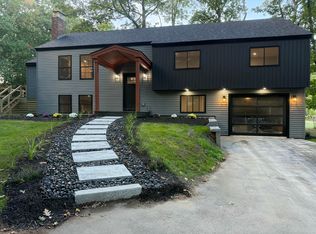
 - $989,0005 bd3 ba2.5k sqft8 Mast Road, Scarborough, ME 04074Active
 MLS ID #1665044, Benchmark Real Estate. Maine Listings
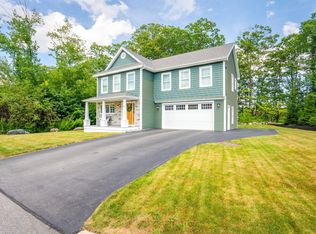
 - $875,0004 bd2 ba2.4k sqft15 Powderhorn Drive, Scarborough, ME 04074Active
 MLS ID #1681142, The Maine Real Estate Experience. Maine Listings
 - $950,0004 bd3 ba2.4k sqft17 Leighton Farm Road, Scarborough, ME 04074Active
 MLS ID #1676783, Keller Williams Realty. Maine Listings
 - $975,0004 bd3 ba2.4k sqft3 Winn Way, Scarborough, ME 04074ActiveMLS ID #1682682, Portside Real Estate Group. Maine Listings
- $894,9003 bd2 ba2.5k sqft15 Miles Avenue, Old Orchard Beach, ME 04064ActiveMLS ID #1684274, Kre Brokerage Group. Maine Listings
- $995,0004 bd3 ba2.5k sqft161 Two Rod Road, Scarborough, ME 04074ActiveMLS ID #1669805, Coastal Pine Real Estate, LLC. Maine Listings
- $745,0002 bd2 ba2.3k sqft12 Lilac Lane, Scarborough, ME 04074ActiveMLS ID #1683743, Legacy Properties Sotheby's International Realty. Maine Listings
- $750,0003 bd2 ba1.9k sqft26 Evergreen Farms Road, Scarborough, ME 04074ActiveMLS ID #1682582, Maine Real Estate Experts. Maine Listings
- $950,0004 bd3 ba2.1k sqft21 Elmwood Avenue, Scarborough, ME 04074ActiveMLS ID #1682778, Signature Homes Real Estate Group, LLC. Maine Listings
- $1,199,9994 bd4 ba4.1k sqft3 Mast Road, Scarborough, ME 04074ActiveMLS ID #1681316, The Real Estate Store. Maine Listings
- $615,0003 bd2 ba1.5k sqft4 Ardora Circle, Scarborough, ME 04074ActiveMLS ID #1684207, Real Broker. Maine Listings
- $744,9003 bd3 ba2k sqft5 Iris Drive, Scarborough, ME 04074ActiveMLS ID #1680338, Bayley Realty Group. Maine Listings
- $675,0004 bd2 ba1.5k sqft14 Pleasant Avenue, Scarborough, ME 04074ActiveMLS ID #1682563, Marsden Real Estate. Maine Listings
- $945,0004 bd3 ba3.3k sqft58 Tide Mill Road, Portland, ME 04102ActiveMLS ID #1667454, Benchmark Real Estate. Maine Listings
- $824,9994 bd3 ba2.1k sqft3 Pheasant Hill Road, Cape Elizabeth, ME 04107ActiveMLS ID #1682659, Maine Real Estate Co. Maine Listings
- $949,0003 bd3 ba2.4k sqft26 Hannaford Cove Road, Cape Elizabeth, ME 04107ActiveMLS ID #1677837, Portside Real Estate Group. Maine Listings
- $730,0007 bd4 ba3k sqft386 Gorham Road, Scarborough, ME 04074ActiveMLS ID #1672037, Gardner Real Estate Group. Maine Listings
- $1,299,9994 bd3 ba2.4k sqft6 Avenue Six, Scarborough, ME 04074ActiveMLS ID #1669314, Keller Williams Realty. Maine Listings
- $649,0003 bd3 ba2.7k sqft244 Payne Road, Scarborough, ME 04074ActiveMLS ID #1672723, Signature Homes Real Estate Group, LLC. Maine Listings
