A perfect blend of luxury and convenience. This custom expanded designer renovated Mamaroneck home is beautifully constructed with high-end finishes and custom millwork throughout. Magically sited on spacious .59 acre tranquil parcel on dead end street. Private luxury! The open-concept layout offers seamless flow for both everyday living and entertaining. Featuring 5 bedrooms and 4.1 bathrooms, the home includes a private office, powder room, formal dining area, and a spacious living room with wood-burning fireplace. Stunning gourmet chef’s kitchen, complete with custom cabinetry, premium appliances, quartz countertops, a wine cooler, and dishwasher. Sliding doors open to a bluestone patio, overlooking generous lot—ideal for outdoor enjoyment. Upstairs, the luxurious primary suite serves as a spa-like retreat, featuring Motif shower heads, a soaking tub, and dual closets. Three additional bedrooms and a full bath complete the upper level. The finished lower level provides versatile space for a gym, playroom, guest area, or additional living space. Ideally located just a short walk to the village, train station, and harbor, this home offers the best of suburban living with easy access to New York City and everyday conveniences.
Pending
Price cut: $100K (7/7)
$1,895,000
24 Country Road, Mamaroneck, NY 10543
5beds
2,900sqft
Single Family Residence, Residential
Built in 1959
0.59 Acres Lot
$-- Zestimate®
$653/sqft
$-- HOA
What's special
- 133 days
- 98
- 3
Zillow last checked:
Listing updated:
Listed by:
Houlihan Lawrence Inc. 914-833-0420,
Ellie Ohebshalom 914-879-4588,
Francesco Nesci 914-262-4254,
Houlihan Lawrence Inc.
Source: OneKey® MLS as distributed by MLS GRID,MLS#: 989783
Facts & features
Interior
Bedrooms & bathrooms
- Bedrooms: 5
- Bathrooms: 5
- Full bathrooms: 4
- 1/2 bathrooms: 1
Other
- Description: Entry hall, recreation room/family room with fireplace, powder room
- Level: First
Other
- Description: Large open layout living room/fire place, dining area with sliding glass door to backyard , gourmet kitchen with island and top of the line appliances, Landry
- Level: Second
Other
- Description: Primary suite with high end full bath/shower & tub, two large bedrooms, bathroom
- Level: Second
Other
- Description: Primary suit with beautiful bathroom, office, bedroom, hall bathroom
- Level: Third
Heating
- Hydro Air
Cooling
- Central Air
Appliances
- Included: Convection Oven, Dishwasher, Microwave, Other, Oven, Range, Refrigerator, Stainless Steel Appliance(s)
- Laundry: Washer/Dryer Hookup
Features
- Chefs Kitchen, Double Vanity, Entrance Foyer, Kitchen Island, Open Floorplan, Open Kitchen, Primary Bathroom, Quartz/Quartzite Counters, Soaking Tub, Walk-In Closet(s)
- Flooring: Hardwood
- Attic: None
- Number of fireplaces: 2
Interior area
- Total structure area: 2,900
- Total interior livable area: 2,900 sqft
Property
Parking
- Total spaces: 2
- Parking features: Attached, Driveway, Garage, Garage Door Opener
- Garage spaces: 2
- Has uncovered spaces: Yes
Features
- Levels: Multi/Split
Lot
- Size: 0.59 Acres
Details
- Parcel number: 3289003000000200000650
- Special conditions: None
Construction
Type & style
- Home type: SingleFamily
- Property subtype: Single Family Residence, Residential
Materials
- HardiPlank Type
Condition
- Year built: 1959
- Major remodel year: 2026
Utilities & green energy
- Sewer: Public Sewer
- Water: Public
- Utilities for property: Electricity Available, Sewer Available, Trash Collection Public, Water Available
Community & HOA
HOA
- Has HOA: No
Location
- Region: Mamaroneck
Financial & listing details
- Price per square foot: $653/sqft
- Tax assessed value: $1,075,000
- Annual tax amount: $22,782
- Date on market: 5/11/2026
- Cumulative days on market: 106 days
- Listing agreement: Exclusive Right To Sell
- Electric utility on property: Yes
Estimated market value
Not available
Estimated sales range
Not available
Not available
Price history
| Date | Event | Price |
|---|---|---|
| 7/22/2026 | Pending sale | $1,895,000$653/sqft |
Source:  OneKey® MLS as distributed by MLS GRID #989783 Report a problem OneKey® MLS as distributed by MLS GRID #989783 Report a problem | ||
| 7/7/2026 | Price change | $1,895,000-5%$653/sqft |
Source: OneKey® MLS as distributed by MLS GRID #989783 Report a problem | ||
| 5/11/2026 | Listed for sale | $1,995,000+85.6%$688/sqft |
Source: OneKey® MLS as distributed by MLS GRID #989783 Report a problem | ||
| 4/21/2025 | Listing removed | $5,900$2/sqft |
Source: Zillow Rentals Report a problem | ||
| 3/5/2025 | Listed for rent | $5,900$2/sqft |
Source: Zillow Rentals Report a problem | ||
| 2/28/2025 | Sold | $1,075,000+26.6%$371/sqft |
Source: OneKey® MLS as distributed by MLS GRID #804883 Report a problem | ||
| 1/29/2025 | Pending sale | $849,000$293/sqft |
Source: OneKey® MLS as distributed by MLS GRID #804883 Report a problem | ||
| 1/23/2025 | Listed for sale | $849,000$293/sqft |
Source: OneKey® MLS as distributed by MLS GRID #804883 Report a problem | ||
Public tax history
| Year | Property taxes | Tax assessment |
|---|---|---|
| 2025 | -- | $1,075,000 -6% |
| 2024 | -- | $1,144,000 +7% |
| 2023 | -- | $1,069,000 +9% |
| 2022 | -- | $981,000 +6.1% |
| 2021 | -- | $925,000 +2% |
| 2020 | -- | $907,000 |
| 2019 | -- | $907,000 |
| 2018 | -- | $907,000 |
| 2017 | -- | $907,000 +1% |
| 2016 | -- | $898,000 |
| 2015 | -- | $898,000 +13% |
| 2014 | -- | $795,000 |
| 2013 | -- | $795,000 +4316.7% |
| 2012 | -- | $18,000 |
| 2011 | -- | $18,000 |
| 2010 | -- | $18,000 |
| 2009 | -- | $18,000 |
| 2008 | -- | $18,000 |
| 2007 | -- | $18,000 |
| 2006 | -- | $18,000 -21.4% |
| 2005 | -- | $22,900 |
| 2004 | -- | $22,900 |
| 2003 | -- | $22,900 |
| 2002 | -- | $22,900 |
| 2001 | -- | $22,900 |
| 2000 | -- | $22,900 |
| 1999 | -- | $22,900 |
Find assessor info on the county website
Monthly payment
Climate risks
Neighborhood: 10543
Nearby schools
Schools provided by the listing agent
- Elementary: Mamaroneck Avenue
- Middle: Hommocks School
- High: Mamaroneck High School
Source: OneKey® MLS as distributed by MLS GRID. This data may not be complete. We recommend contacting the local school district to confirm school assignments for this home.
Similar homes
- $1,100,0004 bd2 ba1.7k sqft213 Florence Street, Mamaroneck, NY 10543For Sale
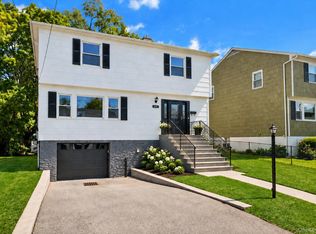
 MLS ID #1015267, Susan Batterton, Listing by: Christie's Int. Real Estate. OneKey® MLS as distributed by MLS GRID
 - $1,675,0005 bd4 ba3.1k sqft12 Dimitri Place, Larchmont, NY 10538For Sale
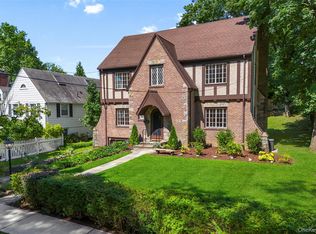 MLS ID #1044163, Laura Noll, Listing by: Julia B Fee Sothebys Int. Rlty. OneKey® MLS as distributed by MLS GRID
 - $1,880,0005 bd3 ba2.8k sqft77 Merrivale Road, Great Neck, NY 11020For Sale
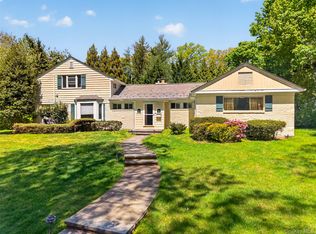 MLS ID #992434, Baimei Wan, Listing by: Winzone Realty Inc. OneKey® MLS as distributed by MLS GRID
 - $2,100,0006 bd5 ba2.9k sqft241 Pemberwick Rd, Greenwich, CT 06831For Sale
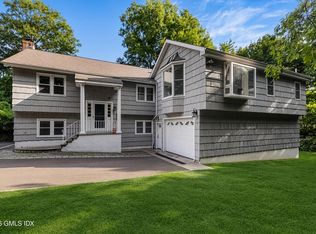
 MLS ID #125665, Jared Randall, Redfin Corporation. Greenwich MLS, Inc.
 - $1,968,8004 bd4 ba2.3k sqft250-18 Rushmore Terrace, Little Neck, NY 11362For SaleMLS ID #1049388, Po Wei Tair, Listing by: RE/MAX 1st Choice. OneKey® MLS as distributed by MLS GRID
- $1,824,9994 bd3 ba2.6k sqft10 Beaver Landing, Harrison, NY 10528New ConstructionMLS ID #1035463, Sugey Valdez, Listing by: Joseph Baratta Company Realty. OneKey® MLS as distributed by MLS GRID
- $1,899,0004 bd5 ba3.3k sqft51 Wallace Street, Tuckahoe, NY 10707For SaleMLS ID #991221, Carla M. DaCosta, Listing by: Romano DaCosta Real Estate LLC. OneKey® MLS as distributed by MLS GRID
- $1,848,0005 bd4 ba3.5k sqft249 Cold Spring Road, Syosset, NY 11791For SaleMLS ID #1006505, Hyun Gu Kang, Listing by: Block & Lot Services Inc. OneKey® MLS as distributed by MLS GRID
- $1,749,0005 bd4 ba2.3k sqft106 Nugent Street, New Hyde Park, NY 11040New ConstructionMLS ID #1029711, David Lau CBR, Listing by: Keller Williams Realty Greater. OneKey® MLS as distributed by MLS GRID
- $1,395,0004 bd4 ba2.6k sqft42 Euclid Avenue, Ardsley, NY 10502New ConstructionMLS ID #1013250, Nicholas Scaramella, Listing by: Compass Greater NY, LLC. OneKey® MLS as distributed by MLS GRID
- $2,395,0004 bd3 ba3.6k sqft20 Rustic View Rd, Greenwich, CT 06830For SaleMLS ID #125827, Caroline McNally, Sotheby's International Realty. Greenwich MLS, Inc.
- $1,850,0004 bd3 ba3.5k sqft28 Gregory Rd, Cos Cob, CT 06807For SaleMLS ID #125508, Jose Cuartas, Corcoran Centric Realty LLC. Greenwich MLS, Inc.
- $1,699,0005 bd4 ba3k sqft25 Artisan Avenue, Huntington, NY 11743For SaleMLS ID #1029987, Vitaly Isaacs, Listing by: Magic Of Great Neck Realty Inc. OneKey® MLS as distributed by MLS GRID
- $2,098,0004 bd4 ba2.7k sqft112 The Intervale, Roslyn Estates, NY 11576For SaleMLS ID #998111, Ronit Berman CBR, Listing by: Daniel Gale Sothebys Intl Rlty. OneKey® MLS as distributed by MLS GRID
- $1,650,0005 bd5 ba3.9k sqft9 Addison Lane, Greenvale, NY 11548For SaleMLS ID #1032997, Jane C. Crowley, Listing by: Signature Premier Properties. OneKey® MLS as distributed by MLS GRID
- $1,479,0003 bd3 ba2.2k sqft15 Cambridge Avenue, Tuckahoe, NY 10707For SaleMLS ID #998427, Giuseppe Masucci, Listing by: Coldwell Banker Realty. OneKey® MLS as distributed by MLS GRID
- $2,250,0004 bd5 ba2.6k sqft401 Chestnut Ridge Road, Bedford Corners, NY 10549For SaleMLS ID #1039655, Debra Tricarico, Listing by: Houlihan Lawrence Inc.. OneKey® MLS as distributed by MLS GRID
- $1,575,0004 bd3 ba2.3k sqft9 Lori Lane, Chappaqua, NY 10514For SaleMLS ID #1047882, Joanna Rizoulis, Listing by: Julia B Fee Sothebys Int. Rlty. OneKey® MLS as distributed by MLS GRID
- $1,749,0005 bd4 ba4k sqft18 Green Meadow Lane, Huntington, NY 11743For SaleMLS ID #1043143, Shari M. DeLouya CBR, Listing by: BH&G R E Realty Connect. OneKey® MLS as distributed by MLS GRID
- $1,499,0003 bd4 ba3k sqft3 Lewiston Court, Briarcliff Manor, NY 10510For SaleMLS ID #1046925, James W. Schunk, Listing by: Schunk Realty Group. OneKey® MLS as distributed by MLS GRID
