Beautifully remodeled kitchens & baths along with stunning hardwood floors. New roof only 1 year old, new driveway paint, and garage doors! 12,324sq ft Gross area, High-Quality Building Across the street from Pinkerton High School.7,422 sq. ft of living space, includes 6 garages, hardwood floors, custom built-ins, and Victorian Hallways. Easily set up and sold as condos. Next to Newell Meadows and ALWAYS full!! Don't miss out! 8% NOI. Rents 20-35% below today's market rent.Owner Broker owned Possible Owner Finance Down, 25 to 40 years 7% Good credit & history with lots of experience in the rental business. Total gross annual inc $121,155.00 $120,249 NOI see full income, expense, and term sheet IN DISCLOSURES ATTACHED attached
Sold for $1,400,000
$1,400,000
24 Crescent C095/multi007, Derry, NH 03038
12beds
7,422sqft
5+ Family - 5+ Units Up/Down
Built in 1880
-- sqft lot
$-- Zestimate®
$189/sqft
$2,239 Estimated rent
Home value
Not available
Estimated sales range
Not available
$2,239/mo
Zestimate® history
Owner options
List your home for rent
$2,239/mo
Rent Zestimate®
Find your next renter with Zillow Rental Manager. Plus, with online applications, you can quickly screen prospective tenants – for free.
$2,239/mo
Rent Zestimate®
Refinance and save
$7,529/mo
Est. payment
Refinancing to a lower rate could help reduce your monthly payments and save thousands over the life of the loan.
$7,529/mo
Est. payment
Explore your selling options
Work with a Zillow partner agent
Leverage their expertise and Zillow's premium Showcase listings to get your home seen by more buyers.
Get startedList with your own agent
Get your home in front of millions of buyers by listing it on Zillow.
Learn how to do itSell it yourself
Take full control of how buyers see your home on Zillow by listing For Sale by Owner (FSBO).
List your homeWhat's special
Garage doorsVictorian hallwaysCustom built-insNew driveway paintNew roofBeautifully remodeled kitchensHardwood floors
Zillow last checked:
Listing updated:
Listed by:
Stephen Trefethen 603-432-5453,
Summerview Real Estate, LLC 603-432-5453,
Stephen Trefethen 603-432-5453
Bought with:
Stephen Trefethen
Summerview Real Estate, LLC
Source: MLS PIN,MLS#: 73137655
Facts & features
Interior
Bedrooms & bathrooms
- Bedrooms: 12
- Bathrooms: 7
- Full bathrooms: 7
Features
- Laundry Room, Mudroom
- Flooring: Wood, Vinyl
- Basement: Full
- Number of fireplaces: 1
Interior area
- Total structure area: 7,422
- Total interior livable area: 7,422 sqft
Property
Parking
- Total spaces: 16
- Parking features: Paved Drive, Off Street, Paved
- Garage spaces: 6
- Uncovered spaces: 10
Lot
- Size: 0.41 Acres
- Features: Level
Details
- Foundation area: 9750
- Zoning: mhdr
Construction
Type & style
- Home type: MultiFamily
- Property subtype: 5+ Family - 5+ Units Up/Down
Materials
- Stone
- Foundation: Granite
- Roof: Shingle
Condition
- Year built: 1880
Utilities & green energy
- Electric: 110 Volts, Circuit Breakers, 200+ Amp Service
- Sewer: Public Sewer
- Water: Public
Community & HOA
Community
- Features: Shopping, Park, Walk/Jog Trails, Medical Facility, Highway Access, Public School
Location
- Region: Derry
Financial & listing details
- Price per square foot: $189/sqft
- Tax assessed value: $770
- Annual tax amount: $14,400
- Date on market: 12/3/2025
- Total actual rent: 12155
Price history
| Date | Event | Price |
|---|---|---|
| 11/9/2023 | Sold | $1,400,000-6.7%$189/sqft |
Source: MLS PIN #73137655 Report a problem | ||
| 8/28/2023 | Contingent | $1,500,000$202/sqft |
Source: MLS PIN #73137655 Report a problem | ||
| 8/9/2023 | Price change | $1,500,000+7.1%$202/sqft |
Source: MLS PIN #73137655 Report a problem | ||
| 7/18/2023 | Listed for sale | $1,400,000$189/sqft |
Source: MLS PIN #73137655 Report a problem | ||
Public tax history
Tax history is unavailable.
Neighborhood: 03038
Nearby homes
- $411,8003 bd1 ba1.2k sqft23 Crescent St, Derry, NH 03038Off Market
- $528,6004 bd2 ba3.4k sqft12 N Main St, Derry, NH 03038Off Market
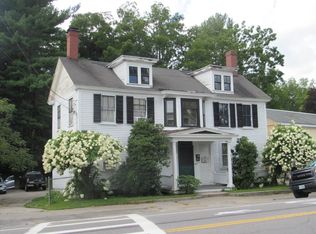
- $466,8005 bd2 ba1.5k sqft19 Crescent St, Derry, NH 03038Off Market
- $532,400-- bd-- ba-- sqft14 N Main St, Derry, NH 03038Off Market
- $526,6004 bd4 ba1.6k sqft27 Crescent St, Derry, NH 03038Off Market
- $400,0003 bd2 ba1.3k sqft10 N Main St, Derry, NH 03038Sold
- $495,0004 bd3 ba2.4k sqft17 Crescent St, Derry, NH 03038Sold
- $619,0004 bd3 ba2.1k sqft22 Crescent St, Derry, NH 03038Off Market
Nearby schools
GreatSchools rating
- 3/10Grinnell SchoolGrades: K-4Distance: 0.6 mi
- 4/10Gilbert H. Hood Middle SchoolGrades: 7-8Distance: 0.5 mi
Schools provided by the listing agent
- High: Pinkerton Acad.
Source: MLS PIN. This data may not be complete. We recommend contacting the local school district to confirm school assignments for this home.


Get pre-qualified for a loan
At Zillow Home Loans, we can pre-qualify you in as little as 5 minutes with no impact to your credit score.An equal housing lender. NMLS #10287.
- New Hampshire
- Rockingham County
- Derry
- 03038
- 24 Crescent C095/multi007
Nearby cities
Nearby zip codes
Other Derry Topics
