Skip main navigation
For sale
  • $1,249,000

    24 Crescent Road, Port Washington, NY 11050

    3beds
    1,848sqft
    Loading
    Single Family Residence, Residential
    Built in 1929
    7,938 Square Feet Lot
    $-- Zestimate®
    $676/sqft
    $25/mo HOA

    What's special

    Formal dining roomCharming covered porch
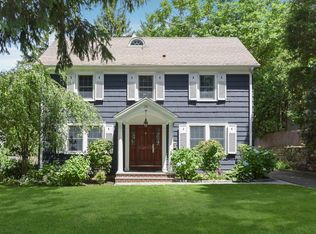
    Nestled in the highly sought after Beacon Hill neighborhood, this classic 3 bedroom, 2.5 bath Colonial presents an exceptional opportunity to create something truly special. The home features a spacious living room with fireplace, formal dining room, kitchen with adjoining breakfast room, a charming covered porch and detached 2-car garage. Whether you are looking to preserve its classic character or reimagine the space with your vision and style, this is a home with endless potential in one of the most desirable locations. This home offers the perfect balance of convenience and lifestyle. Ideally located close to schools, shops, restaurants, LIRR, as well as an array of recreational amenities including the beach, golf and parks. A truly rare offering where location, opportunity and potential come together. Beacon Hill Association Beach Rights available with annual fee.
    14 days
    |
    4,605
    |
    254
    |

    Likely to sell faster than

    Zillow last checked:

    Listing updated:

    Listed by:

    Daniel Gale Sothebys Intl Rlty 516-883-2900,

    Kathleen M. Collins GRI

    Source: OneKey® MLS as distributed by MLS GRID,MLS#: 1017286MLS Logo

      Facts & features

      Interior

      Bedrooms & bathrooms
      • Bedrooms: 3
      • Bathrooms: 3
      • Full bathrooms: 2
      • 1/2 bathrooms: 1
      Heating
      • Hot Water
      Cooling
      • Wall/Window Unit(s)
      Appliances
      • Included: Dishwasher, Dryer, Exhaust Fan, Freezer, Gas Cooktop, Gas Oven, Gas Range, Microwave, Oven, Range, Refrigerator, Washer, Gas Water Heater
      • Laundry: Washer/Dryer Hookup, In Basement
      Features
      • Entrance Foyer, Formal Dining, Natural Woodwork, Original Details, Master Downstairs
      • Flooring: Hardwood, Vinyl
      • Windows: Double Pane Windows, Screens, Wood Frames
      • Basement: Full
      • Attic: Full,Pull Stairs,Unfinished
      • Number of fireplaces: 1
      • Fireplace features: Living Room, Wood Burning
      Interior area
      • Total structure area: 1,848
      • Total interior livable area: 1,848 sqft

      Property

      Parking
      • Total spaces: 2
      • Parking features: Driveway
      • Garage spaces: 2
      • Has uncovered spaces: Yes
      Features
      • Patio & porch: Covered, Porch
      • Exterior features: Mooring
      • Waterfront features: Beach Access
      Lot
      • Size: 7,938 Square Feet
      • Features: Back Yard, Front Yard, Landscaped, Private
      Details
      • Parcel number: 2289060340000200
      • Special conditions: None

      Construction

      Type & style
      • Home type: SingleFamily
      • Architectural style: Colonial
      • Property subtype: Single Family Residence, Residential
      Materials
      • Wood Siding
      • Foundation: Concrete Perimeter
      Condition
      • Year built: 1929

      Utilities & green energy

      • Sewer: Public Sewer
      • Water: Public
      • Utilities for property: Cable Available, Electricity Available, Electricity Connected, Sewer Connected

      Community & HOA

      Community
      • Features: Other
      HOA
      • Has HOA: Yes
      • Services included: Other
      • HOA fee: $300 annually
      • HOA name: Beacon Hill Association
      Location
      • Region: Port Washington

      Financial & listing details

      • Price per square foot: $676/sqft
      • Tax assessed value: $1,008
      • Annual tax amount: $23,490
      • Date on market: 7/9/2026
      • Cumulative days on market: 14 days
      • Listing agreement: Exclusive Right To Sell
      • Electric utility on property: Yes

        Estimated market value

        Not available

        Estimated sales range

        Not available

        Not available

        Price history

        DateEventPrice
        7/9/2026Listed for sale$1,249,000$676/sqft
        Source: OneKey® MLS as distributed by MLS GRID #1017286 Report a problem

        Public tax history

        YearProperty taxesTax assessment
        2024-- $1,008
        2023-- $1,008
        2022-- $1,008
        2021$19,254 +1.8%--
        2020$18,922 +14.2%$1,476
        2019$16,571 $1,476
        2018$16,571 +5.3%$1,476
        2017$15,731 +2.7%$1,476
        2016$15,323 +160.2%$1,476 -8.3%
        2015$5,889 +6.4%$1,609
        2013$5,533 +9.1%$1,609
        2012$5,072 -46.9%$1,609 -14.6%
        2011$9,549 +5.1%$1,884 -2.9%
        2010$9,084 $1,941 -13.3%
        2009-- $2,238 -3.7%
        2008-- $2,324 -9.4%
        2006-- $2,565 -39%
        2005-- $4,204 -37.2%
        2004-- $6,692
        2003-- $6,692 -24%
        2002-- $8,800
        2001-- $8,800
        2000-- $8,800
        Find assessor info on the county website

        Monthly payment

        Estimated monthly payment$1,822
        All calculations are estimates and provided by Zillow, Inc. for informational purposes only. Actual amounts may vary.
        HOA fees may include property taxes on listings classified as Co-Ops. Contact the listing agent and/or owner for fee details.
        Mortgage interest rates are dependent on a number of factors, including credit score, down payment, and repayment length. Interest rate data provided by Zillow Group Marketplace, Inc. as of 1/1/1970 from various mortgage lenders with which we have lead or other similar arrangements; the Estimated Payment is an average of those rates.
        See how much you could borrow to make a competitive offer.

        Climate risks

        Neighborhood: 11050

        Getting around

        49 / 100
        Car-Dependent
        28 / 100
        Somewhat Bikeable

        Nearby schools

        GreatSchools rating
        Schools provided by the listing agent
        • Elementary: John J Daly Elementary School
        • Middle: Carrie Palmer Weber Middle School
        • High: Paul D Schreiber Senio High School

        Source: OneKey® MLS as distributed by MLS GRID. This data may not be complete. We recommend contacting the local school district to confirm school assignments for this home.

        A local agent can set up tours, give advice and negotiate with sellers.

        Browse local experts

        Similar homes