Southern elegance, character & quality are found here in this BRAND NEW construction located in Southern Lincoln Country. This 4 bedroom, 2 bath home offers a comfortable 1800sqft, private 1.03 acre lot- approximately 7.5 miles to I-65! Stunning kitchen complete with custom cabinetry, island, quartz countertops, tiled backsplash & pantry. Master suite and bathroom provide a luxury space to unwind, from the custom tiled shower to the gorgeous soaking tub, plus tons of space in the 12ft walk-in closet! Bedrooms 3 & 4 share the hall bathroom with quartz countertops, tub/shower combo. Laundry room conveniently located off the back deck/carport area.
OPEN FLOOR PLAN! VENTLESS FIREPLACE! CUSTOM LIGHTING & LVP THROUGHOUT! TANKLESS WATER HEATER! Schedule your showing today to see the craftmanship in person!
Under contract - showing
$396,900
24 Cross Cemetery Rd, Ardmore, TN 38449
4beds
1,800sqft
Single Family Residence, Residential
Built in 2026
1.03 Acres Lot
$-- Zestimate®
$221/sqft
$-- HOA
What's special
- 41 days |
- 46 |
- 2 |
Likely to sell faster than
Zillow last checked:
Listing updated:
Listed by:
Anna Morris 256-426-8030,
RE/MAX Unlimited 256-327-7600
Source: RealTracs MLS as distributed by MLS GRID,MLS#: 3279186
Facts & features
Interior
Bedrooms & bathrooms
- Bedrooms: 4
- Bathrooms: 2
- Full bathrooms: 2
- Main level bedrooms: 4
Bedroom 1
- Features: Suite
- Level: Suite
- Area: 224 Square Feet
- Dimensions: 16x14
Bedroom 2
- Area: 120 Square Feet
- Dimensions: 12x10
Bedroom 3
- Area: 140 Square Feet
- Dimensions: 14x10
Bedroom 4
- Area: 168 Square Feet
- Dimensions: 14x12
Primary bathroom
- Features: Double Vanity
- Level: Double Vanity
Kitchen
- Area: 132 Square Feet
- Dimensions: 11x12
Living room
- Area: 342 Square Feet
- Dimensions: 19x18
Other
- Features: Utility Room
- Level: Utility Room
- Area: 110 Square Feet
- Dimensions: 11x10
Heating
- Central
Cooling
- Ceiling Fan(s), Central Air
Appliances
- Included: Electric Oven, Electric Range, Dishwasher
- Laundry: Electric Dryer Hookup, Washer Hookup
Features
- Ceiling Fan(s), High Ceilings, Open Floorplan, Walk-In Closet(s)
- Flooring: Luxury Vinyl
- Basement: Crawl Space
- Number of fireplaces: 1
- Fireplace features: Insert, Gas, Living Room
Interior area
- Total structure area: 1,800
- Total interior livable area: 1,800 sqft
- Finished area above ground: 1,800
Property
Parking
- Total spaces: 2
- Parking features: Attached
- Carport spaces: 2
Features
- Levels: One
- Stories: 1
- Patio & porch: Deck, Covered, Porch
Lot
- Size: 1.03 Acres
- Features: Level
- Topography: Level
Details
- Special conditions: Standard
Construction
Type & style
- Home type: SingleFamily
- Architectural style: Traditional
- Property subtype: Single Family Residence, Residential
Materials
- Vinyl Siding
- Roof: Shingle
Condition
- New construction: No
- Year built: 2026
Utilities & green energy
- Sewer: Septic Tank
- Water: Private
- Utilities for property: Water Available
Green energy
- Energy efficient items: Water Heater
Community & HOA
Community
- Subdivision: Larry Cunningham Subdivision
HOA
- Has HOA: No
Location
- Region: Ardmore
Financial & listing details
- Price per square foot: $221/sqft
- Annual tax amount: $1,234
- Date on market: 7/14/2026
Estimated market value
Not available
Estimated sales range
Not available
Not available
Price history
| Date | Event | Price |
|---|---|---|
| 7/23/2026 | Contingent | $396,900$221/sqft |
Source:  RealTracs MLS as distributed by MLS GRID #3279186 Report a problem RealTracs MLS as distributed by MLS GRID #3279186 Report a problem | ||
| 7/14/2026 | Listed for sale | $396,900$221/sqft |
Source: RealTracs MLS as distributed by MLS GRID #3279186 Report a problem | ||
| 7/12/2026 | Listing removed | -- |
Source: Owner Report a problem | ||
| 5/13/2026 | Listed for sale | $396,900$221/sqft |
Source: Owner Report a problem | ||
Public tax history
Tax history is unavailable.
Monthly payment
Est. payment
Payment breakdown
Explore the cost of this home by adjusting the details. Changes won't be saved.Climate risks
Neighborhood: 38449
Nearby schools
GreatSchools rating
- NABlanche SchoolGrades: PK-8Distance: 1.6 mi
- 7/10Lincoln County High SchoolGrades: 9-12Distance: 14 mi
Schools provided by the listing agent
- Elementary: Blanche School
- Middle: Blanche School
- High: Lincoln County High School
Source: RealTracs MLS as distributed by MLS GRID. This data may not be complete. We recommend contacting the local school district to confirm school assignments for this home.
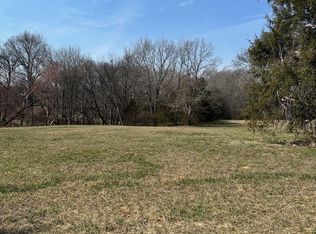
- $43,0001.03 acres1 Cross Cemetery Rd LOT 1, Ardmore, TN 38449Sold
- $145,400-- bd-- ba-- sqft6 Pack Ln, Ardmore, TN 38449Off Market
- $189,800-- bd-- ba-- sqft14 Pack Ln, Ardmore, TN 38449Off Market
- $24,500-- bd-- ba1.2k sqft33 Cross Cemetery Rd, Ardmore, TN 38449Off Market
- $144,800-- bd0 ba1.4k sqft36 Cross Cemetery Rd, Ardmore, TN 38449Off Market
- $79,100-- bd2 ba1.5k sqft35 Cross Cemetery Rd, Ardmore, TN 38449Off Market
- $40,300-- bd1 ba1.7k sqft17 Cross Cemetery Rd, Ardmore, TN 38449Off Market
- $17,800-- bd1 ba-- sqft1865 Ardmore Hwy, Ardmore, TN 38449Sold
A local agent can set up tours, give advice and negotiate with sellers.
Similar homes
- $390,0003 bd2 ba1.8k sqft2605 Ready Section Rd, Toney, AL 35773For Sale
 MLS ID #21925706, Makinsie Gifford. ValleyMLS
 - $379,5004 bd3 ba2.3k sqft246 Poplar Hollow Dr, Harvest, AL 35749For Sale
 MLS ID #21926388, Tracy Gallimore. ValleyMLS
 - $332,5003 bd2 ba2.3k sqft111 Jude Ln, Hazel Green, AL 35750For Sale
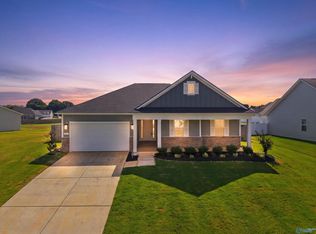 MLS ID #21927144, Jerry O'Neal. ValleyMLS
 - $319,0004 bd2 ba1.9k sqft216 Sara Sista Cir, Harvest, AL 35749For Sale
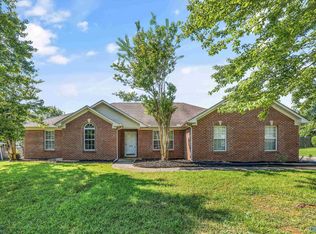 MLS ID #21926436, Andy Gilman. ValleyMLS
 - $319,9003 bd2 ba1.8k sqft27136 N Wales Rd, Elkmont, AL 35620For SaleMLS ID #21925774, Cody Smith. ValleyMLS
- $368,0004 bd3 ba2.2k sqft140 Sager Cir, Harvest, AL 35749For SaleMLS ID #21919954, Jen Lockwood. ValleyMLS
- $285,0004 bd2 ba1.6k sqft28600 Reyer Rd, Ardmore, AL 35739For SaleMLS ID #21925965, Curtis Burt. ValleyMLS
- $468,0004 bd3 ba2.3k sqft29332 Carnaby Ln, Toney, AL 35773For SaleMLS ID #21915653, Beth Medley. ValleyMLS
- $389,9004 bd3 ba2.5k sqft117 Cheyenne Trl, Huntsville, AL 35806For SaleMLS ID #21904537, Asa JavertIfill. ValleyMLS
- $342,8004 bd3 ba2.3k sqft14163 Wildflower Dr, Harvest, AL 35749New ConstructionMLS ID #21925866, Jasmine Jones. ValleyMLS
- $390,0002 bd2 ba2k sqft6 Monks Rd, Fayetteville, TN 37334New Construction
 MLS ID #3146507, Kaila Hampton Gentry. RealTracs MLS as distributed by MLS GRID
 - $375,0004 bd2 ba2.1k sqft360 Lionel Allen Way, Madison, AL 35757For SaleMLS ID #21921334, Aaron Pennington. ValleyMLS
- $430,0004 bd3 ba2.5k sqft142 Tango Dr, Meridianville, AL 35759For SaleMLS ID #21924417, Chris Garrard. ValleyMLS
- $345,0004 bd2 ba2k sqft270 Fenrose Dr, Harvest, AL 35749For SaleMLS ID #21921105, Erin James. ValleyMLS
- $370,9003 bd2 ba2.3k sqft135 Balboa Rd, Meridianville, AL 35759New ConstructionValleyMLS
- $379,9004 bd3 ba2.3k sqft17400 Brooklawn St, Athens, AL 35611New ConstructionValleyMLS
- $415,9003 bd3 ba2.2k sqft403 Ledgeway Dr, Harvest, AL 35749New ConstructionValleyMLS
- $372,9003 bd3 ba2.2k sqft146 Balboa Rd, Meridianville, AL 35759New ConstructionValleyMLS
- $334,9003 bd2 ba2.1k sqft3185 Prospect Rd, Pulaski, TN 38478For SaleMLS ID #3217376, Lori Dawn Garner, ABR, SRES. RealTracs MLS as distributed by MLS GRID
- $449,0003 bd2 ba2.3k sqft25057 Drawbaugh Rd, Athens, AL 35613For SaleMLS ID #21922217, Ben Nemec. ValleyMLS
