Charming and well-maintained Cape-style home featuring 3 bedrooms and 2 full bathrooms with approximately 1,023 sq ft of living space plus an additional 500 sq ft of living space in walk-out basement This inviting 7 room home offers a versatile layout, including a cozy living area with fireplace, forced hot air heating by natural gas..Enclosed porch leading to deck off the kitchen. Set on a 0.15-acre lot, the property features attractive curb appeal with vinyl siding, mature landscaping, and a brick walkway leading to the front entrance. The classic gable roof and traditional Cape design add timeless character to this move-in ready home. Conveniently located near local amenities, shopping, dining, schools, and commuter routes.
Sold for $640,000
$640,000
24 Curtis Rd, Saugus, MA 01906
3beds
1,523sqft
Single Family Residence
Built in 1947
6,569 Square Feet Lot
$639,900 Zestimate®
$420/sqft
$3,620 Estimated rent
Home value
$639,900
$595,000 - $691,000
$3,620/mo
Zestimate® history
Owner options
List your home for rent
$3,620/mo
Rent Zestimate®
Find your next renter with Zillow Rental Manager. Plus, with online applications, you can quickly screen prospective tenants – for free.
$3,620/mo
Rent Zestimate®
Refinance and save
$4,270/mo
Est. payment
Refinancing to a lower rate could help reduce your monthly payments and save thousands over the life of the loan.
$4,270/mo
Est. payment
Explore your selling options
Work with a Zillow partner agent
Leverage their expertise and Zillow's premium Showcase listings to get your home seen by more buyers.
Get startedList with your own agent
Get your home in front of millions of buyers by listing it on Zillow.
Learn how to do itSell it yourself
Take full control of how buyers see your home on Zillow by listing For Sale by Owner (FSBO).
List your homeWhat's special
Vinyl sidingClassic gable roofTraditional cape designMature landscapingAttractive curb appeal
Zillow last checked:
Listing updated:
Listed by:
Rosemarie Pianka-Galatis 781-727-7821,
Charlesgate Realty Group LLC 978-664-3000
Bought with:
Edwin Montolio
Bayrock Realty Group, LLC
Source: MLS PIN,MLS#: 73522606
Facts & features
Interior
Bedrooms & bathrooms
- Bedrooms: 3
- Bathrooms: 2
- Full bathrooms: 2
Primary bedroom
- Features: Ceiling Fan(s), Flooring - Wood
- Level: First
Bedroom 2
- Features: Flooring - Wood
- Level: Second
Bedroom 3
- Features: Flooring - Wood
- Level: Second
Primary bathroom
- Features: No
Bathroom 1
- Features: Bathroom - Full, Bathroom - Tiled With Tub, Flooring - Stone/Ceramic Tile
- Level: First
Dining room
- Features: Ceiling Fan(s), Flooring - Wood
- Level: First
Kitchen
- Features: Ceiling Fan(s), Flooring - Wood, Recessed Lighting
- Level: First
Living room
- Features: Flooring - Wood, Lighting - Sconce
- Level: First
Heating
- Natural Gas
Cooling
- None
Appliances
- Included: Range, Dishwasher
Features
- Bathroom - Full, Closet, Recessed Lighting, Bathroom, Bonus Room
- Flooring: Wood, Tile, Vinyl, Laminate, Flooring - Stone/Ceramic Tile
- Basement: Full,Finished,Walk-Out Access
- Number of fireplaces: 1
- Fireplace features: Living Room
Interior area
- Total structure area: 1,523
- Total interior livable area: 1,523 sqft
- Finished area above ground: 1,023
- Finished area below ground: 500
Property
Parking
- Total spaces: 3
- Parking features: Off Street
- Uncovered spaces: 3
Features
- Patio & porch: Deck
- Exterior features: Deck, Storage, Fenced Yard
- Fencing: Fenced
Lot
- Size: 6,569 Square Feet
- Features: Level
Details
- Parcel number: 2152936
- Zoning: na
Construction
Type & style
- Home type: SingleFamily
- Architectural style: Cape
- Property subtype: Single Family Residence
Materials
- Frame
- Foundation: Other
- Roof: Shingle
Condition
- Year built: 1947
Utilities & green energy
- Sewer: Public Sewer
- Water: Public
- Utilities for property: for Gas Range
Community & HOA
Community
- Features: Public Transportation, Shopping, Walk/Jog Trails, Highway Access, Public School
HOA
- Has HOA: No
Location
- Region: Saugus
Financial & listing details
- Price per square foot: $420/sqft
- Tax assessed value: $533,800
- Annual tax amount: $5,701
- Date on market: 9/10/2026
Price history
| Date | Event | Price |
|---|---|---|
| 6/29/2026 | Sold | $640,000+11.3%$420/sqft |
Source: MLS PIN #73522606 Report a problem | ||
| 6/9/2026 | Pending sale | $575,000$378/sqft |
Source: MLS PIN #73522606 Report a problem | ||
| 5/26/2026 | Contingent | $575,000$378/sqft |
Source: MLS PIN #73522606 Report a problem | ||
| 5/21/2026 | Listed for sale | $575,000+319.7%$378/sqft |
Source: MLS PIN #73522606 Report a problem | ||
| 7/8/1993 | Sold | $137,000-11.6%$90/sqft |
Source: Public Record Report a problem | ||
| 4/27/1989 | Sold | $155,000$102/sqft |
Source: Public Record Report a problem | ||
Public tax history
| Year | Property taxes | Tax assessment |
|---|---|---|
| 2025 | $5,701 +2.8% | $533,800 +2.5% |
| 2024 | $5,544 +4.2% | $520,600 +10.2% |
| 2023 | $5,319 | $472,400 |
| 2022 | $5,319 +16.2% | $472,400 +27.4% |
| 2021 | $4,577 +6.5% | $370,900 +2.9% |
| 2020 | $4,297 +1.8% | $360,500 +4.1% |
| 2019 | $4,219 +11.6% | $346,400 +6.1% |
| 2018 | $3,781 +5.1% | $326,500 +9.3% |
| 2017 | $3,598 +15.4% | $298,600 +16.8% |
| 2016 | $3,118 +6.5% | $255,600 +5% |
| 2015 | $2,927 +1.2% | $243,500 -2.3% |
| 2014 | $2,893 +2.9% | $249,200 |
| 2013 | $2,811 +2.2% | $249,200 |
| 2012 | $2,751 +3.9% | $249,200 |
| 2011 | $2,647 +5% | $249,200 -4.3% |
| 2010 | $2,520 +0% | $260,300 -5.2% |
| 2009 | $2,519 -1.9% | $274,700 -6.3% |
| 2008 | $2,569 +0.5% | $293,300 -5% |
| 2007 | $2,557 +5.3% | $308,800 +5.8% |
| 2006 | $2,429 +3.6% | $291,900 +3.8% |
| 2005 | $2,345 +9.9% | $281,200 +13.8% |
| 2004 | $2,133 +0.4% | $247,200 +10.9% |
| 2003 | $2,125 +22.3% | $223,000 +41.1% |
| 2001 | $1,738 +3.5% | $158,000 +9% |
| 2000 | $1,679 +2% | $144,900 +3.9% |
| 1999 | $1,646 | $139,400 |
Find assessor info on the county website
Neighborhood: 01906
Nearby homes
- $603,5003 bd1 ba1k sqft26 Curtis Rd, Saugus, MA 01906Off Market
- $797,2003 bd3 ba2.1k sqft22 Curtis Rd, Saugus, MA 01906Off Market
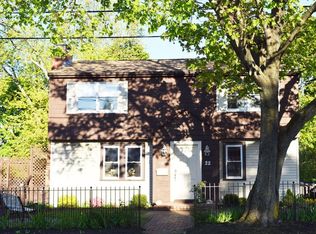
- $665,9004 bd2 ba1.1k sqft35 Lewis Ln, Saugus, MA 01906Off Market
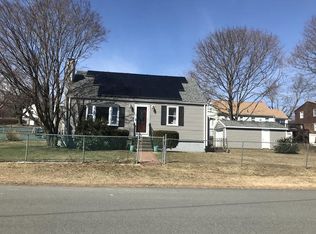
- $706,3004 bd1 ba1.7k sqft20 Curtis Rd, Saugus, MA 01906Off Market
- $670,6004 bd2 ba1.4k sqft23 Curtis Rd, Revere, MA 01906Off Market
- $691,7004 bd2 ba1.7k sqft21 Curtis Rd, Saugus, MA 01906Off Market
- $656,3003 bd2 ba1.1k sqft36 Sunnyside Park, Saugus, MA 01906Off Market
- $585,0003 bd1 ba1.5k sqft19 Curtis Rd, Saugus, MA 01906Sold
Nearby schools
GreatSchools rating
- NAVeterans Early Learning CenterGrades: PK-1Distance: 0.5 mi
- 4/10Belmonte Saugus Middle SchoolGrades: 6-8Distance: 1.5 mi
- 4/10Saugus High SchoolGrades: 9-12Distance: 1.6 mi
Get a cash offer in 3 minutes
Find out how much your home could sell for in as little as 3 minutes with a no-obligation cash offer.
Estimated market value
$639,900
Get a cash offer in 3 minutes
Find out how much your home could sell for in as little as 3 minutes with a no-obligation cash offer.
Estimated market value
$639,900
- Massachusetts
- Essex County
- Saugus
- 01906
- 24 Curtis Rd
