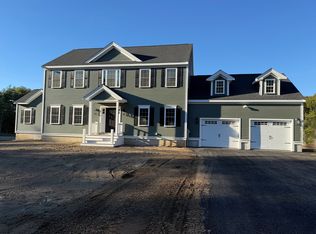
Your new home is taking shape! Thoughtfully designed with both style and everyday living in mind, this new construction offers a gourmet kitchen featuring quartz countertops and a beverage center with refrigerator, with a coffered ceiling in the living room, plus a shiplap propane fireplace that adds warmth and character to the living space. Hardwood flooring flows throughout the home, including the staircase and all four bedrooms. Ceramic tile finishes the bathrooms, with the primary suite featuring a tiled shower with built-in niche. Additional conveniences include second-floor tiled laundry, a mudroom with direct garage access, and efficient two-zone propane HVAC for year-round comfort. The basement offers even more potential with space ready for future finishing. Partial walkout with dog house, and three 3x3 windows.
For sale
$899,900
24 Danforth St, Rehoboth, MA 02769
4beds
2,400sqft
Single Family Residence
Built in 2026
1.8 Acres Lot
$-- Zestimate®
$375/sqft
$-- HOA
What's special
Beverage center with refrigeratorPartial walkoutSecond-floor tiled laundryDog house
- 25 days
- 1,019
- 91
Likely to sell faster than
Zillow last checked:
Listing updated:
Listed by:
Cheryl Walsh 508-695-3500,
C. Walsh Realty, Inc. 508-695-3500,
Jessica McPartland-Walsh
Source: MLS PIN,MLS#: 73585352
Facts & features
Interior
Bedrooms & bathrooms
- Bedrooms: 4
- Bathrooms: 3
- Full bathrooms: 2
- 1/2 bathrooms: 1
Primary bedroom
- Level: Second
Bedroom 2
- Level: Second
Bedroom 3
- Level: Second
Bedroom 4
- Level: Second
Primary bathroom
- Features: Yes
Bathroom 1
- Level: First
Bathroom 2
- Level: Second
Bathroom 3
- Level: Second
Dining room
- Level: First
Family room
- Level: First
Kitchen
- Level: First
Heating
- Forced Air, Propane
Cooling
- Central Air
Appliances
- Included: Electric Water Heater, Range, Dishwasher, Microwave
- Laundry: Second Floor, Electric Dryer Hookup, Washer Hookup
Features
- Mud Room
- Flooring: Wood, Tile
- Windows: Screens
- Basement: Full,Walk-Out Access
- Number of fireplaces: 1
Interior area
- Total structure area: 2,400
- Total interior livable area: 2,400 sqft
- Finished area above ground: 2,400
Property
Parking
- Total spaces: 8
- Parking features: Attached, Garage Door Opener, Paved Drive, Off Street, Paved
- Attached garage spaces: 2
- Uncovered spaces: 6
Features
- Patio & porch: Covered
- Exterior features: Covered Patio/Deck, Rain Gutters, Screens
Lot
- Size: 1.8 Acres
Details
- Parcel number: 4048198
- Zoning: RES
Construction
Type & style
- Home type: SingleFamily
- Architectural style: Colonial
- Property subtype: Single Family Residence
Materials
- Frame
- Foundation: Concrete Perimeter
- Roof: Shingle
Condition
- Year built: 2026
Utilities & green energy
- Electric: Circuit Breakers, 200+ Amp Service
- Sewer: Private Sewer
- Water: Private
- Utilities for property: for Gas Range, for Electric Dryer, Washer Hookup
Community & HOA
Community
- Features: Shopping, Public School
HOA
- Has HOA: No
Location
- Region: Rehoboth
Financial & listing details
- Price per square foot: $375/sqft
- Tax assessed value: $175,500
- Annual tax amount: $1,957
- Date on market: 10/1/2026
- Road surface type: Paved
Estimated market value
Not available
Estimated sales range
Not available
Not available
Price history
| Date | Event | Price |
|---|---|---|
| 10/1/2026 | Listed for sale | $899,900+282.9%$375/sqft |
Source: MLS PIN #73585352 Report a problem | ||
| 7/24/2026 | Sold | $235,000-7.8%$98/sqft |
Source: MLS PIN #73486607 Report a problem | ||
| 6/25/2026 | Pending sale | $254,900$106/sqft |
Source: MLS PIN #73486607 Report a problem | ||
| 4/21/2026 | Price change | $254,900-5.6%$106/sqft |
Source: MLS PIN #73486607 Report a problem | ||
| 3/13/2026 | Listed for sale | $269,900+22.7%$112/sqft |
Source: MLS PIN #73486607 Report a problem | ||
| 3/10/2023 | Sold | $220,000+4.8%$92/sqft |
Source: MLS PIN #73074135 Report a problem | ||
| 1/27/2023 | Listed for sale | $210,000-3.7%$88/sqft |
Source: MLS PIN #73074135 Report a problem | ||
| 10/8/2022 | Listing removed | $218,000$91/sqft |
Source: MLS PIN #72964035 Report a problem | ||
| 9/9/2022 | Price change | $218,000-3.1%$91/sqft |
Source: MLS PIN #72964035 Report a problem | ||
| 7/14/2022 | Price change | $225,000+7.1%$94/sqft |
Source: MLS PIN #72964035 Report a problem | ||
| 4/7/2022 | Listed for sale | $210,000+14.8%$88/sqft |
Source: MLS PIN #72964035 Report a problem | ||
| 1/20/2020 | Listing removed | $183,000$76/sqft |
Source: eXp Realty #72516455 Report a problem | ||
| 8/27/2019 | Price change | $183,000-2.7%$76/sqft |
Source: eXp Realty #72516455 Report a problem | ||
| 8/1/2019 | Price change | $188,000-5.1%$78/sqft |
Source: eXp Realty #72516455 Report a problem | ||
| 3/13/2019 | Listed for sale | $198,000+7%$83/sqft |
Source: The Greene Realty Group #72464594 Report a problem | ||
| 2/3/2019 | Listing removed | $185,000$77/sqft |
Source: The Greene Realty Group #72372586 Report a problem | ||
| 1/14/2019 | Price change | $185,000-5.1%$77/sqft |
Source: The Greene Realty Group #72372586 Report a problem | ||
| 10/11/2018 | Price change | $195,000-2%$81/sqft |
Source: The Greene Realty Group #72372586 Report a problem | ||
| 8/2/2018 | Listed for sale | $199,000-0.5%$83/sqft |
Source: The Greene Realty Group #72372586 Report a problem | ||
| 6/11/2018 | Listing removed | $200,000$83/sqft |
Source: The Greene Realty Group #72266179 Report a problem | ||
| 4/20/2018 | Listed for sale | $200,000$83/sqft |
Source: The Greene Realty Group #72266179 Report a problem | ||
Public tax history
| Year | Property taxes | Tax assessment |
|---|---|---|
| 2025 | $1,957 +3.2% | $175,500 +5.2% |
| 2024 | $1,896 +0.2% | $166,900 +2.1% |
| 2023 | $1,892 -8.6% | $163,400 |
| 2022 | $2,070 +0.2% | $163,400 +4.7% |
| 2021 | $2,065 +0.9% | $156,000 |
| 2020 | $2,047 +15.1% | $156,000 +5% |
| 2018 | $1,779 +457.7% | $148,600 +485% |
| 2017 | $319 +3.2% | $25,400 |
| 2016 | $309 -13.9% | $25,400 -13% |
| 2015 | $359 -1.1% | $29,200 |
| 2014 | $363 | $29,200 |
Find assessor info on the county website
Monthly payment
Est. payment
Payment breakdown
Explore the cost of this home by adjusting the details. Changes won't be saved.Climate risks
Neighborhood: 02769
Similar homes
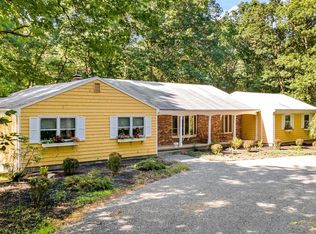
- $1,150,0004 bd3 ba3.1k sqft16 Ledge Hill Ln, Rehoboth, MA 02769For Sale
 MLS ID #73567534, Lori Seavey Realty Team, Keller Williams Elite. MLS PIN

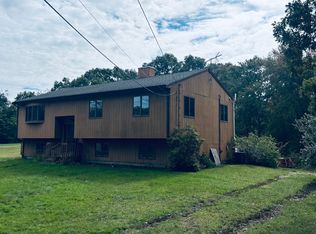
 - $649,9003 bd2 ba2.7k sqft15 Brook St, Rehoboth, MA 02769For Sale
 MLS ID #73586136, Benjamin Halpin, Century 21 AllPoints Realty. MLS PIN
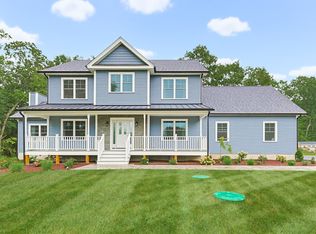
 - $899,9004 bd3 ba2.2k sqft123 John Scott Blvd, Norton, MA 02766For Sale
 MLS ID #73583426, Nick Andrews, Century 21 Realty Network. MLS PIN
 - $919,9004 bd3 ba2.5k sqft45 Elm St, Berkley, MA 02779For Sale
 MLS ID #73592731, Joseph Malloch, Proline Realty, Inc.. MLS PIN
 - $889,9004 bd4 ba2.8k sqft322 Nate Whipple Hwy, Cumberland, RI 02864For Sale
 MLS ID #1424907, Lori McPheeters, RE/MAX Town & Country. StateWide MLS RI
