Stunning 4-Bedroom Home in a Desirable Neighborhood! Welcome to this beautifully designed, nearly-new 4-bedroom home located in one of Needham's most sought-after neighborhoods. Less than 1 mile from town, this meticulously maintained property offers modern comfort, stylish details, and exceptional functionality across all levels. Step inside to discover a bright, open layout featuring chef's kitchen, w/ large island and full pantry. Offering 4 spacious bedrooms, including 2 luxurious en-suite bedrooms for ultimate privacy and convenience. The primary suite is a true retreat, boasting vaulted ceilings & a breakfast bar - perfect for morning coffee or late-night snacks. The primary bath offers spa-like amenities with soaking tub, walk-in shower, & double vanity. This home includes finished basement w/ media room, game room and easy access to large private back yard with sport court and fire pit - ideal for entertaining or relaxing. A fully finished 3rd floor adds incredible versatility!
Sold for $2,615,000
$2,615,000
24 Deerfield Rd, Needham, MA 02492
4beds
5,376sqft
Single Family Residence
Built in 2021
0.31 Acres Lot
$2,705,600 Zestimate®
$486/sqft
$9,327 Estimated rent
Home value
$2,705,600
$2.52M - $2.92M
$9,327/mo
Zestimate® history
Owner options
List your home for rent
$9,327/mo
Rent Zestimate®
Find your next renter with Zillow Rental Manager. Plus, with online applications, you can quickly screen prospective tenants – for free.
$9,327/mo
Rent Zestimate®
Refinance and save
$11,055/mo
Est. payment
Refinancing to a lower rate could help reduce your monthly payments and save thousands over the life of the loan.
$11,055/mo
Est. payment
Explore your selling options
Work with a Zillow partner agent
Leverage their expertise and Zillow's premium Showcase listings to get your home seen by more buyers.
Get startedList with your own agent
Get your home in front of millions of buyers by listing it on Zillow.
Learn how to do itSell it yourself
Take full control of how buyers see your home on Zillow by listing For Sale by Owner (FSBO).
List your homeWhat's special
Walk-in showerStylish detailsSpa-like amenitiesFire pitBright open layoutBreakfast barFinished basement
Zillow last checked:
Listing updated:
Listed by:
Judith Brady 339-225-0535,
Berkshire Hathaway HomeServices Commonwealth Real Estate 781-444-1234
Bought with:
Non Member
Non Member Office
Source: MLS PIN,MLS#: 73444277
Facts & features
Interior
Bedrooms & bathrooms
- Bedrooms: 4
- Bathrooms: 6
- Full bathrooms: 4
- 1/2 bathrooms: 2
Primary bedroom
- Features: Walk-In Closet(s), Flooring - Hardwood, Wet Bar
- Level: Second
- Area: 345
- Dimensions: 23 x 15
Bedroom 2
- Features: Walk-In Closet(s), Flooring - Hardwood, Recessed Lighting
- Level: Second
- Area: 260
- Dimensions: 20 x 13
Bedroom 3
- Features: Flooring - Hardwood, Recessed Lighting
- Level: Second
- Area: 208
- Dimensions: 16 x 13
Bedroom 4
- Features: Flooring - Hardwood
- Level: Second
- Area: 196
- Dimensions: 14 x 14
Primary bathroom
- Features: Yes
Bathroom 1
- Features: Bathroom - Full, Bathroom - Tiled With Shower Stall, Flooring - Stone/Ceramic Tile, Countertops - Stone/Granite/Solid, Soaking Tub
- Level: Second
- Area: 180
- Dimensions: 18 x 10
Bathroom 2
- Features: Bathroom - Full, Bathroom - Tiled With Shower Stall, Flooring - Stone/Ceramic Tile
- Level: Second
- Area: 121
- Dimensions: 11 x 11
Bathroom 3
- Features: Bathroom - Tiled With Tub & Shower
- Level: Second
- Area: 80
- Dimensions: 10 x 8
Dining room
- Features: Flooring - Hardwood
- Level: First
- Area: 208
- Dimensions: 16 x 13
Family room
- Features: Flooring - Hardwood
- Level: First
- Area: 320
- Dimensions: 20 x 16
Kitchen
- Features: Flooring - Hardwood, Pantry, Countertops - Stone/Granite/Solid, Breakfast Bar / Nook, Recessed Lighting, Slider, Stainless Steel Appliances, Pot Filler Faucet, Storage, Lighting - Pendant
- Level: First
- Area: 390
- Dimensions: 30 x 13
Living room
- Features: Flooring - Hardwood, Recessed Lighting, Wainscoting
- Level: First
- Area: 272
- Dimensions: 17 x 16
Heating
- Forced Air, Natural Gas, Propane
Cooling
- Central Air
Appliances
- Included: Range, Oven, Dishwasher, Disposal, Microwave, Refrigerator, Range Hood
- Laundry: Second Floor
Features
- Recessed Lighting, Bathroom - Half, Bathroom - Full, Bathroom - With Shower Stall, Play Room, Bathroom, Bonus Room, Mud Room
- Flooring: Wood, Tile, Flooring - Wall to Wall Carpet
- Doors: Insulated Doors
- Windows: Insulated Windows
- Basement: Full,Finished
- Number of fireplaces: 1
- Fireplace features: Living Room
Interior area
- Total structure area: 5,376
- Total interior livable area: 5,376 sqft
- Finished area above ground: 4,370
- Finished area below ground: 1,006
Property
Parking
- Total spaces: 6
- Parking features: Attached, Garage Door Opener, Storage, Garage Faces Side, Paved Drive, Off Street, Paved
- Attached garage spaces: 2
- Uncovered spaces: 4
Features
- Patio & porch: Porch, Patio
- Exterior features: Porch, Patio
Lot
- Size: 0.31 Acres
Details
- Parcel number: 144812
- Zoning: SRB
Construction
Type & style
- Home type: SingleFamily
- Architectural style: Colonial
- Property subtype: Single Family Residence
Materials
- Frame
- Foundation: Concrete Perimeter
- Roof: Shingle
Condition
- Year built: 2021
Utilities & green energy
- Electric: 200+ Amp Service
- Sewer: Public Sewer
- Water: Public
- Utilities for property: for Gas Range
Green energy
- Energy efficient items: Thermostat
Community & HOA
Community
- Features: Public Transportation, Shopping, Pool, Tennis Court(s), Park, Walk/Jog Trails, Golf, Medical Facility, Conservation Area, Highway Access, House of Worship, Private School, Public School, T-Station
- Security: Security System
HOA
- Has HOA: No
Location
- Region: Needham
Financial & listing details
- Price per square foot: $486/sqft
- Tax assessed value: $2,530,600
- Annual tax amount: $26,824
- Date on market: 12/29/2025
- Listing terms: Contract
- Exclusions: Two Light Fixtures. See Agent For Details.
Price history
| Date | Event | Price |
|---|---|---|
| 2/13/2026 | Sold | $2,615,000-3%$486/sqft |
Source: MLS PIN #73444277 Report a problem | ||
| 11/23/2025 | Contingent | $2,695,000$501/sqft |
Source: MLS PIN #73444277 Report a problem | ||
| 10/16/2025 | Listed for sale | $2,695,000+183.7%$501/sqft |
Source: MLS PIN #73444277 Report a problem | ||
| 2/17/2021 | Sold | $950,000+10.6%$177/sqft |
Source: Public Record Report a problem | ||
| 8/23/2001 | Sold | $859,000+140.3%$160/sqft |
Source: Public Record Report a problem | ||
| 11/22/2000 | Sold | $357,500+45.9%$66/sqft |
Source: Public Record Report a problem | ||
| 7/23/1996 | Sold | $245,000+16.7%$46/sqft |
Source: Public Record Report a problem | ||
| 6/14/1989 | Sold | $210,000$39/sqft |
Source: Public Record Report a problem | ||
Public tax history
Tax history is unavailable.
Find assessor info on the county website
Neighborhood: 02492
Nearby homes
- $2,598,9006 bd5 ba1.7k sqft30 Deerfield Rd, Needham, MA 02492Off Market
- $1,131,3003 bd1 ba1.4k sqft18 Deerfield Rd, Needham, MA 02492Off Market
- $1,455,7004 bd2 ba1k sqft19 Robinwood Ave, Needham, MA 02492Off Market
- $2,440,5005 bd6 ba4.5k sqft27 Robinwood Ave, Needham, MA 02492Off Market
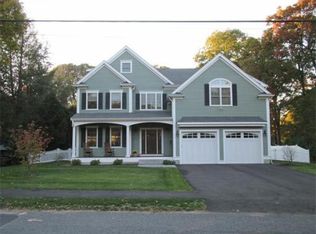
- $2,526,1005 bd6 ba5.5k sqft17 Deerfield Rd, Needham, MA 02492Off Market
- $2,075,8004 bd3 ba3.7k sqft11 Robinwood Ave, Needham, MA 02492Off Market
- $1,385,9003 bd3 ba2.7k sqft40 Deerfield Rd, Needham, MA 02492Off Market
- $1,030,5003 bd2 ba1.9k sqft40 Deerfield Rd #1, Needham, MA 02492Off Market
Nearby schools
GreatSchools rating
- 10/10High Rock SchoolGrades: 6Distance: 0.3 mi
- 9/10Needham High SchoolGrades: 9-12Distance: 1.4 mi
- 9/10Newman Elementary SchoolGrades: PK-5Distance: 0.8 mi
Schools provided by the listing agent
- Elementary: Newman
- Middle: High Rock/Pollard
- High: Needham High
Source: MLS PIN. This data may not be complete. We recommend contacting the local school district to confirm school assignments for this home.
Get a cash offer in 3 minutes
Find out how much your home could sell for in as little as 3 minutes with a no-obligation cash offer.
Estimated market value
$2,705,600
Get a cash offer in 3 minutes
Find out how much your home could sell for in as little as 3 minutes with a no-obligation cash offer.
Estimated market value
$2,705,600
- Massachusetts
- Norfolk County
- Needham
- 02492
- 24 Deerfield Rd
