Skip main navigation
Off market
  • $1,801,300

    24 Denton Rd, Wellesley, MA 02482

    3beds
    2,331sqft
    SingleFamily
    Built in 1884
    10,454 Square Feet Lot
    $1,801,300 Zestimate®
    $773/sqft
    $5,462 Estimated rent

    Home value

    $1,801,300

    $1.66M - $1.96M

    $5,462/mo

    Zestimate® history
    Loading
    Loading...

    Owner options

    List your home for rent

    $5,462/mo

    Rent Zestimate®

    Find your next renter with Zillow Rental Manager. Plus, with online applications, you can quickly screen prospective tenants – for free.

    Learn more

    $5,462/mo

    Rent Zestimate®

    Refinance and save

    $11,191/mo

    Est. payment

    Refinancing to a lower rate could help reduce your monthly payments and save thousands over the life of the loan.

    See today's rates

    $11,191/mo

    Est. payment

    Explore your selling options

    Work with a Zillow partner agent

    Leverage their expertise and Zillow's premium Showcase listings to get your home seen by more buyers.

    Get started

    List with your own agent

    Get your home in front of millions of buyers by listing it on Zillow.

    Learn how to do it

    Sell it yourself

    Take full control of how buyers see your home on Zillow by listing For Sale by Owner (FSBO).

    List your home

    What's special

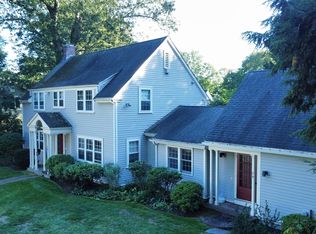
    Built in 1884 and one of only three remaining homes owned by the original Denton family, this 3-bedroom Victorian farmhouse is the perfect combination of rich architectural detail and a modern, open floorplan designed for today's living. A large wraparound porch and Silver Maple tree welcome you to what is known as The Butterfly House which, since its construction, has been home to only 5 families. Once inside you'll be charmed by a renovated chef's kitchen which opens to a well-proportioned family room; beautiful period built-ins surrounding a fireplaced living room; large dining area and first floor office overlooking a deep and level yard and garden shed. Steps from the Brook Path, town and train, this jewel of a home has been updated, meticulously cared for and ready for its next lucky owner. Your opportunity to own a piece of Wellesley history.

    This property is not currently displayed as for sale or rent on Zillow. This may be different from what's on other websites or public sources.
    Facts & features

    Interior

    Bedrooms & bathrooms
    • Bedrooms: 3
    • Bathrooms: 2
    • Full bathrooms: 1
    • 1/2 bathrooms: 1
    Heating
    • Baseboard, Gas
    Cooling
    • None
    Appliances
    • Included: Dishwasher, Dryer, Freezer, Garbage disposal, Microwave, Range / Oven, Refrigerator, Washer
    Features
    • Cable Available, French Doors
    • Flooring: Tile, Hardwood
    • Has fireplace: Yes
    Interior area
    • Total interior livable area: 2,331 sqft

    Property

    Features
    • Exterior features: Wood
    Lot
    • Size: 10,454 Square Feet
    Details
    • Parcel number: WELLM124R027S

    Construction

    Type & style
    • Home type: SingleFamily
    Materials
    • Frame
    • Roof: Asphalt
    Condition
    • Year built: 1884

    Community & HOA

    Location
    • Region: Wellesley

    Financial & listing details

    • Price per square foot: $773/sqft
    • Tax assessed value: $1,426,000
    • Annual tax amount: $14,659

    Price history

    DateEventPrice
    4/29/2020Sold$1,206,000+2.6%$517/sqft
    Source: Public Record Report a problem
    2/26/2020Listed for sale$1,175,000+29.5%$504/sqft
    Source: Rutledge Properties #72624464 Report a problem
    7/6/2007Sold$907,000+210.6%$389/sqft
    Source: Public Record Report a problem
    5/18/1987Sold$292,000$125/sqft
    Source: Public Record Report a problem

    Public tax history

    YearProperty taxesTax assessment
    2025$14,659 +2.5%$1,426,000 +3.8%
    2024$14,303 +4.2%$1,374,000 +14.6%
    2023$13,729 +1.7%$1,199,000 +3.7%
    2022$13,502 +7.8%$1,156,000 +8.4%
    2021$12,526 +8.7%$1,066,000 +6.9%
    2020$11,525 -0.1%$997,000
    2019$11,535 -3.4%$997,000 -0.2%
    2018$11,938 +2%$999,000 +0.6%
    2017$11,707 +1.8%$993,000 +2.2%
    2016$11,499 +8.6%$972,000 +6.1%
    2015$10,589 +13.1%$916,000 +12.9%
    2014$9,359 +8%$811,000 +7.4%
    2012$8,667 +6.3%$755,000 +5.9%
    2011$8,150 +4.1%$713,000 -4.6%
    2010$7,829 -4.9%$747,000 -14%
    2009$8,229 +2.8%$869,000 -0.3%
    2008$8,005 +10.6%$872,000 +6.9%
    2007$7,238 +9.3%$816,000 +2.5%
    2006$6,623 +10.1%$796,000 +11.2%
    2005$6,014 +3.9%$716,000 +5.9%
    2004$5,787 +9%$676,000 +3.4%
    2003$5,310 +8.5%$654,000 +8.3%
    2002$4,892 +33%$604,000 +61.5%
    1999$3,678 $374,000
    Find assessor info on the county website

    Neighborhood: 02482

    Nearby schools

    GreatSchools rating
    Schools provided by the listing agent
    • Elementary: Hunnewell
    • Middle: WMS
    • High: WHS

    Source: The MLS. This data may not be complete. We recommend contacting the local school district to confirm school assignments for this home.

    Get a cash offer in 3 minutes
    Find out how much your home could sell for in as little as 3 minutes with a no-obligation cash offer.
    Estimated market value
    $1,801,300
    Get a cash offer in 3 minutes
    Find out how much your home could sell for in as little as 3 minutes with a no-obligation cash offer.
    Estimated market value
    $1,801,300