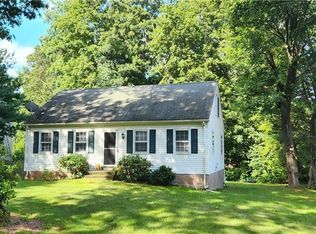
If there was a single word to describe this quaint home, it would be "Perfection", 24 Drescher Rd is a charming colonial nestled in Manchester's desirable Highland Park neighborhood. Built with timeless character and thoughtfully updated for modern living, this 3-bedroom, 1.5 bath home offers over 1450 square feet of comfortable living space on a spacious level lot. Step inside and be greeted by beautiful original woodwork, refinished hardwood floors and abundant natural light throughout. The inviting living room flows into a bright sunroom surrounded by window, creating a perfect spot for reading, home office or a playroom. A formal dining room connects seamlessly to the remodeled kitchen, featuring updated cabinetry, countertops and a convenient walk in pantry. The second floor offers three generously sized bedrooms, all with hardwood floors and a full bath. Additionally, this home offers newer vinyl windows, a first floor laundry room, and a large basement for storage. Outside, enjoy the expansively fenced backyard with an oversized patio ideal for entertaining, gardening or simply relaxing. The gardens are incredible and were meticulously maintained by a loving hand. This home is conveniently located near Highland Park, walking trails, schools, shopping and commuter routes. This move-in-ready home combines classic New England charm with everyday convenience. Perfection is synonymous with flawlessness and 24 Drescher Rd is perfection!
Sold for $385,000
Zillow last checked:
Listing updated:
Bought with:
Stefany A. Bairos, RES.0810959
Agnelli Real Estate
Source: Smart MLS,MLS#: 24184507
Price history
| Date | Event | Price |
|---|---|---|
| 8/19/2026 | Sold | $385,000$264/sqft |
Source:  Smart MLS #24184507 Report a problem Smart MLS #24184507 Report a problem | ||
| 6/25/2026 | Pending sale | $385,000$264/sqft |
Source: Smart MLS #24184507 Report a problem | ||
| 6/18/2026 | Listed for sale | $385,000+35.1%$264/sqft |
Source: Smart MLS #24184507 Report a problem | ||
| 5/27/2022 | Sold | $285,000+18.8%$196/sqft |
Source: Smart MLS #170478354 Report a problem | ||
| 4/18/2022 | Pending sale | $240,000$165/sqft |
Source:  RE/MAX International #170478354 Report a problem RE/MAX International #170478354 Report a problem | ||
| 4/18/2022 | Contingent | $240,000$165/sqft |
Source: Smart MLS #170478354 Report a problem | ||
| 4/13/2022 | Listed for sale | $240,000+3.2%$165/sqft |
Source: Smart MLS #170478354 Report a problem | ||
| 3/11/2021 | Sold | $232,500+8.2%$160/sqft |
Source: Smart MLS #170369254 Report a problem | ||
| 2/1/2021 | Contingent | $214,900$148/sqft |
Source: Smart MLS #170369254 Report a problem | ||
| 1/29/2021 | Listed for sale | $214,900+22.1%$148/sqft |
Source: Smart MLS #170369254 Report a problem | ||
| 5/25/2017 | Sold | $176,000-7.3%$121/sqft |
Source: Public Record Report a problem | ||
| 3/28/2017 | Price change | $189,900-2.6%$130/sqft |
Source: ERA Blanchard & Rossetto, Inc. #G10199551 Report a problem | ||
| 3/24/2017 | Price change | $194,900-2.5%$134/sqft |
Source: ERA Blanchard & Rossetto, Inc. #G10199551 Report a problem | ||
| 2/27/2017 | Price change | $199,900-4.8%$137/sqft |
Source: ERA Blanchard & Rossetto #G10199551 Report a problem | ||
| 2/25/2017 | Listed for sale | $209,900+19.9%$144/sqft |
Source: ERA Blanchard & Rossetto #G10199551 Report a problem | ||
| 9/28/2015 | Sold | $175,000+20.7%$120/sqft |
Source: Public Record Report a problem | ||
| 12/8/2000 | Sold | $145,000-25.8%$100/sqft |
Source: Public Record Report a problem | ||
| 2/22/1995 | Sold | $195,300+1853%$134/sqft |
Source: Public Record Report a problem | ||
| 11/21/1994 | Sold | $10,000$7/sqft |
Source: Public Record Report a problem | ||
Sell for more on Zillow
Get a Zillow Showcase℠ listing at no additional cost and you could sell for .
$386,200
2% more
+$7,724
With Zillow Showcase(estimated)
$393,924
