Welcome to 24 Edgemere Rd, a beautifully maintained Colonial set on 1.22 acres in desirable Lynnfield. Offering a wonderful combination of space, comfort and thoughtful updates, this home features 4 bedrooms and 3 full baths, with one bedroom currently being used as a spacious walk-in closet. The main level offers a great flow for everyday living and entertaining with a well-appointed kitchen, dining room, living room, home office and an inviting four-season room filled with natural light. Gleaming hardwood floors and updated baths add to the home’s warmth and appeal.The finished lower level provides even more flexible living space and can easily accommodate a second family room, home gym, playroom, additional office or entertaining area. With multiple gathering spaces throughout the home, there is plenty of room to work, relax and entertain.Step outside to enjoy the composite deck and patio overlooking the spacious backyard, offering a wonderful setting for outdoor dining, entertaining or simply relaxing. A newer shed provides convenient additional storage.The home has benefited from numerous improvements over the years, including a kitchen renovation in 2016,irrigation system on well water, updated windows, electrical panels, baths, hot water heater, central air components, hardwood flooring and more. The sunroom was converted in 2018 to the beautiful four-season room, creating additional year-round living space.Ideally located close to Lynnfield schools, shopping, restaurants and major routes, this wonderful property offers the space and flexibility today’s buyers are looking for in a convenient Lynnfield location. A fantastic opportunity to make 24 Edgemere Rd your new home!
Pending
$1,279,000
24 Edgemere Rd, Lynnfield, MA 01940
4beds
2,959sqft
Single Family Residence
Built in 1970
1.22 Acres Lot
$1,306,200 Zestimate®
$432/sqft
$-- HOA
What's special
Central air componentsHome officeWell-appointed kitchenDining roomGleaming hardwood floorsSpacious walk-in closetHardwood flooring
- 23 days
- 2,667
- 217
Likely to sell faster than
Zillow last checked:
Listing updated:
Listed by:
Louise Touchette Team 617-605-0555,
Coldwell Banker Realty - Lynnfield 781-334-5700,
Louise Touchette 617-605-0555
Source: MLS PIN,MLS#: 73572598
Facts & features
Interior
Bedrooms & bathrooms
- Bedrooms: 4
- Bathrooms: 3
- Full bathrooms: 3
Primary bedroom
- Features: Bathroom - Full, Bathroom - Double Vanity/Sink, Walk-In Closet(s), Closet/Cabinets - Custom Built, Double Vanity
- Level: Second
- Area: 154
- Dimensions: 11 x 14
Bedroom 2
- Features: Closet, Flooring - Hardwood
- Level: Second
- Area: 91
- Dimensions: 13 x 7
Bedroom 3
- Features: Closet, Flooring - Hardwood
- Level: Second
- Area: 135
- Dimensions: 15 x 9
Bedroom 4
- Features: Closet, Flooring - Hardwood
- Level: Second
- Area: 156
- Dimensions: 12 x 13
Primary bathroom
- Features: Yes
Dining room
- Features: Flooring - Hardwood, Chair Rail
- Level: Main,First
- Area: 240
- Dimensions: 16 x 15
Family room
- Features: Flooring - Stone/Ceramic Tile, Recessed Lighting
- Level: Main,First
- Area: 156
- Dimensions: 13 x 12
Kitchen
- Features: Flooring - Hardwood, Countertops - Stone/Granite/Solid, Breakfast Bar / Nook, Cabinets - Upgraded, Exterior Access, Open Floorplan
- Level: Main,First
- Area: 180
- Dimensions: 12 x 15
Living room
- Features: Flooring - Hardwood, Open Floorplan, Recessed Lighting, Crown Molding
- Level: Main,First
- Area: 276
- Dimensions: 12 x 23
Heating
- Central, Forced Air, Natural Gas
Cooling
- Central Air
Appliances
- Included: Range, Dishwasher, Microwave, Refrigerator
- Laundry: Bathroom - Full, First Floor
Features
- Closet/Cabinets - Custom Built, Bonus Room, Office
- Flooring: Tile, Vinyl, Carpet, Hardwood, Stone / Slate, Flooring - Wall to Wall Carpet, Flooring - Vinyl
- Windows: Screens
- Basement: Full,Finished
- Number of fireplaces: 3
Interior area
- Total structure area: 2,959
- Total interior livable area: 2,959 sqft
- Finished area above ground: 2,258
- Finished area below ground: 701
Video & virtual tour
Property
Parking
- Total spaces: 12
- Parking features: Attached, Paved Drive, Paved
- Attached garage spaces: 2
- Uncovered spaces: 10
Features
- Patio & porch: Deck - Composite, Patio
- Exterior features: Deck - Composite, Patio, Rain Gutters, Storage, Professional Landscaping, Sprinkler System, Screens
Lot
- Size: 1.22 Acres
- Features: Level
Details
- Parcel number: 1982624
- Zoning: RC
Construction
Type & style
- Home type: SingleFamily
- Architectural style: Colonial
- Property subtype: Single Family Residence
Materials
- Frame
- Foundation: Concrete Perimeter
- Roof: Shingle
Condition
- Year built: 1970
Utilities & green energy
- Electric: Circuit Breakers
- Sewer: Private Sewer
- Water: Public
- Utilities for property: for Gas Range, for Gas Oven
Community & HOA
Community
- Features: Shopping, Park, Walk/Jog Trails, Golf, Medical Facility, Conservation Area, Highway Access, Marina, Private School, Public School
- Security: Security System
HOA
- Has HOA: No
Location
- Region: Lynnfield
Financial & listing details
- Price per square foot: $432/sqft
- Tax assessed value: $1,239,000
- Annual tax amount: $14,199
- Date on market: 9/7/2026
- Road surface type: Paved
Estimated market value
$1,306,200
$1.24M - $1.38M
$4,898/mo
Price history
| Date | Event | Price |
|---|---|---|
| 9/30/2026 | Pending sale | $1,279,000$432/sqft |
Source: MLS PIN #73572598 Report a problem | ||
| 9/16/2026 | Contingent | $1,279,000$432/sqft |
Source: MLS PIN #73572598 Report a problem | ||
| 9/7/2026 | Listed for sale | $1,279,000+92.3%$432/sqft |
Source: MLS PIN #73572598 Report a problem | ||
| 3/24/2021 | Listing removed | -- |
Source: Owner Report a problem | ||
| 6/18/2014 | Sold | $665,000-8.9%$225/sqft |
Source: Public Record Report a problem | ||
| 3/23/2014 | Listed for sale | $729,900$247/sqft |
Source: Owner Report a problem | ||
Public tax history
| Year | Property taxes | Tax assessment |
|---|---|---|
| 2025 | $12,579 +7.5% | $1,191,200 +7% |
| 2024 | $11,701 +0.8% | $1,113,300 +8.4% |
| 2023 | $11,605 | $1,027,000 |
| 2022 | $11,605 +11.3% | $1,027,000 +30.7% |
| 2021 | $10,425 +0.6% | $785,600 +5.5% |
| 2020 | $10,366 +0.1% | $744,700 |
| 2019 | $10,359 +1.1% | $744,700 |
| 2018 | $10,247 +0.7% | $744,700 +0.9% |
| 2017 | $10,174 +7.7% | $738,300 +13.3% |
| 2016 | $9,450 +1.3% | $651,700 +1.2% |
| 2015 | $9,332 +2.5% | $644,000 +4.4% |
| 2014 | $9,107 +0.7% | $616,600 +1% |
| 2013 | $9,045 +3.9% | $610,300 |
| 2012 | $8,703 +3.9% | $610,300 -1.7% |
| 2011 | $8,377 +4.2% | $621,000 -0.8% |
| 2010 | $8,039 +6% | $626,100 -7.2% |
| 2009 | $7,581 +10.4% | $674,500 -1.4% |
| 2008 | $6,864 +4% | $684,300 -1.4% |
| 2007 | $6,601 -1.4% | $694,100 +3.3% |
| 2006 | $6,693 +2.8% | $672,000 +5.3% |
| 2005 | $6,508 +3.7% | $638,000 +23.6% |
| 2004 | $6,273 +5.9% | $516,300 +10.2% |
| 2003 | $5,923 -7.5% | $468,600 +0.6% |
| 2001 | $6,400 +32.3% | $465,800 +37.3% |
| 1998 | $4,838 | $339,280 |
Find assessor info on the county website
Monthly payment
Est. payment
Payment breakdown
Explore the cost of this home by adjusting the details. Changes won't be saved.Climate risks
Neighborhood: 01940
Nearby schools
Schools provided by the listing agent
- Elementary: Huckleberry
- Middle: Lms
- High: Lhs
Source: MLS PIN. This data may not be complete. We recommend contacting the local school district to confirm school assignments for this home.
Similar homes
- $1,239,0004 bd3 ba3.3k sqft113 River St, Middleton, MA 01949For Sale
 MLS ID #73567014, George Paone, People's Choice Realty. MLS PIN
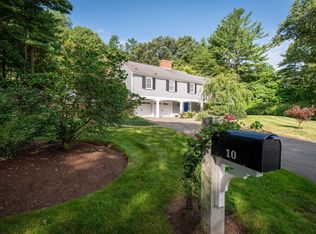
 - $1,250,0004 bd3 ba3.2k sqft10 Burnham Rd, Wenham, MA 01984For Sale
 MLS ID #73577271, Julie Gamble Smith, Engel & Volkers By the Sea. MLS PIN
 - $1,125,0004 bd2 ba1.9k sqft38 Fairmount Rd, Reading, MA 01867For Sale
 MLS ID #73584263, The Kennedy Team, Classified Realty Group. MLS PIN
 - $1,124,9004 bd3 ba2.8k sqft36 Grove St, Reading, MA 01867For Sale
 MLS ID #73578005, Margaret O'Sullivan, William Raveis R.E. & Home Services. MLS PIN
