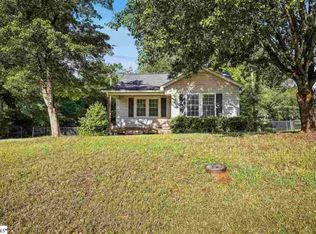
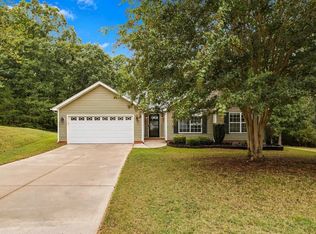
CURRENTLY USED AS SHORT TERM RENTAL, LIMITED SHOWING AVAILABILITY. NEW OWNER MUST HONOR SHORT TERM RENTALS THROUGH END OF NOVEMBER. Cozy 3 bedroom, 2 bathroom home, only 5 minutes from Downtown Travelers Rest! Hardwood flooring throughout with an open floor plan. Eat-in kitchen with butcher block island looks toward living space and dining area. Living space can be used as a combination living/dining room with option to use dining area as home office, owners entry space, or more! Primary bedroom with en suite bathroom. Nearly 1/2 acre lot with detached 2 car garage, fenced yard, screened porch, and grilling deck--so many ways to enjoy the outdoors. LIMITED SHOWING AVAILABILITY DUE TO SHORT TERM RENTAL SCHEDULE.
Contingent
$295,690
24 Enoree Rd, Travelers Rest, SC 29690
3beds
1,219sqft
Single Family Residence, Residential
Built in ----
0.48 Acres Lot
$289,300 Zestimate®
$243/sqft
$-- HOA
What's special
Fenced yardGrilling deckHardwood flooring throughoutScreened porchOpen floor plan
- 15 days
- 1,883
- 210
Likely to sell faster than
Zillow last checked:
Listing updated:
Listed by:
Michael McGreevey 864-704-7566,
Herlong Sotheby's International Realty
Source: Greater Greenville AOR,MLS#: 1605089
Facts & features
Interior
Bedrooms & bathrooms
- Bedrooms: 3
- Bathrooms: 2
- Full bathrooms: 2
- Main level bathrooms: 2
- Main level bedrooms: 3
Primary bedroom
- Area: 176
- Dimensions: 16 x 11
Bedroom 2
- Area: 120
- Dimensions: 10 x 12
Bedroom 3
- Area: 80
- Dimensions: 10 x 8
Primary bathroom
- Features: Full Bath, Multiple Closets
- Level: Main
Dining room
- Area: 110
- Dimensions: 10 x 11
Kitchen
- Area: 156
- Dimensions: 13 x 12
Living room
- Area: 252
- Dimensions: 21 x 12
Heating
- Electric, Forced Air
Cooling
- Central Air, Electric
Appliances
- Included: Cooktop, Dishwasher, Disposal, Dryer, Washer, Free-Standing Electric Range, Microwave, Electric Water Heater
- Laundry: 1st Floor, Laundry Closet, Electric Dryer Hookup, Washer Hookup
Features
- Ceiling Fan(s), Open Floorplan
- Flooring: Ceramic Tile, Wood
- Basement: None
- Attic: Pull Down Stairs,Storage
- Has fireplace: No
- Fireplace features: None
Interior area
- Total interior livable area: 1,219 sqft
Property
Parking
- Total spaces: 2
- Parking features: Detached, Paved
- Garage spaces: 2
- Has uncovered spaces: Yes
Features
- Levels: One
- Stories: 1
- Patio & porch: Deck, Screened
- Fencing: Fenced
Lot
- Size: 0.48 Acres
- Features: 1/2 Acre or Less
- Topography: Level
Details
- Parcel number: 0500.0101008.01
Construction
Type & style
- Home type: SingleFamily
- Architectural style: Ranch,Traditional
- Property subtype: Single Family Residence, Residential
Materials
- Vinyl Siding
- Foundation: Crawl Space
- Roof: Architectural
Utilities & green energy
- Sewer: Septic Tank
- Water: Public
- Utilities for property: Cable Available
Community & HOA
Community
- Features: None
- Subdivision: None
HOA
- Has HOA: No
- Services included: None
Location
- Region: Travelers Rest
Financial & listing details
- Price per square foot: $243/sqft
- Tax assessed value: $330,760
- Annual tax amount: $4,071
- Date on market: 9/28/2026
Estimated market value
$289,300
$275,000 - $304,000
$1,716/mo
Price history
| Date | Event | Price |
|---|---|---|
| 10/9/2026 | Contingent | $295,690$243/sqft |
Source:  Greater Greenville AOR #1605089 Report a problem Greater Greenville AOR #1605089 Report a problem | ||
| 9/28/2026 | Listed for sale | $295,690+39.1%$243/sqft |
Source: Greater Greenville AOR #1605089 Report a problem | ||
| 8/2/2021 | Sold | $212,500+31.2%$174/sqft |
Source: Greater Greenville AOR #1447687 Report a problem | ||
| 3/15/2019 | Sold | $162,000-1.8%$133/sqft |
Source: Greater Greenville AOR #1384668 Report a problem | ||
| 2/9/2019 | Pending sale | $165,000$135/sqft |
Source: Red Door Realty #1384668 Report a problem | ||
| 2/1/2019 | Listed for sale | $165,000+46%$135/sqft |
Source: Red Door Realty #1384668 Report a problem | ||
| 1/7/2009 | Sold | $113,000+31.7%$93/sqft |
Source: Public Record Report a problem | ||
| 12/6/2006 | Sold | $85,822+29.3%$70/sqft |
Source: Public Record Report a problem | ||
| 9/27/2001 | Sold | $66,400$54/sqft |
Source: Public Record Report a problem | ||
Public tax history
| Year | Property taxes | Tax assessment |
|---|---|---|
| 2025 | $4,071 +4.2% | $232,740 +15% |
| 2024 | $3,908 -0.4% | $202,390 |
| 2023 | $3,924 +5.3% | $202,390 |
| 2022 | $3,726 +297.2% | $202,390 +37.1% |
| 2021 | $938 -66.6% | $147,660 |
| 2020 | $2,813 +510.4% | $147,660 +126.2% |
| 2019 | $461 -2.3% | $65,270 |
| 2018 | $472 | $65,270 +2400.8% |
| 2017 | $472 +0.6% | $2,610 -96% |
| 2016 | $469 +6.7% | $65,270 |
| 2015 | $439 +2.2% | $65,270 -5.4% |
| 2014 | $429 -5% | $69,010 |
| 2013 | $452 +2.8% | $69,010 |
| 2012 | $439 +4.3% | -- |
| 2011 | $421 +0.6% | -- |
| 2010 | $419 | -- |
| 2009 | -- | -- |
| 2008 | -- | -- |
| 2007 | -- | -- |
| 2006 | -- | -- |
| 2005 | -- | -- |
| 2004 | -- | -- |
| 2003 | -- | -- |
| 2002 | -- | -- |
| 2001 | -- | -- |
| 2000 | -- | -- |
Find assessor info on the county website
Monthly payment
Est. payment
Payment breakdown
Explore the cost of this home by adjusting the details. Changes won't be saved.Climate risks
Neighborhood: 29690
Nearby schools
Schools provided by the listing agent
- Elementary: Gateway
- Middle: Northwest
- High: Travelers Rest
Source: Greater Greenville AOR. This data may not be complete. We recommend contacting the local school district to confirm school assignments for this home.
Similar homes
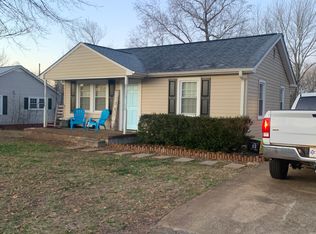
- $335,0003 bd2 ba1.2k sqft30 Dogwood Dr, Travelers Rest, SC 29690For Sale
 MLS ID #1606525, Brooke Tyndall, Howard Hanna Allen Tate - Greer. Greater Greenville AOR
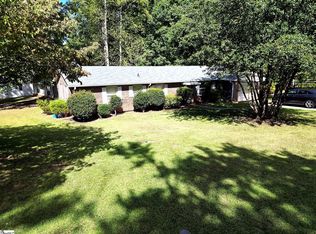
 - $309,9993 bd2 ba1.4k sqft300 Colony Rd, Travelers Rest, SC 29690For Sale
 MLS ID #1605021, J.R. Grimaldo, North Group Real Estate. Greater Greenville AOR
 - $289,9003 bd1 ba1.1k sqft123 Paris View Dr, Travelers Rest, SC 29690For Sale
 MLS ID #1605528, Linda Watson, RE/MAX Results Travelers Rest. Greater Greenville AOR
 - $329,9003 bd2 ba1.5k sqft9 Avebury Ct, Travelers Rest, SC 29690For Sale
 MLS ID #1604830, Landen Hamrick, RE/MAX Reach. Greater Greenville AOR
