Located in the desired Kortright East neighbourhood, 24 Fieldstone is being offered for sale for the first time since it was built in 1994. Lovingly maintained by it's original owners, it's now time to pass this solid, all brick home onto the second owners to raise their own family here. At over 3000sf of living space on 3 levels, there is room for everyone! Inside the front entrance, you'll instantly get a feeling for the space with a great, traditional layout and all new main level hardwood flooring. The living and dining rooms to the right, with large windows overlooking the front yard providing ample natural light. Further back, you'll find the eat-in kitchen with direct access to the backyard. There is also a formal family room with gas fireplace, perfect for watching TV or family visits. The main level also features a 2pc powder room, laundry and access to the double car garage. Upstairs, you will find 4 generously sized bedrooms, which includes a large primary with two oversized closets and a convenient 4-piece ensuite. There is an additional 4pc bath upstairs. Enjoy your morning coffee or summer gatherings in the private backyard for family events or private entertaining. The finished basement can be utilized for a wide variety of uses, including rec room, additional living space, additional TV room, home office and more. As a bonus, there is a bathroom rough in already in place in the basement. This beautifully maintained home combines function, design and location all in one. Located across from green space, 24 Fieldstone offers convenient access to Gordon St, the 401, the University of Guelph and many amenities, you don't want to miss this one!
For sale
C$1,239,900
24 Fieldstone Rd, Guelph, ON N1L 1B4
4beds
3baths
Single Family Residence
Built in ----
0.26 Acres Lot
$-- Zestimate®
C$--/sqft
C$-- HOA
What's special
Solid all brick homeGreat traditional layoutDouble car garage
- 7 hours
- 3
- 0
Zillow last checked:
Listing updated:
Listed by:
Keller Williams Home Group Realty
Source: TRREB,MLS®#: X13744938 Originating MLS®#: One Point Association of REALTORS
Originating MLS®#: One Point Association of REALTORSFacts & features
Interior
Bedrooms & bathrooms
- Bedrooms: 4
- Bathrooms: 3
Primary bedroom
- Level: Second
- Dimensions: 6.15 x 5.77
Foyer
- Level: Main
- Dimensions: 2.11 x 2.54
Heating
- Forced Air, Gas
Cooling
- Central Air
Appliances
- Included: Water Heater Owned, Water Softener
Features
- Basement: Full,Finished
- Has fireplace: Yes
- Fireplace features: Family Room
Interior area
- Living area range: 2500-3000 null
Video & virtual tour
Property
Parking
- Total spaces: 6
- Parking features: Garage
- Has garage: Yes
Features
- Stories: 2
- Pool features: None
Lot
- Size: 0.26 Acres
Details
- Parcel number: 715050415
Construction
Type & style
- Home type: SingleFamily
- Property subtype: Single Family Residence
Materials
- Brick
- Foundation: Poured Concrete
- Roof: Asphalt Shingle
Utilities & green energy
- Sewer: Sewer
Community & HOA
Location
- Region: Guelph
Financial & listing details
- Annual tax amount: C$9,848
- Date on market: 9/4/2026
Price history
Price history is unavailable.
Public tax history
Tax history is unavailable.
Climate risks
Neighborhood: N1L
Nearby schools
GreatSchools rating
No schools nearby
We couldn't find any schools near this home.

Similar homes
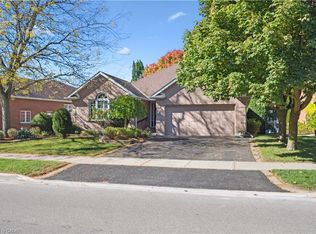
- C$1,230,0004 bd3 ba-- sqft8 Malvern Cres, Guelph, ON N1L 1G8For Sale
 MLS ID #X13634946, eXp Realty. TRREB
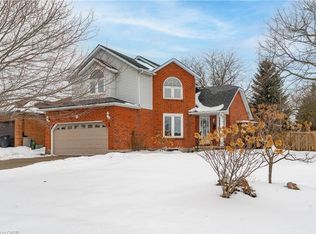
 - C$1,499,9994 bd3 ba-- sqft70 Bathgate Dr, Guelph, ON N1L 1B1For Sale
 MLS ID #X13660754, Coldwell Banker Neumann Real Estate. TRREB
 - C$1,099,0004 bd4 ba-- sqft18 Haney Dr, Guelph, ON N1L 1N7For Sale
 MLS ID #X13712922, RE/MAX ABOUTOWNE REALTY CORP.. TRREB
 - C$988,9005 bd4 ba-- sqft148 Clairfields Dr W, Guelph, ON N1G 5A3For Sale
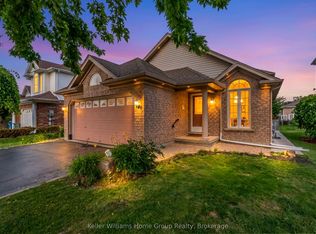 MLS ID #X13741224, Keller Williams Home Group Realty. TRREB
