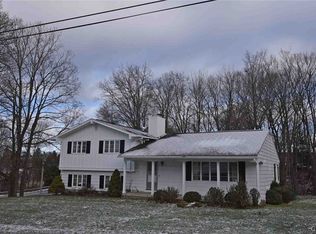
Move in ready bright spacious 1,721 sq. ft. ranch freshly painted with refinished hardwood floors, new LED recess lighting, forced air gas heat and central air conditioning. Attached 2 stall garage (20 x 20 ft). Garage door height 8 ft.
Three spacious bedrooms, 1 bathroom and half bath. Primary bedroom 14 x 15 ft., 2nd bedroom 11 x 16 ft, 3rd bedroom 9 x 13 ft. and all with large closet space.
Kitchen - 10 x 10 ft has new stainless steel appliances with a large picture window with a glorious view of the back yard and plenty of cabinet space.
Open living room-16 x 18 ft with natural gas fire place; dining area 12 x 14 ft that leads to a stone paver patio that has a view that you will truly love day and night. Private yard for family gatherings and morning coffee.
Need more space for the family to gather or private home office? This home checks both boxes. Finished basement has a family room 28 x 21 ft, private office space - 10 x 20 ft and laundry room. Also plenty of space for storage. The basement has an additional entrance off the 2 stall garage.
Has a Utica, NY 13501 mailing address.
House for rent
$3,500/mo
Fees may apply
24 Forest Rd, Utica, NY 13501
3beds
1,721sqft
Price may not include required fees and charges. Learn more|
Singlefamily
Available now
Cats, small dogs OK
Central air
In basement laundry
Garage parking
Forced air, fireplace
What's special
Central air conditioningForced air gas heatThree spacious bedroomsLaundry roomPlenty of cabinet spaceFreshly paintedRefinished hardwood floors
- 23 hours |
- -- |
- -- |
Zillow last checked:
Listing updated:
Travel times

Let’s turn your rent into credit progress
Build credit history with every on-time payment and get credit for the payment you’re already making.
Facts & features
Interior
Bedrooms & bathrooms
- Bedrooms: 3
- Bathrooms: 2
- Full bathrooms: 1
- 1/2 bathrooms: 1
Rooms
- Room types: Office
Heating
- Forced Air, Fireplace
Cooling
- Central Air
Appliances
- Laundry: In Basement, In Unit
Features
- Bedroom on Main Level, Entrance Foyer, Home Office
- Has basement: Yes
- Has fireplace: Yes
Interior area
- Total interior livable area: 1,721 sqft
Video & virtual tour
Property
Parking
- Parking features: Driveway, Garage
- Has garage: Yes
- Details: Contact manager
Features
- Exterior features: Architecture Style: Ranch Rambler, Basement, Bedroom, Bedroom on Main Level, Blacktop Driveway, Entrance Foyer, Entry/Foyer, Garage, Heating system: Forced Air, Home Office, In Basement, Laundry, Lot Features: Rectangular, Rectangular Lot, Recreation, Rectangular, Rectangular Lot
Details
- Parcel number: 304889339008337
Construction
Type & style
- Home type: SingleFamily
- Architectural style: RanchRambler
- Property subtype: SingleFamily
Condition
- Year built: 1954
Community & HOA
Location
- Region: Utica
Financial & listing details
- Lease term: 12 Months
Price history
| Date | Event | Price |
|---|---|---|
| 7/15/2026 | Listed for rent | $3,500$2/sqft |
Source: NYSAMLSs #S1698516 Report a problem | ||
| 5/26/1999 | Sold | $122,500$71/sqft |
Source: Public Record Report a problem | ||
Neighborhood: 13501
Nearby schools
GreatSchools rating
- 6/10New York Mills Junior Senior High SchoolGrades: K-12Distance: 0.5 mi