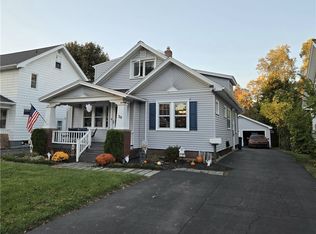
Welcome to 24 Garford Road! This Charming Colonial invites you with its expansive and beautiful front porch boasting large Craftsman style columns. The functional kitchen has granite countertops and plenty of room for cooking, prepping and entertaining! You'll love the formal dining room with built-in glass-doored cabinet and the generous family room with artificial fireplace and built-in bookshelves. The hardwood flooring and vinyl replacement windows throughout are a homeowner's dream. Upstairs you'll love the spacious bedrooms and updated bath. The walk-up attic is just begging to be finished for a flex space...theatre room, office, TV/listening room...use your imagination. The basement is clean and well-kept with a fruit cellar/pantry and plenty of storage capability - great space for a workout room! You'll love the back yard with detached garage! Come on in and make it your own. So many possibilities! Showings begin on Thursday, July 30 at 9:00am and Negotiations begin on Monday, August 3 at 3:00pm.
Pending
$150,000
24 Garford Rd, Rochester, NY 14622
3beds
1,348sqft
Single Family Residence
Built in 1920
5,662 Square Feet Lot
$-- Zestimate®
$111/sqft
$-- HOA
What's special
Spacious bedroomsVinyl replacement windows throughoutLarge craftsman style columnsUpdated bath
- 23 days |
- 1,013 |
- 156 |
Zillow last checked:
Listing updated:
Listed by:
Keller Williams Realty Greater Rochester 585-362-8900,
Andrea M. Noto-Siderakis 585-315-7317
Source: NYSAMLSs,MLS#: R1702664
Originating MLS: Rochester
Facts & features
Interior
Bedrooms & bathrooms
- Bedrooms: 3
- Bathrooms: 1
- Full bathrooms: 1
Heating
- Gas, Forced Air
Appliances
- Included: Dryer, Dishwasher, Free-Standing Range, Gas Water Heater, Microwave, Oven, Refrigerator, Washer
- Laundry: In Basement
Features
- Separate/Formal Dining Room, Eat-in Kitchen, Separate/Formal Living Room, Living/Dining Room, Solid Surface Counters, Programmable Thermostat
- Flooring: Hardwood, Tile, Varies
- Basement: Full
- Number of fireplaces: 1
Interior area
- Total structure area: 1,348
- Total interior livable area: 1,348 sqft
Property
Parking
- Total spaces: 1
- Parking features: Detached, Electricity, Garage
- Garage spaces: 1
Features
- Levels: Two
- Stories: 2
- Patio & porch: Open, Porch
- Exterior features: Blacktop Driveway
Lot
- Size: 5,662 Square Feet
- Dimensions: 45 x 130
- Features: Near Public Transit, Rectangular, Rectangular Lot, Residential Lot
Details
- Parcel number: 2634000771000003035000
- Special conditions: Standard
Construction
Type & style
- Home type: SingleFamily
- Architectural style: Colonial,Two Story
- Property subtype: Single Family Residence
Materials
- Wood Siding
- Foundation: Block
- Roof: Asphalt,Shingle
Condition
- Resale
- Year built: 1920
Utilities & green energy
- Electric: Circuit Breakers
- Sewer: Connected
- Water: Connected, Public
- Utilities for property: Cable Available, High Speed Internet Available, Sewer Connected, Water Connected
Community & HOA
Community
- Subdivision: John P Mcmullens 4
Location
- Region: Rochester
Financial & listing details
- Price per square foot: $111/sqft
- Tax assessed value: $149,000
- Annual tax amount: $5,700
- Date on market: 7/29/2026
- Cumulative days on market: 19 days
- Listing terms: Cash,Conventional,FHA,VA Loan
Estimated market value
Zestimate®
Not available
Estimated sales range
Not available
Rent Zestimate®
$2,411/mo
Price history
| Date | Event | Price |
|---|---|---|
| 8/7/2026 | Pending sale | $150,000$111/sqft |
Source: | ||
| 8/4/2026 | Contingent | $150,000$111/sqft |
Source: | ||
| 8/4/2026 | Pending sale | $150,000$111/sqft |
Source: | ||
| 7/29/2026 | Listed for sale | $150,000+25%$111/sqft |
Source: | ||
| 4/30/2019 | Sold | $120,000+9.2%$89/sqft |
Source: | ||
| 3/13/2019 | Pending sale | $109,900$82/sqft |
Source: RE/MAX Plus #R1172722 Report a problem | ||
| 3/10/2019 | Listed for sale | $109,900$82/sqft |
Source: RE/MAX Plus #R1172722 Report a problem | ||
| 2/26/2019 | Pending sale | $109,900$82/sqft |
Source: RE/MAX Plus #R1172722 Report a problem | ||
| 2/12/2019 | Price change | $109,900-3.5%$82/sqft |
Source: RE/MAX Plus #R1172722 Report a problem | ||
| 2/4/2019 | Price change | $113,900-5%$84/sqft |
Source: RE/MAX Plus #R1172722 Report a problem | ||
| 1/16/2019 | Price change | $119,900+4.4%$89/sqft |
Source: RE/MAX Plus #R1172722 Report a problem | ||
| 5/19/2017 | Listed for sale | $114,900+66.5%$85/sqft |
Source: RE/MAX Plus #R1047441 Report a problem | ||
| 2/10/2014 | Sold | $69,000-11%$51/sqft |
Source: | ||
| 10/24/2013 | Listing removed | $77,500$57/sqft |
Source: RE/MAX Realty Group #R230082 Report a problem | ||
| 9/25/2013 | Price change | $77,500-3%$57/sqft |
Source: RE/MAX Realty Group #R230082 Report a problem | ||
| 8/3/2013 | Listed for sale | $79,900$59/sqft |
Source: RE/MAX Realty Group #R230082 Report a problem | ||
Public tax history
| Year | Property taxes | Tax assessment |
|---|---|---|
| 2025 | -- | $149,000 |
| 2024 | -- | $149,000 |
| 2023 | -- | $149,000 +48.7% |
| 2022 | -- | $100,200 |
| 2021 | -- | $100,200 |
| 2020 | -- | $100,200 |
| 2018 | -- | $100,200 +10.1% |
| 2017 | $2,861 | $91,000 |
| 2016 | -- | $91,000 |
| 2015 | -- | $91,000 |
| 2014 | -- | $91,000 |
| 2013 | -- | $91,000 |
| 2012 | -- | $91,000 |
| 2011 | -- | $91,000 |
| 2010 | -- | $91,000 |
| 2009 | -- | $91,000 +13.8% |
| 2007 | -- | $80,000 |
| 2006 | -- | $80,000 |
| 2005 | -- | $80,000 |
| 2004 | -- | $80,000 +5% |
| 2003 | -- | $76,200 |
| 2002 | -- | $76,200 |
| 2001 | -- | $76,200 |
| 2000 | -- | $76,200 |
Find assessor info on the county website
Monthly payment
Climate risks
Neighborhood: 14622
Nearby schools
GreatSchools rating
- NAIvan L Green Primary SchoolGrades: PK-2Distance: 0.6 mi
- 6/10East Irondequoit Middle SchoolGrades: 6-8Distance: 1.5 mi
- 5/10Eastridge Senior High SchoolGrades: 9-12Distance: 0.5 mi
Schools provided by the listing agent
- Elementary: Ivan L Green Primary
- Middle: East Irondequoit Middle
- High: Eastridge Senior High
- District: East Irondequoit
Source: NYSAMLSs. This data may not be complete. We recommend contacting the local school district to confirm school assignments for this home.
- $251,5004 bd2 ba1.6k sqft30 Garford Rd, Rochester, NY 14622Sold
Save 
- $235,6003 bd2 ba1.3k sqft3488 Culver Rd, Rochester, NY 14622Off Market
Save - $244,5004 bd2 ba1.7k sqft36 Garford Rd, Rochester, NY 14622Off Market
Save - $203,6003 bd1 ba1.4k sqft3478 Culver Rd, Rochester, NY 14622Off Market
Save - $260,9003 bd2 ba1.2k sqft3496 Culver Rd, Rochester, NY 14622Off Market
Save - $268,4003 bd2 ba1.6k sqft42 Garford Rd, Irondequoit, NY 14622Off Market
Save - $284,0003 bd2 ba1.5k sqft11 Hartsdale Rd, Rochester, NY 14622Off Market
Save - $202,2003 bd1 ba1.4k sqft23 Garford Rd, Rochester, NY 14622Off Market
Save
A local agent can set up tours, give advice and negotiate with sellers.


