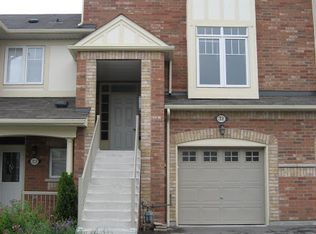
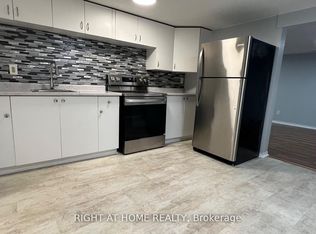
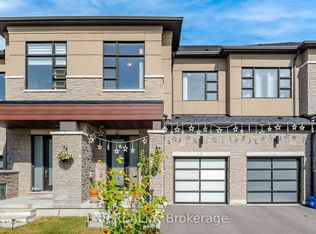
RARE CORNER END-UNIT - LIVES LIKE A SEMI | PARK AS YOUR SIDE YARD | DOUBLE-HEIGHT CEILING | CARPET-FREE MAIN FLOOR & BEDROOMS | ALL-NEW APPLIANCES | 5 MIN TO AJAX GO, 35 MIN TO UNION. Beautifully maintained and move-in ready in sought-after South Ajax. The corner position is the whole story - windows where interior units have brick, all-day natural light, and green space instead of a neighbour. Bright open-concept main floor with a dramatic two-storey ceiling over the living room, wide-plank flooring, pot lights and a walk-out to a fully fenced yard with a large paver patio. Upgraded kitchen with brand new stainless steel appliances, quartz counters, glass tile backsplash and an extended breakfast bar. Those wide-plank floors carry all the way upstairs - no carpet in any of the bedrooms - to a spacious primary with built-in closet organizers and a 5-piece ensuite with soaker tub, two more generous bedrooms, 4-piece main bath, and upper-level laundry. Fully finished basement adds a big rec room and a 4-piece bath - family room, home office or gym. Built-in garage plus private driveway, 2 parking. Steps to Michaelman Parkette; minutes to schools, shopping and Hwy 401.
For sale
C$815,000
24 Hickman Rd, Ajax, ON L1S 0C8
3beds
4baths
Townhouse
Built in ----
2,411 Square Feet Lot
$-- Zestimate®
C$--/sqft
C$-- HOA
What's special
Corner end-unitAll-day natural lightBright open-concept main floorWide-plank flooringPot lightsLarge paver patioUpgraded kitchen
- 46 days
- 35
- 0
Zillow last checked:
Listing updated:
Listed by:
EXP REALTY
Source: TRREB,MLS®#: E13747804 Originating MLS®#: Toronto Regional Real Estate Board
Originating MLS®#: Toronto Regional Real Estate BoardFacts & features
Interior
Bedrooms & bathrooms
- Bedrooms: 3
- Bathrooms: 4
Primary bedroom
- Level: Second
- Dimensions: 5.1 x 4.8
Bedroom 2
- Level: Second
- Dimensions: 3.4 x 3.2
Bedroom 3
- Level: Second
- Dimensions: 3.4 x 3.2
Dining room
- Level: Main
- Dimensions: 2.9 x 4.1
Family room
- Level: Main
- Dimensions: 3.04 x 5.2
Kitchen
- Level: Main
- Dimensions: 2.8 x 5
Living room
- Level: Main
- Dimensions: 3.04 x 4.5
Recreation
- Level: Basement
- Dimensions: 5.78 x 8.53
Heating
- Forced Air, Gas
Cooling
- Central Air
Appliances
- Included: Water Heater Owned
Features
- Basement: Finished,Full
- Has fireplace: Yes
Interior area
- Living area range: 1500-2000 null
Property
Parking
- Total spaces: 2
- Parking features: Private
- Has garage: Yes
Features
- Stories: 2
- Pool features: None
Lot
- Size: 2,411 Square Feet
- Features: Fenced Yard, Park, Public Transit, School, Rectangular Lot
Details
- Parcel number: 264791910
Construction
Type & style
- Home type: Townhouse
- Property subtype: Townhouse
Materials
- Brick
- Foundation: Poured Concrete
- Roof: Asphalt Shingle
Utilities & green energy
- Sewer: Sewer
Community & HOA
Location
- Region: Ajax
Financial & listing details
- Tax assessed value: C$451,000
- Annual tax amount: C$6,315
- Date on market: 9/4/2026
Price history
Price history is unavailable.
Public tax history
Tax history is unavailable.
Climate risks
Neighborhood: Lake Vista
Nearby schools
GreatSchools rating
No schools nearby
We couldn't find any schools near this home.

Similar homes
- C$750,0003 bd3 ba-- sqft74 Elliottglen Dr, Ajax, ON L1Z 0H2For Sale
 MLS ID #E13789288, EXP REALTY. TRREB
 - C$849,0004 bd4 ba-- sqft947 Finley Ave, Ajax, ON L1S 3V5For Sale
 MLS ID #E13110150, EXP REALTY. TRREB
 - C$899,0003 bd3 ba-- sqft130 Ogston Cres, Whitby, ON L1P 0H3For Sale
 MLS ID #E13876932, EXP REALTY. TRREB
 - C$770,0005 bd3 ba-- sqft7 Admiral Rd, Ajax, ON L1S 2N8For Sale
 MLS ID #E13760278, Strive Realty Ltd.. TRREB
